324 Cooper Street
Cambridge, N3C 3X8
$950,000
Reduced $25,000 from $975,000
- 3+1 bedrooms
- 3 bathrooms
- 4 parking
- 1500-2000 sq ft
Listed 47 days ago · MLS® X13740638
About this home
Nestled in the heart of Hespeler, this beautifully updated two storey home offers move-in ready comfort along with impressive curb appeal, mature landscaping, and a welcoming covered front porch. From the moment you arrive, pride of ownership is evident throughout. Step inside to a bright, spacious main floor with rich plank flooring flowing through the living room and into a truly stunning kitchen. The renovated kitchen features high end cabinetry with soft close doors, deep drawers, and abundant storage, complemented by a built-in oven, gas cooktop, dishwasher, and refrigerator and wine fridge. The large centre island with seating and a bright breakfast nook overlooking the backyard make this kitchen the heart of the home. In the dining room area you have an amazing coffee bar area that includes a bar fridge. A renovated main floor laundry and mud room add everyday convenience. Upstairs, the spacious recently renovated primary bedroom also includes a redesigned closet space with drawers, shelves, shoe racks & fully renovated ensuite bathroom, while the main bathroom has also been tastefully updated. Two additional bedrooms offering flexible space for a growing family or those working from home. The finished lower level offers even more living space, including a cozy media and recreation area, an additional bedroom, ideal for guests, extended family, or a private retreat. Outside, enjoy your own backyard oasis with an inground heated pool, sun all day long with a south/west facing yard, a spacious patio area, and a newly built rear deck, shed, perfect for entertaining or relaxing all summer long. A double car garage completes this exceptional package. Recent improvements include most windows, soffits, and eaves, central air, gives this home a fresh, updated feel top to bottom. Located close to schools, parks, shopping, and everyday amenities, this Hespeler gem is a rare find. Book your private showing today and experience everything this home has to offer.
Details
- Type
- Detached
- Style
- 2-Storey
- Age
- 31-50 years
- Size
- 1500-2000 sq ft
- Lot
- 60.52 × 115.42 ft
- Basement
- Finished
- Garage
- Attached
- Kitchens
- 1
- Property tax
- $6,563 (2026)
- Municipality
- Cambridge
- Price per sq ft
- $543 (14% above detached houses in Cambridge, $474)
Interior
- Bedrooms
- 3 above ground + 1 below
- Bathrooms
- 1 × 4-piece (upper), 1 × 3-piece (upper), 1 × 2-piece (main)
- Rooms
- 6 above ground + 2 below
- Family room or den
- No
- Fireplace
- No
- Features
- Auto Garage Door Remote, Bar Fridge, Built-In Oven, Countertop Range, Storage, Water Softener, Water Treatment
Heating, cooling and services
- Heating
- Forced Air, Gas
- Air conditioning
- Central Air
- Water and sewer
- Sewer
Building and exterior
- Style
- 2-Storey
- Exterior
- Brick Veneer, Aluminum Siding
- Roof
- Asphalt Shingle
- Foundation
- Poured Concrete
- Age
- 31-50 years
- Faces
- South
- Pool
- Inground
- Outdoor
- Deck, Landscaped, Patio, Porch, Fence - Full, Garden Shed
Parking
- Garage spaces
- 2
- Total parking
- 4
- Driveway and parking
- Private Double
Lot
- Size
- 60.52 × 115.42 ft (rectangular)
More
- Possession
- 60 days
- Nearby
- Fenced Yard, Golf, Library, Park, Place Of Worship, Public Transit
- Cross street
- Ellis
Rooms
| Room | Level | Size | Features |
|---|---|---|---|
| Living Room | Main | 6.65 × 3.61 m (21'10" × 11'10") | |
| Dining Room | Main | 4.22 × 3.28 m (13'10" × 10'9") | |
| Kitchen | Main | 5.13 × 5.05 m (16'10" × 16'7") | |
| Laundry | Main | 2.97 × 2.29 m (9'9" × 7'6") | |
| Foyer | Main | 3.05 × 2.18 m (10' × 7'2") | |
| Primary Bedroom | Upper | 7.32 × 3.73 m (24' × 12'3") | |
| Bedroom 2 | Upper | 3.94 × 3.25 m (12'11" × 10'8") | |
| Bedroom 3 | Upper | 3.2 × 3.15 m (10'6" × 10'4") | |
| Bathroom | Upper | 3.17 × 2.54 m (10'5" × 8'4") | 4 Pc Bath |
| Bathroom | Upper | 2.41 × 1.45 m (7'11" × 4'9") | 3 Pc Ensuite |
| Recreation | Basement | 6.48 × 3.4 m (21'3" × 11'2") | |
| Bedroom 4 | Basement | 4.95 × 4.6 m (16'3" × 15'1") | |
| Utility Room | Basement | 3.96 × 3.96 m (13' × 13') | |
| Cold Room/Cantina | Basement | 5.74 × 1.25 m (18'10" × 4'1") | |
| Other | Basement | 4.06 × 2.24 m (13'4" × 7'4") |
Location
Location is approximate. See nearby homes on the map
Recent sales nearby
See what similar homes within 1 km sold for in the last year. Create a free account or sign in to see them.
The neighbourhood
Getting around Car-dependent
No subway, LRT or GO station within a short trip.
Within a 10-minute walk: no grocery stores, 5 cafés and restaurants, 1 park, 1 pharmacy. Nearest park: Woodland Park (1000 m).
Schools nearby
Elementary
- St. Elizabeth Catholic Elementary School Catholic
EQAO: Gr 6 reading 90%, math 52%5 min walk - Woodland Park Public School
EQAO: Gr 6 reading 88%, math 54%6 min walk - Our Lady of Fatima Catholic Elementary School Catholic
EQAO: Gr 6 reading 79%, math 53%13 min walk - Hespeler Public School
EQAO: Gr 6 reading 90%, math 45%16 min walk
Secondary
- Jacob Hespeler Secondary School
EQAO: Gr 9 math 61%, literacy test 83%2.0 km
EQAO: share of students meeting the provincial standard (2024–25). Ontario average: Gr 6 reading 86%, math 51%; Gr 9 math 55%; literacy test 83%.
Closest schools, not school zones. Check which school serves this address with the school board before relying on it.
Who lives here postal area N3C
- Owners / renters
- 84% / 16%
- Median household income
- $114,000
- Average age
- 39
- Children under 15
- 19%
- Homes
- 72% detached, 2% high-rise
- Commute by transit
- 2%
- Population
- 27,518
Languages spoken most at home besides English: Punjabi (Panjabi) 1.8%, Urdu 0.9%, Gujarati 0.6%, Spanish 0.6%.
Safety
Crime Severity Index for Waterloo Region (Kitchener) police: 67 vs 57 for Ontario (2025).
Police-reported figures for the whole police service area, not this street. Rates use the area’s resident population.
Distances are approximate. Places © OpenStreetMap contributors. Neighbourhood figures: Statistics Canada, 2021 Census. School results: EQAO via Ontario Data Catalogue (Open Government Licence – Ontario). Crime Severity Index: Statistics Canada.
Living here
Commute
To downtown Kitchener: 16 km. Transit times · Driving times
Noise Nothing major nearby
No highway within 500 m, rail line within 300 m, or airport flight path nearby.
Distances from the map, not noise measurements. Visit at rush hour to judge for yourself.
Internet High-speed
50/10 Mbps or faster available here by cable, fibre or DSL (the federal high-speed target).
From the federal broadband map. Check exact speeds and providers for the address.
Roads, rail, airports and planned stations © OpenStreetMap contributors. Internet: Innovation, Science and Economic Development Canada, National Broadband Data.
Listed by RE/MAX TWIN CITY REALTY INC..
Listing information provided by PropTx Innovations Inc. and TRREB; deemed reliable but not guaranteed accurate by PropTx.
Similar homes nearby
See more in Cambridge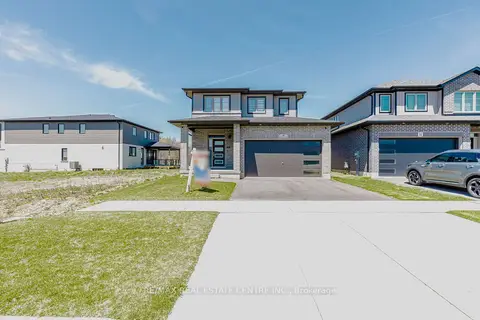
$949,900
3 bd3 ba6 pk1500-2000 ft²
8 Moon Crescent
Cambridge
Detached · MLS® X13724510 · RE/MAX REAL ESTATE CENTRE INC.
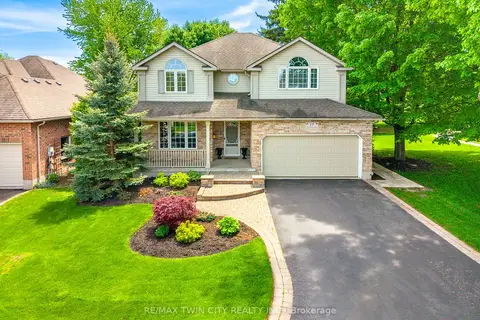
$949,900
3 bd3 ba6 pk2000-2500 ft²
15 Carolinian Lane
Cambridge
Detached · MLS® X13783754 · RE/MAX TWIN CITY REALTY INC.
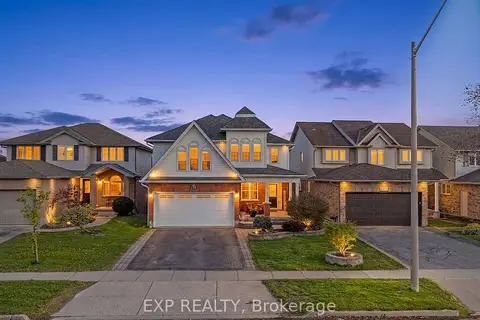
$949,900
5+1 bd4 ba3 pk2500-3000 ft²
195 Green Vista Drive
Cambridge
Detached · MLS® X13861784 · EXP REALTY
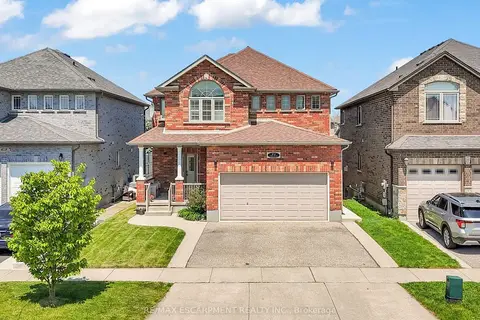
$939,900
Reduced $25,000
3+2 bd4 ba4 pk2000-2500 ft²
73 Fitzgerald Drive
Cambridge
Detached · MLS® X13622452 · RE/MAX ESCARPMENT REALTY INC.
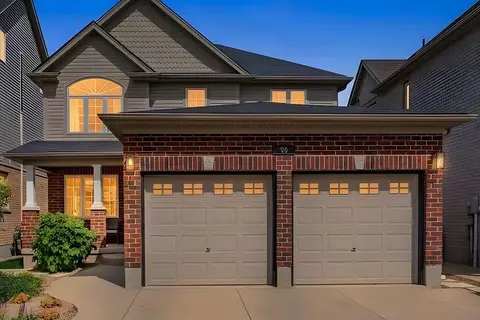
$934,900
Reduced $30,100
4+1 bd4 ba5 pk2000-2500 ft²
96 Timber Creek Crescent
Cambridge
Detached · MLS® X13770486 · Royal LePage Royal City Realty
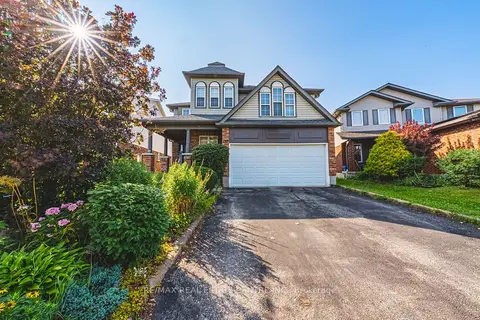
$974,900
Reduced $25,000
5+1 bd5 ba4 pk2500-3000 ft²
140 Country Club Drive
Cambridge
Detached · MLS® X13653148 · RE/MAX REAL ESTATE CENTRE INC.
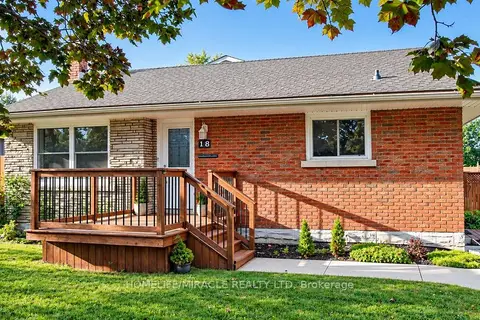
$925,000
3+1 bd3 ba5 pk1100-1500 ft²
18 Clearview Drive
Cambridge
Detached · MLS® X13777158 · HOMELIFE/MIRACLE REALTY LTD
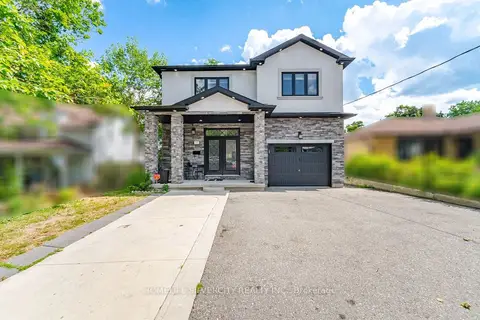
$925,000
5+2 bd4 ba4 pk2500-3000 ft²
165 St Andrews Street W
Cambridge
Detached · MLS® X14026446 · HOMELIFE SILVERCITY REALTY INC.