165 St Andrews Street W
Cambridge, N1S 1N2
$925,000
- 5+2 bedrooms
- 4 bathrooms
- 4 parking
- 2500-3000 sq ft
Listed 7 days ago · MLS® X14026446
About this home
A Beautiful Place to Call Home. Welcome to 165 St Andrews Street, with a ***LEGAL 2 BED BASEMENT APT*** a charming and inviting property that beautifully combines comfort, style, and convenience. Set in a desirable Cambridge location, this residence offers a wonderful opportunity for those looking for a place that feels both warm and welcoming while providing the space and amenities needed for modern living. From its attractive exterior to its thoughtfully designed interior spaces, the property offers an appealing blend of elegance, functionality, and character. The home provides a comfortable setting for everyday living, entertaining family and friends, and creating lasting memories. With its convenient location and inviting atmosphere.
Details
- Type
- Detached
- Style
- 2-Storey
- Age
- 6-15 years
- Size
- 2500-3000 sq ft
- Lot
- 40 × 134 ft
- Basement
- Finished, Apartment
- Garage
- Attached
- Kitchens
- 2
- Property tax
- $7,637 (2025)
- Municipality
- Cambridge
- Price per sq ft
- $336 (30% below detached houses in Cambridge, $477)
Interior
- Bedrooms
- 5 above ground + 2 below
- Bathrooms
- 1 × 5-piece (second), 1 × 4-piece (second), 1 × 2-piece (main), 1 × 4-piece (lower)
- Kitchens
- 2 (1 below ground)
- Rooms
- 11 above ground + 6 below
- Family room or den
- No
- Fireplace
- No
- Features
- Carpet Free
Heating, cooling and services
- Heating
- Forced Air, Gas
- Air conditioning
- Central Air
- Water and sewer
- Sewer
Building and exterior
- Style
- 2-Storey
- Exterior
- Stucco (Plaster), Stone
- Roof
- Asphalt Shingle
- Foundation
- Poured Concrete
- Age
- 6-15 years
- Faces
- West
Parking
- Garage spaces
- 1
- Total parking
- 4
Lot
- Size
- 40 × 134 ft
- Acreage
- < .50
More
- Possession
- Flex
- Cross street
- Victoria Avenue
Rooms
| Room | Level | Size | Features |
|---|---|---|---|
| Living Room | Main | 5.18 × 7.01 m (17' × 23') | |
| Kitchen | Main | 4.87 × 4.87 m (16' × 16') | |
| Family Room | Main | 3.65 × 3.04 m (12' × 10') | |
| Office | Main | 3.96 × 3.65 m (13' × 12') | |
| Primary Bedroom | Second | 5.79 × 4.57 m (19' × 15') | |
| Bedroom 2 | Second | 4.26 × 4.87 m (14' × 16') | |
| Bedroom 3 | Second | 3.65 × 4.26 m (12' × 14') | |
| Bedroom 4 | Second | 4.26 × 4.57 m (14' × 15') | |
| Kitchen | Basement | 4.57 × 4.87 m (15' × 16') | |
| Living Room | Basement | 4.57 × 3.35 m (15' × 11') | |
| Dining Room | Basement | 2.74 × 4.57 m (9' × 15') | |
| Bedroom | Basement | 5.18 × 4.87 m (17' × 16') |
History of this address
2 earlier listings at this address, with sold and leased prices. Create a free account or sign in to see them.
Listed by HOMELIFE SILVERCITY REALTY INC..
Listing information provided by PropTx Innovations Inc. and TRREB; deemed reliable but not guaranteed accurate by PropTx.
Similar homes nearby
See more in Cambridge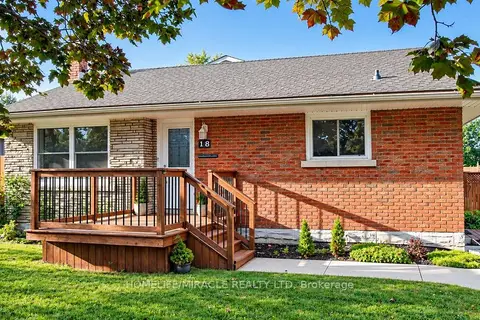
$925,000
3+1 bd3 ba5 pk1100-1500 ft²
18 Clearview Drive
Cambridge
Detached · MLS® X13777158 · HOMELIFE/MIRACLE REALTY LTD
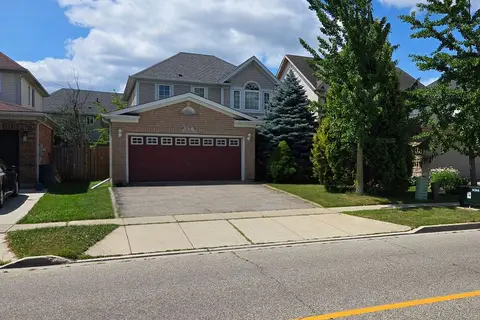
$919,997
Reduced $30,002
3+1 bd4 ba4 pk2000-2500 ft²
27 Adler Drive S
Cambridge
Detached · MLS® X13666316 · CITYSCAPE REAL ESTATE LTD.
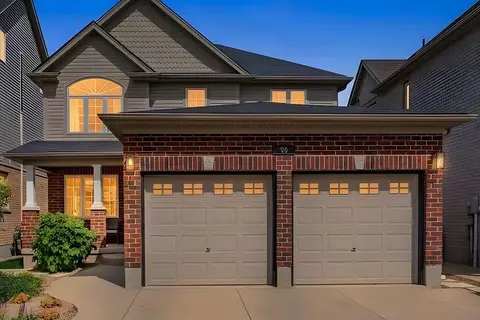
$934,900
Reduced $30,100
4+1 bd4 ba5 pk2000-2500 ft²
96 Timber Creek Crescent
Cambridge
Detached · MLS® X13770486 · Royal LePage Royal City Realty
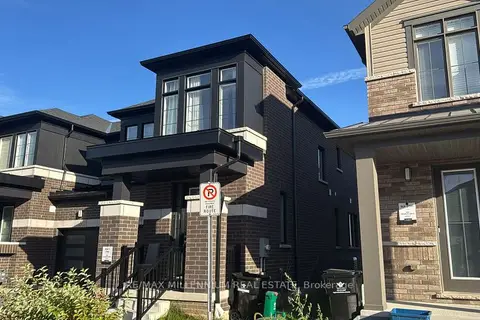
$915,000
3 bd3 ba2 pk1500-2000 ft²
400 Newman Drive 6
Cambridge
Att/Row/Townhouse · MLS® X13829954 · RE/MAX MILLENNIUM REAL ESTATE
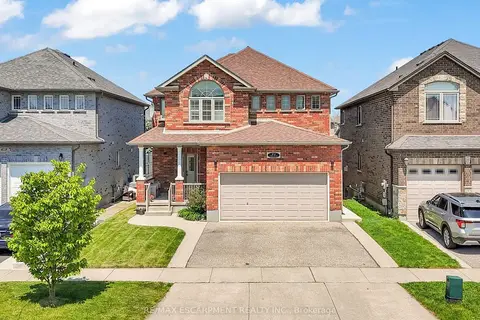
$939,900
Reduced $25,000
3+2 bd4 ba4 pk2000-2500 ft²
73 Fitzgerald Drive
Cambridge
Detached · MLS® X13622452 · RE/MAX ESCARPMENT REALTY INC.
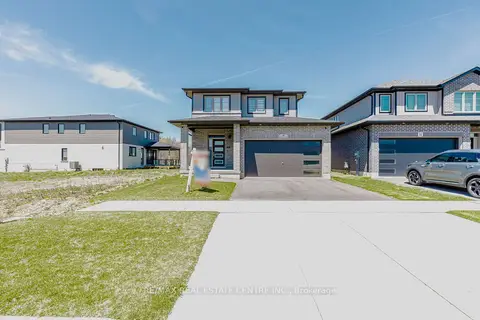
$949,900
3 bd3 ba6 pk1500-2000 ft²
8 Moon Crescent
Cambridge
Detached · MLS® X13724510 · RE/MAX REAL ESTATE CENTRE INC.
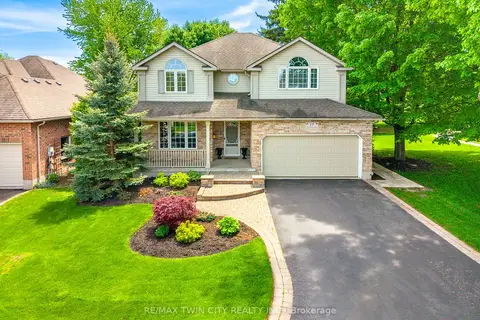
$949,900
3 bd3 ba6 pk2000-2500 ft²
15 Carolinian Lane
Cambridge
Detached · MLS® X13783754 · RE/MAX TWIN CITY REALTY INC.
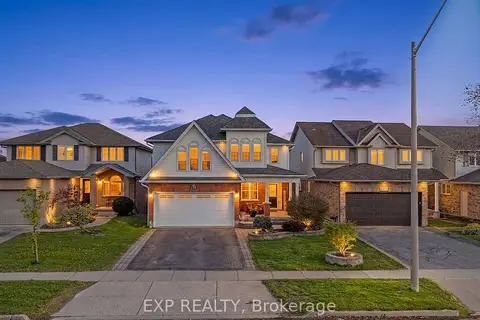
$949,900
5+1 bd4 ba3 pk2500-3000 ft²
195 Green Vista Drive
Cambridge
Detached · MLS® X13861784 · EXP REALTY