15 Carolinian Lane
Cambridge, N1S 5B5
$949,900
- 3 bedrooms
- 3 bathrooms
- 6 parking
- 2000-2500 sq ft
Listed 35 days ago · MLS® X13783754
About this home
The moment you pull into the driveway, you will see the care this Thomasfield-built home has been given since day one. The landscape and exterior of the home are both meticulously maintained and pristine. With over 3,400 sq. ft. of usable space across all three floors, there is plenty of room for the whole family. From the main foyer, you are in clear view of the family room, with a spectacular window that fills the home with natural light and brings the beauty of the landscape and mature trees into view. On the main floor, you will find a multipurpose bonus room that could be a home office, guest room, dining room, or whatever suits your family's needs best. As you make your way through the family room, you will find a bright, open space with gorgeous hardwood flooring, a gas fireplace, and ceilings over 16 feet high, with a view of the upstairs walkway. The family room is open to the kitchen area, making for a great entertaining space. There is a main floor laundry room with access to the garage. Kitchen sliders lead to the covered deck and private backyard, which will easily become your outdoor sanctuary. Upstairs, the large primary suite has a vaulted ceiling, walk-in closet, and four-piece ensuite with a separate shower and tub. Two more good-sized bedrooms and a three-piece washroom complete the second floor. In the basement, you will find a large finished open area that provides great additional living space. This would make a great area for movie nights and plenty of space to add a gaming area, home gym, and still have plenty of space for family gatherings. There is also a cold room, utility room, storage room, and a rough-in for a future washroom. A few creature comforts to mention include an on-demand water heater, gas line for your barbecue, sprinkler system in the backyard, and even a hot water line running into the garage. Located just off West River Rd., this location is hard to beat.
Details
- Type
- Detached
- Style
- 2-Storey
- Age
- 16-30 years
- Size
- 2000-2500 sq ft
- Lot
- 55.88 × 125.6 ft
- Basement
- Finished
- Garage
- Attached
- Kitchens
- 1
- Property tax
- $7,576 (2026)
- Municipality
- Cambridge
- Price per sq ft
- $422 (11% below detached houses in Cambridge, $474)
Interior
- Bedrooms
- 3 above ground
- Bathrooms
- 1 × 4-piece (second), 1 × 3-piece (second), 1 × 2-piece (main)
- Rooms
- 10 above ground + 4 below
- Family room or den
- Yes
- Fireplace
- Living Room
- Features
- Auto Garage Door Remote, Central Vacuum, Water Heater Owned
Heating, cooling and services
- Heating
- Forced Air, Gas
- Air conditioning
- Central Air
- Water and sewer
- Sewer
Building and exterior
- Style
- 2-Storey
- Exterior
- Brick Veneer, Vinyl Siding
- Roof
- Asphalt Shingle
- Foundation
- Poured Concrete
- Age
- 16-30 years
- Faces
- North
Parking
- Garage spaces
- 2
- Total parking
- 6
Lot
- Size
- 55.88 × 125.6 ft
More
- Possession
- Month of December
- Nearby
- Fenced Yard, School, River/Stream, Place Of Worship, Rec./Commun.Centre
- Cross street
- West River Road
Rooms
| Room | Level | Size | Features |
|---|---|---|---|
| Primary Bedroom | Second | 4.7 × 4.24 m (15'5" × 13'11") | |
| Bathroom | Second | 3.25 × 2.82 m (10'8" × 9'3") | 4 Pc Ensuite |
| Bedroom 2 | Second | 3.58 × 3.33 m (11'9" × 10'11") | |
| Bedroom 3 | Second | 4.27 × 3.56 m (14' × 11'8") | |
| Bathroom | Second | 3.48 × 2.29 m (11'5" × 7'6") | 3 Pc Bath |
| Family Room | Main | 6.17 × 4.55 m (20'3" × 14'11") | |
| Kitchen | Main | 6.1 × 4.55 m (20' × 14'11") | Sliding Doors |
| Bathroom | Main | 1.57 × 1.65 m (5'2" × 5'5") | 2 Pc Bath |
| Laundry | Main | 2.59 × 2.39 m (8'6" × 7'10") | |
| Office | Main | 4.24 × 3.33 m (13'11" × 10'11") | |
| Recreation | Basement | 6.17 × 6.53 m (20'3" × 21'5") | |
| Utility Room | Basement | 5.51 × 2.64 m (18'1" × 8'8") | |
| Cold Room/Cantina | Basement | 5.66 × 2.64 m (18'7" × 8'8") | |
| Other | Basement | 3.58 × 3.51 m (11'9" × 11'6") |
Location
Location is approximate. See nearby homes on the map
Recent sales nearby
See what similar homes within 1 km sold for in the last year. Create a free account or sign in to see them.
The neighbourhood
Getting around Car-dependent
No subway, LRT or GO station within a short trip.
Within a 10-minute walk: no grocery stores, 1 cafés and restaurants, 0 parks.
Schools nearby
Elementary
- Tait Street Public School
EQAO: Gr 6 reading 91%, math 35%7 min walk - St. Gregory Catholic Elementary School Catholic
EQAO: Gr 6 reading 88%, math 38%1.7 km - Stewart Avenue Public School
EQAO: Gr 6 reading 86%, math 55%2.2 km
Secondary
- St. Andrew's Public School Catholic1.7 km
- Glenview Park Secondary School
EQAO: Gr 9 math 53%, literacy test 85%1.8 km - Southwood Secondary School
EQAO: Gr 9 math 50%, literacy test 74%2.0 km
EQAO: share of students meeting the provincial standard (2024–25). Ontario average: Gr 6 reading 86%, math 51%; Gr 9 math 55%; literacy test 83%.
Closest schools, not school zones. Check which school serves this address with the school board before relying on it.
Who lives here postal area N1S
- Owners / renters
- 71% / 29%
- Median household income
- $95,000
- Average age
- 43
- Children under 15
- 16%
- Homes
- 63% detached, 6% high-rise
- Commute by transit
- 2%
- Population
- 20,171
Languages spoken most at home besides English: Portuguese 0.9%, Punjabi (Panjabi) 0.5%, Spanish 0.5%, Urdu 0.4%.
Safety
Crime Severity Index for Waterloo Region (Kitchener) police: 67 vs 57 for Ontario (2025).
Police-reported figures for the whole police service area, not this street. Rates use the area’s resident population.
Distances are approximate. Places © OpenStreetMap contributors. Neighbourhood figures: Statistics Canada, 2021 Census. School results: EQAO via Ontario Data Catalogue (Open Government Licence – Ontario). Crime Severity Index: Statistics Canada.
Living here
Commute
To downtown Kitchener: 19 km. Transit times · Driving times
Noise Nothing major nearby
No highway within 500 m, rail line within 300 m, or airport flight path nearby.
Distances from the map, not noise measurements. Visit at rush hour to judge for yourself.
Internet High-speed
50/10 Mbps or faster available here by cable, fibre or DSL (the federal high-speed target).
From the federal broadband map. Check exact speeds and providers for the address.
Roads, rail, airports and planned stations © OpenStreetMap contributors. Internet: Innovation, Science and Economic Development Canada, National Broadband Data.
Listed by RE/MAX TWIN CITY REALTY INC..
Listing information provided by PropTx Innovations Inc. and TRREB; deemed reliable but not guaranteed accurate by PropTx.
Similar homes nearby
See more in Cambridge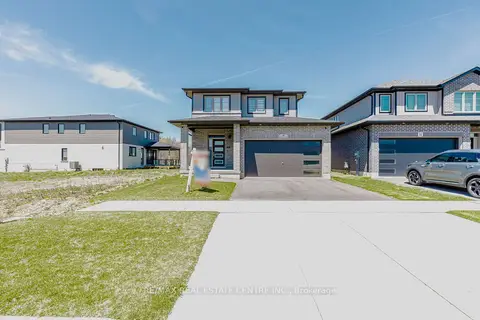
$949,900
3 bd3 ba6 pk1500-2000 ft²
8 Moon Crescent
Cambridge
Detached · MLS® X13724510 · RE/MAX REAL ESTATE CENTRE INC.
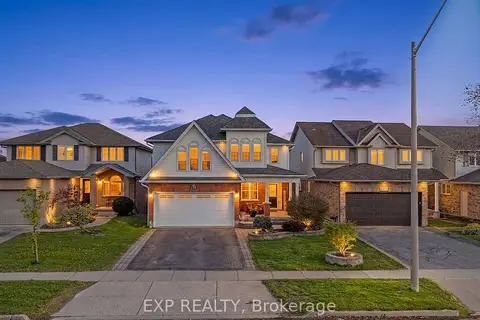
$949,900
5+1 bd4 ba3 pk2500-3000 ft²
195 Green Vista Drive
Cambridge
Detached · MLS® X13861784 · EXP REALTY
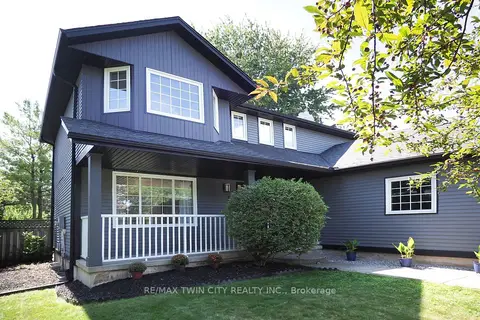
$950,000
Reduced $25,000
3+1 bd3 ba4 pk1500-2000 ft²
324 Cooper Street
Cambridge
Detached · MLS® X13740638 · RE/MAX TWIN CITY REALTY INC.
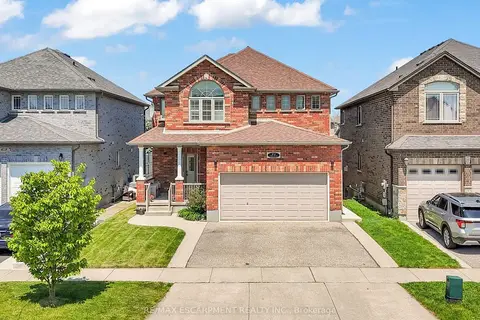
$939,900
Reduced $25,000
3+2 bd4 ba4 pk2000-2500 ft²
73 Fitzgerald Drive
Cambridge
Detached · MLS® X13622452 · RE/MAX ESCARPMENT REALTY INC.
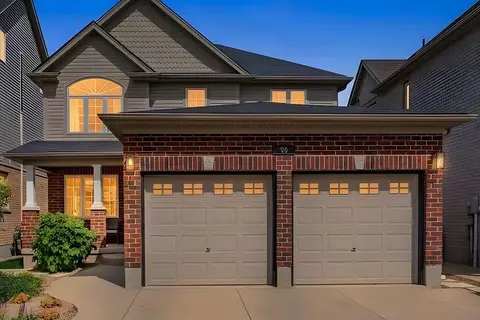
$934,900
Reduced $30,100
4+1 bd4 ba5 pk2000-2500 ft²
96 Timber Creek Crescent
Cambridge
Detached · MLS® X13770486 · Royal LePage Royal City Realty
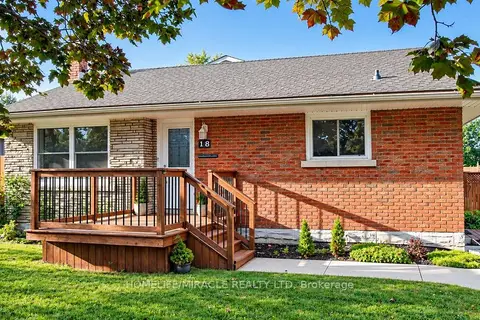
$925,000
3+1 bd3 ba5 pk1100-1500 ft²
18 Clearview Drive
Cambridge
Detached · MLS® X13777158 · HOMELIFE/MIRACLE REALTY LTD
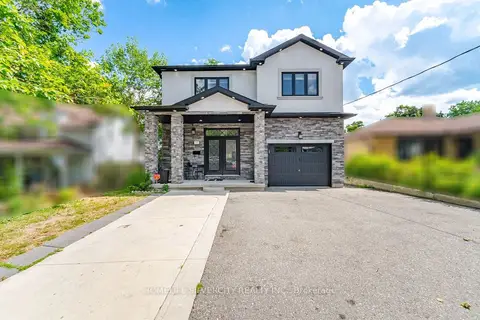
$925,000
5+2 bd4 ba4 pk2500-3000 ft²
165 St Andrews Street W
Cambridge
Detached · MLS® X14026446 · HOMELIFE SILVERCITY REALTY INC.
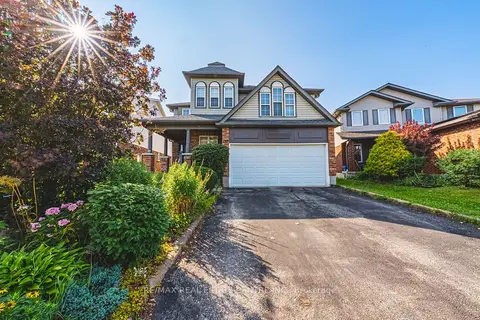
$974,900
Reduced $25,000
5+1 bd5 ba4 pk2500-3000 ft²
140 Country Club Drive
Cambridge
Detached · MLS® X13653148 · RE/MAX REAL ESTATE CENTRE INC.