140 Country Club Drive
Cambridge, N1T 2B6
$974,900
Reduced $25,000 from $999,900
- 5+1 bedrooms
- 5 bathrooms
- 4 parking
- 2500-3000 sq ft
Listed 73 days ago · MLS® X13653148
About this home
AN EXCEPTIONAL HOME AT AN EXCEPTIONAL VALUE! Some homes simply cannot be appreciated by the numbers alone-and this is one of them. Offering more than 4,000 sq. ft. of beautifully finished living space, this remarkable home delivers the kind of size, flexibility and amenities that are incredibly difficult to find. From the moment you step inside, the sheer scale impresses. The grand foyer is virtually the size of a living room, with soaring ceilings open to the second level, creating an unforgettable first impression. One of this home's most valuable and rare features is its main-floor bedroom with a full bathroom-ideal for an aging parent, extended family member, guests, or anyone who prefers to avoid stairs. Upstairs, you'll find FOUR additional bedrooms PLUS a dedicated office, providing exceptional space for a large or multi-generational family without sacrificing privacy or work-from-home needs. And then there's the finished lower level-an entertainer's dream and an extension of the home's already incredible living space. Enjoy your own private home theatre, wine cellar and home gym, with plenty of additional room to relax, entertain and spread out. With 5 bedrooms, 4 bathrooms, a dedicated office, theatre, wine cellar, gym and more than 5,400 sq. ft. of finished space, this is not your typical family home. It is a property designed for real life on a grand scale. Add an excellent commuter location with convenient access to Highway 401, and the value becomes even more compelling. If you've been searching for extraordinary space without the extraordinary price tag, this is the rare opportunity you've been waiting for.
Details
- Type
- Detached
- Style
- 2-Storey
- Size
- 2500-3000 sq ft
- Lot
- 35 × 125 ft
- Basement
- Finished, Full
- Garage
- Attached
- Kitchens
- 1
- Property tax
- $7,311 (2025)
- Municipality
- Cambridge
- Price per sq ft
- $355 (25% below detached houses in Cambridge, $474)
Interior
- Bedrooms
- 5 above ground + 1 below
- Bathrooms
- 1 × 4-piece (main), 1 × 5-piece (second), 1 × 5-piece (second), 1 × 4-piece (second), 1 × 2-piece (basement)
- Rooms
- 23 above ground
- Family room or den
- Yes
- Fireplace
- Natural Gas
- Features
- In-Law Capability, Water Softener
Heating, cooling and services
- Heating
- Forced Air, Gas
- Air conditioning
- Central Air
- Water and sewer
- Sewer
Building and exterior
- Style
- 2-Storey
- Exterior
- Brick, Vinyl Siding
- Roof
- Asphalt Shingle
- Foundation
- Concrete
- Faces
- West
Parking
- Garage spaces
- 2
- Total parking
- 4
- Driveway and parking
- Private Double
Lot
- Size
- 35 × 125 ft
More
- Possession
- Flexible
- Cross street
- Country Club Dr / Burnett Ave
History of this address
1 earlier listing at this address, with sold and leased prices. Create a free account or sign in to see them.
Location
Location is approximate. See nearby homes on the map
Recent sales nearby
See what similar homes within 1 km sold for in the last year. Create a free account or sign in to see them.
The neighbourhood
Getting around Car-dependent
No subway, LRT or GO station within a short trip.
Within a 10-minute walk: no grocery stores, 1 cafés and restaurants, 1 park. Nearest park: Cambridge Sports Park (900 m).
Schools nearby
Elementary
- St. Teresa of Calcutta Catholic Elementary School Catholic
EQAO: Gr 6 reading 97%, math 60%17 min walk - Clemens Mill Public School
EQAO: Gr 6 reading 78%, math 35%18 min walk - Saginaw Public School
EQAO: Gr 6 reading 91%, math 51%18 min walk - St. Margaret Catholic Elementary School Catholic
EQAO: Gr 6 reading 81%, math 43%1.3 km
Secondary
- St. Benedict Catholic Secondary School Catholic
EQAO: Gr 9 math 52%, literacy test 90%16 min walk
EQAO: share of students meeting the provincial standard (2024–25). Ontario average: Gr 6 reading 86%, math 51%; Gr 9 math 55%; literacy test 83%.
Closest schools, not school zones. Check which school serves this address with the school board before relying on it.
Who lives here postal area N1T
- Owners / renters
- 84% / 16%
- Median household income
- $124,000
- Average age
- 38
- Children under 15
- 20%
- Homes
- 68% detached, 1% high-rise
- Commute by transit
- 2%
- Population
- 18,513
Languages spoken most at home besides English: Punjabi (Panjabi) 4.7%, Urdu 2.3%, Gujarati 1.9%, Portuguese 1.4%.
Safety
Crime Severity Index for Waterloo Region (Kitchener) police: 67 vs 57 for Ontario (2025).
Police-reported figures for the whole police service area, not this street. Rates use the area’s resident population.
Distances are approximate. Places © OpenStreetMap contributors. Neighbourhood figures: Statistics Canada, 2021 Census. School results: EQAO via Ontario Data Catalogue (Open Government Licence – Ontario). Crime Severity Index: Statistics Canada.
Living here
Commute
To downtown Kitchener: 17 km. Transit times · Driving times
Noise Nothing major nearby
No highway within 500 m, rail line within 300 m, or airport flight path nearby.
Distances from the map, not noise measurements. Visit at rush hour to judge for yourself.
Internet High-speed
50/10 Mbps or faster available here by cable, fibre or DSL (the federal high-speed target).
From the federal broadband map. Check exact speeds and providers for the address.
Roads, rail, airports and planned stations © OpenStreetMap contributors. Internet: Innovation, Science and Economic Development Canada, National Broadband Data.
Listed by RE/MAX REAL ESTATE CENTRE INC..
Listing information provided by PropTx Innovations Inc. and TRREB; deemed reliable but not guaranteed accurate by PropTx.
Similar homes nearby
See more in Cambridge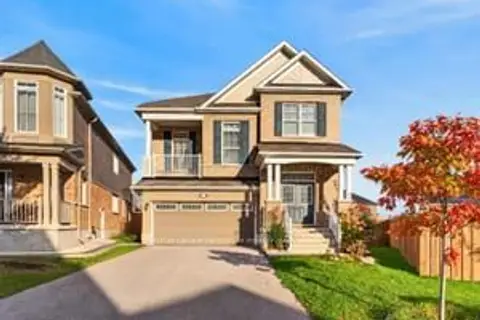 New
$975,000
4 bd3 ba6 pk2000-2500 ft²
7 Pickett Place
Cambridge
Detached · MLS® X14095130 · SUTTON GROUP QUANTUM REALTY INC.
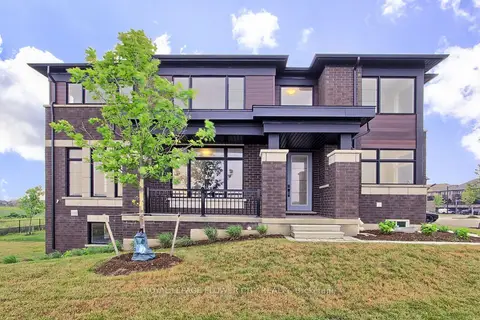
$989,000
4 bd3 ba2 pk2000-2500 ft²
400 Newman Drive 1
Cambridge
Att/Row/Townhouse · MLS® X13599104 · ROYAL LEPAGE FLOWER CITY REALTY
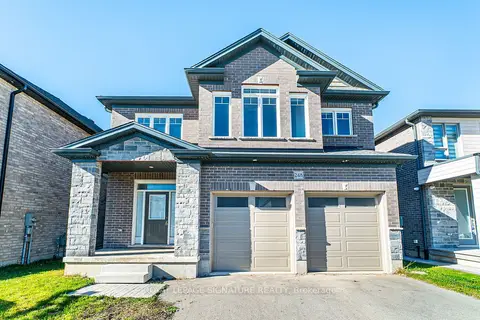 New
$989,000
4 bd4 ba6 pk2500-3000 ft²
248 Freure Drive
Cambridge
Detached · MLS® X14095008 · ROYAL LEPAGE SIGNATURE REALTY
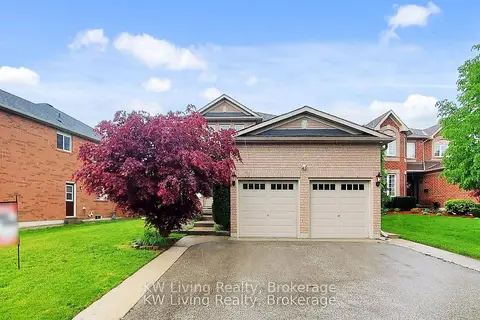
$990,000
4 bd3 ba4 pk2000-2500 ft²
76 Spooner Crescent
Cambridge
Detached · MLS® X13737408 · KW Living Realty
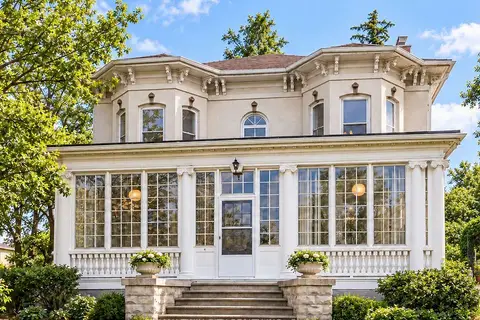
$995,000
4 bd3 ba5 pk2500-3000 ft²
66 Park Hill Road E
Cambridge
Other · MLS® X13859270 · RE/MAX TWIN CITY REALTY INC.
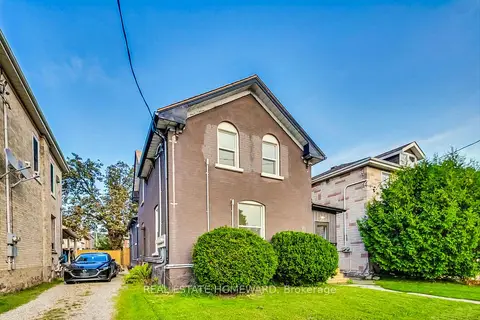
$999,000
7 bd4 ba4 pk3000-3500 ft²
91 Water Street S
Cambridge
Fourplex · MLS® X13225358 · REAL ESTATE HOMEWARD
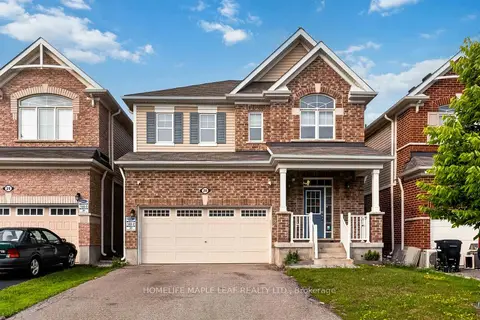
$999,000
4+1 bd3 ba6 pk2500-3000 ft²
20 Wannamaker Crescent
Cambridge
Detached · MLS® X13618984 · HOMELIFE MAPLE LEAF REALTY LTD.
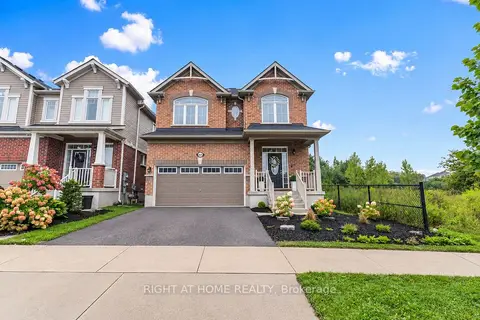
$999,000
4 bd4 ba4 pk2500-3000 ft²
404 Equestrian Way
Cambridge
Detached · MLS® X13778042 · RIGHT AT HOME REALTY