27 Adler Drive S
Cambridge, N3C 4J9
$919,997
Reduced $30,002 from $949,999
- 3+1 bedrooms
- 4 bathrooms
- 4 parking
- 2000-2500 sq ft
Listed 69 days ago · MLS® X13666316
Open house
- Saturday, October 24 at 12:00 p.m. to 3:00 p.m. Add to calendar
About this home
Welcome to The Rosseau, a beautifully crafted model by Reids Homes, located in the highly desirable Hespeler neighbourhood. This exceptional home features large, sun-filled bedrooms and hardwood flooring throughout, offering both comfort and elegance. The bright breakfast area opens to a charming patio with a gazebo, perfect for relaxing or entertaining. The home has been meticulously maintained, showcasing true pride of ownership. Adding even more value, the fully finished basement includes a spacious bedroom and a modern washroom, ideal for extended family, guests, or a private retreat. Situated just steps from schools, minutes to Highway 401, parks, and shopping plazas, this home delivers convenience and quality living in one of Cambridge's most sought-after communities.
Details
- Type
- Detached
- Style
- 2-Storey
- Age
- 16-30 years
- Size
- 2000-2500 sq ft
- Lot
- 40 × 105 ft
- Basement
- Finished
- Garage
- Attached
- Kitchens
- 1
- Property tax
- $5,739 (2025)
- Municipality
- Cambridge
- Price per sq ft
- $409 (14% below detached houses in Cambridge, $474)
Interior
- Bedrooms
- 3 above ground + 1 below
- Bathrooms
- 1 × 2-piece (main), 1 × 3-piece (second), 1 × 4-piece (second), 1 × 3-piece (basement)
- Rooms
- 3 above ground
- Family room or den
- Yes
- Fireplace
- Yes
- Features
- Carpet Free, Sump Pump, Water Softener
Heating, cooling and services
- Heating
- Forced Air, Gas
- Air conditioning
- Central Air
- Water and sewer
- Sewer
Building and exterior
- Style
- 2-Storey
- Exterior
- Brick
- Roof
- Asphalt Shingle
- Foundation
- Concrete
- Age
- 16-30 years
- Faces
- South
Parking
- Garage spaces
- 2
- Total parking
- 4
- Driveway and parking
- Private
Lot
- Size
- 40 × 105 ft
More
- Possession
- 90+ days closing
- Cross street
- Adler and Patton
Rooms
| Room | Level | Size | Features |
|---|---|---|---|
| Dining Room | Main | 3.55 × 6.21 m (11'8" × 20'4") | Combined w/Dining, Hardwood Floor |
| Living Room | Main | 3.55 × 6.21 m (11'8" × 20'4") | Combined w/Living, Hardwood Floor |
| Kitchen | Main | 3.96 × 2.74 m (13' × 9') | Open Concept, Tile Floor |
| Family Room | Main | 3.55 × 4.87 m (11'8" × 16') | Hardwood Floor, Fireplace |
| Breakfast | Main | 2.75 × 3.04 m (9' × 10') | Ceramic Floor, Sliding Doors |
| Primary Bedroom | Second | 5.27 × 4.23 m (17'3" × 13'11") | Hardwood Floor, Walk-In Closet(s) |
| Bedroom 2 | Second | 3.07 × 4.23 m (10'1" × 13'11") | Hardwood Floor |
| Bedroom 3 | Second | 3.35 × 4 m (11' × 13'1") | Hardwood Floor |
History of this address
1 earlier listing at this address, with sold and leased prices. Create a free account or sign in to see them.
Listed by CITYSCAPE REAL ESTATE LTD..
Listing information provided by PropTx Innovations Inc. and TRREB; deemed reliable but not guaranteed accurate by PropTx.
Similar homes nearby
See more in Cambridge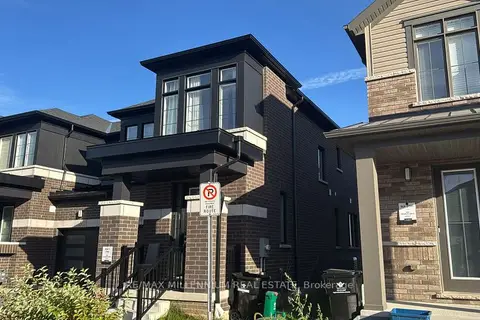
$915,000
3 bd3 ba2 pk1500-2000 ft²
400 Newman Drive 6
Cambridge
Att/Row/Townhouse · MLS® X13829954 · RE/MAX MILLENNIUM REAL ESTATE
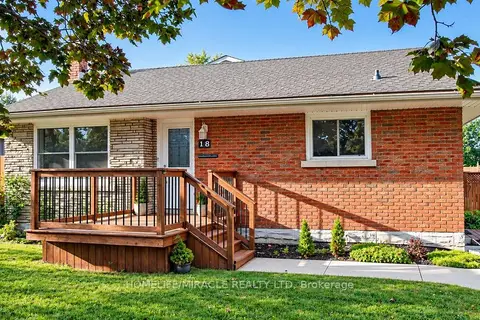
$925,000
3+1 bd3 ba5 pk1100-1500 ft²
18 Clearview Drive
Cambridge
Detached · MLS® X13777158 · HOMELIFE/MIRACLE REALTY LTD
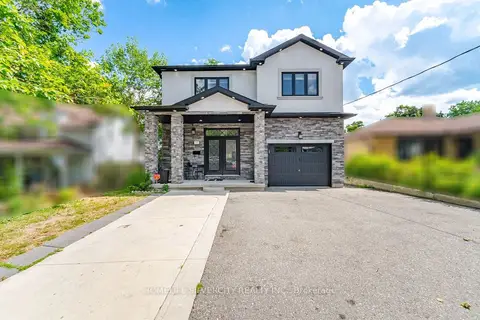
$925,000
5+2 bd4 ba4 pk2500-3000 ft²
165 St Andrews Street W
Cambridge
Detached · MLS® X14026446 · HOMELIFE SILVERCITY REALTY INC.
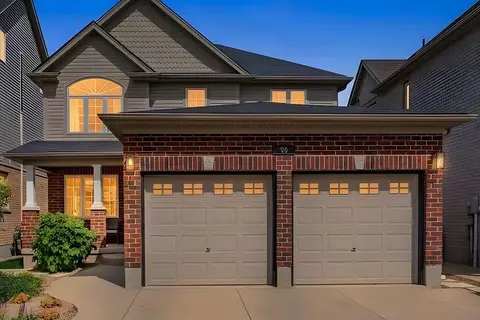
$934,900
Reduced $30,100
4+1 bd4 ba5 pk2000-2500 ft²
96 Timber Creek Crescent
Cambridge
Detached · MLS® X13770486 · Royal LePage Royal City Realty
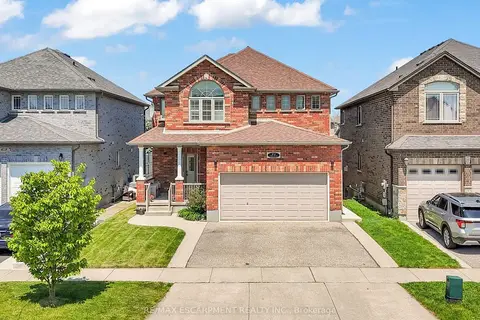
$939,900
Reduced $25,000
3+2 bd4 ba4 pk2000-2500 ft²
73 Fitzgerald Drive
Cambridge
Detached · MLS® X13622452 · RE/MAX ESCARPMENT REALTY INC.
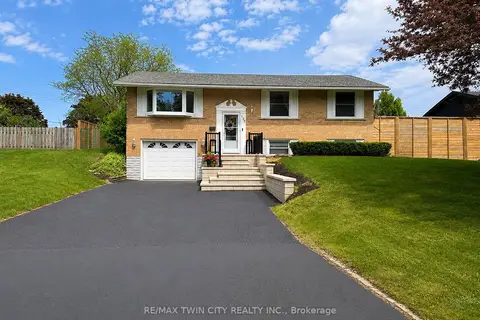
$899,900
Reduced $90,000
3 bd2 ba5 pk1100-1500 ft²
107 Rosslinn Road
Cambridge
Detached · MLS® X13258080 · RE/MAX TWIN CITY REALTY INC.
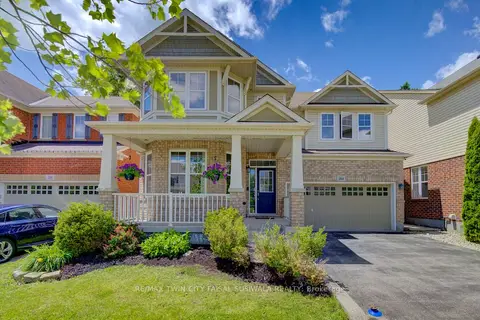
$899,900
Reduced $100,000
4 bd3 ba4 pk2000-2500 ft²
184 Fletcher Circle
Cambridge
Detached · MLS® X13477136 · RE/MAX TWIN CITY FAISAL SUSIWALA REALTY
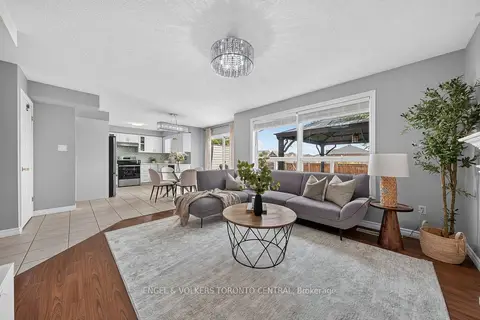
$899,900
Reduced $50,100
4+1 bd4 ba4 pk2000-2500 ft²
43 Green Vista Drive
Cambridge
Detached · MLS® X13756838 · ENGEL & VOLKERS TORONTO CENTRAL