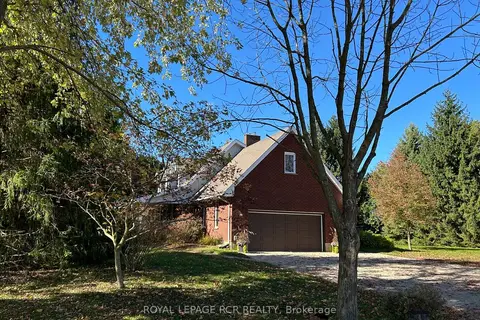
321311 Concession Road 6-7
Rural East Luther Grand Valley, East Luther Grand Valley, L9W 0W8
$1,355,000
Reduced $20,000 from $1,375,000
- 3+1 bedrooms
- 4 bathrooms
- 12 parking
- 2000-2500 sq ft
Listed 56 days ago · MLS® X13709576
About this home
This beautiful 1.5-storey home offers approximately 2,200 sq ft above grade and sits on a private 0.99-acre lot. The bright, open-concept main floor is anchored by a stunning great room with a vaulted ceiling and a dramatic wall of large windows overlooking the backyard. The renovated kitchen features a granite waterfall island, stainless steel appliances, and a dining area combined with the kitchen, with a walkout to the screened-in deck for easy indoor-outdoor living. The main-floor primary bedroom provides a private retreat with a luxurious 5-piece ensuite and its own walkout to a covered deck. Laundry is conveniently located on the main level. Upstairs offers two bedrooms, a 4-piece bath, and a loft overlooking the great room -- ideal for an office or quiet reading space. The finished basement adds exceptional versatility with a separate entrance, second kitchen, heated tile floors, additional laundry, a recreation room, and a separate play room -- well-suited for extended family or multi-generational living. Outdoor spaces include an inground saltwater pool and gazebo (both completed approx. two years ago), multiple decks, and a generous yard designed for relaxing or entertaining. Additional updates include a metal roof completed last summer, a new furnace (approx. 2025/2026), and a heated, finished garage. If you're looking for a home that blends space, privacy, and practical family living, this one delivers.
Details
- Type
- Detached
- Style
- 1 1/2 Storey
- Size
- 2000-2500 sq ft
- Lot
- 173.88 × 249.34 ft
- Basement
- Finished, Separate Entrance
- Garage
- Attached
- Kitchens
- 2
- Property tax
- $7,833 (2026)
- Neighbourhood
- Rural East Luther Grand Valley
- Municipality
- East Luther Grand Valley
- Price per sq ft
- $602 (29% above detached houses in Rural East Luther Grand Valley, $469)
Interior
- Bedrooms
- 3 above ground + 1 below
- Bathrooms
- 1 × 5-piece (main), 1 × 2-piece (main), 1 × 4-piece (upper), 1 × 4-piece (lower)
- Kitchens
- 2 (1 below ground)
- Rooms
- 6 above ground + 3 below
- Family room or den
- No
- Fireplace
- No
- Features
- Carpet Free, Central Vacuum, In-Law Capability, Primary Bedroom - Main Floor, Water Heater Owned, Water Softener
Heating, cooling and services
- Heating
- Forced Air, Propane
- Air conditioning
- Central Air
- Water and sewer
- Septic
Building and exterior
- Style
- 1 1/2 Storey
- Exterior
- Stone, Vinyl Siding
- Roof
- Metal
- Foundation
- Concrete Block
- Faces
- North
- Pool
- Inground
- Outdoor
- Deck, Gazebo, Fence - Partial
Parking
- Garage spaces
- 2
- Total parking
- 12
- Driveway and parking
- Private
Lot
- Size
- 173.88 × 249.34 ft
- Acreage
- .50-1.99
More
- Possession
- TBD
- Nearby
- Clear View
- Cross street
- Concession Rd 6&7 /Sideroad 24&25
Rooms
| Room | Level | Size | Features |
|---|---|---|---|
| Great Room | Main | 5.79 × 6.07 m (19' × 19'11") | Hardwood Floor, Vaulted Ceiling(s), Large Window |
| Kitchen | Main | 8.76 × 3.66 m (28'9" × 12') | Hardwood Floor, Granite Counters, Combined w/Dining |
| Primary Bedroom | Main | 4.27 × 4.14 m (14' × 13'7") | Hardwood Floor, W/O To Deck, 5 Pc Ensuite |
| Loft | Upper | 4.57 × 4.57 m (15' × 15') | Hardwood Floor, Overlooks Living, Ceiling Fan(s) |
| Bedroom 2 | Upper | 4.14 × 3.66 m (13'7" × 12') | Hardwood Floor, Ceiling Fan(s), Mirrored Closet |
| Bedroom 3 | Upper | 4.14 × 3.43 m (13'7" × 11'3") | Hardwood Floor, Ceiling Fan(s), Closet |
| Recreation | Lower | 4.79 × 4.57 m (15'9" × 15') | Tile Floor, Heated Floor, Above Grade Window |
| Kitchen | Lower | 4.01 × 3.07 m (13'2" × 10'1") | Tile Floor, Heated Floor, Above Grade Window |
| Bedroom 4 | Lower | 5.49 × 5.18 m (18' × 17') | Tile Floor, Heated Floor, Pot Lights |
History of this address
1 earlier listing at this address, with sold and leased prices. Create a free account or sign in to see them.
Location
Location is approximate. See nearby homes on the map
Recent sales nearby
See what similar homes within 1 km sold for in the last year. Create a free account or sign in to see them.
The neighbourhood
Getting around Car-dependent
No subway, LRT or GO station within a short trip.
Within a 10-minute walk: no grocery stores, 0 cafés and restaurants, 0 parks.
Who lives here postal area L9W
- Owners / renters
- 81% / 19%
- Median household income
- $110,000
- Average age
- 40
- Children under 15
- 18%
- Homes
- 73% detached, 3% high-rise
- Commute by transit
- 1%
- Population
- 48,790
Languages spoken most at home besides English: Punjabi (Panjabi) 1.1%, Spanish 0.4%, Portuguese 0.3%, Polish 0.2%.
Distances are approximate. Places © OpenStreetMap contributors. Neighbourhood figures: Statistics Canada, 2021 Census.
Living here
Commute
To Union Station (downtown Toronto): 86 km. Transit times · Driving times
Noise Nothing major nearby
No highway within 500 m, rail line within 300 m, or airport flight path nearby.
Distances from the map, not noise measurements. Visit at rush hour to judge for yourself.
Internet High-speed
50/10 Mbps or faster available here by cable, fibre or DSL (the federal high-speed target).
From the federal broadband map. Check exact speeds and providers for the address.
Roads, rail, airports and planned stations © OpenStreetMap contributors. Internet: Innovation, Science and Economic Development Canada, National Broadband Data.
Listed by Royal LePage Real Estate Associates.
Listing information provided by PropTx Innovations Inc. and TRREB; deemed reliable but not guaranteed accurate by PropTx.
Similar homes nearby
See more in East Luther Grand Valley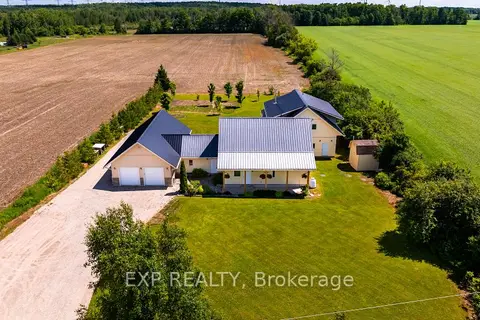
$1,370,000
Reduced $110,000
7 bd5 ba13 pk3500-5000 ft²
322066 Concession Road 6-7
Rural East Luther Grand Valley, East Luther Grand Valley
Detached · MLS® X13479832 · EXP REALTY
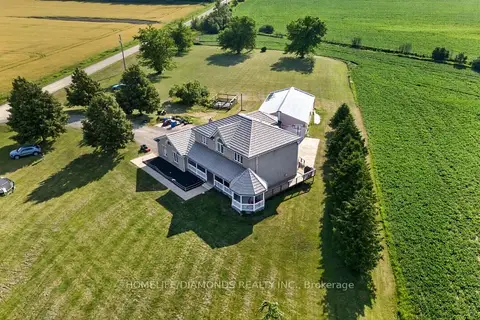
$1,300,999
5+1 bd4 ba12 pk3000-3500 ft²
281367 CONCESSION 4-5 Road
Rural East Luther Grand Valley, East Luther Grand Valley
Detached · MLS® X13790510 · HOMELIFE/DIAMONDS REALTY INC.
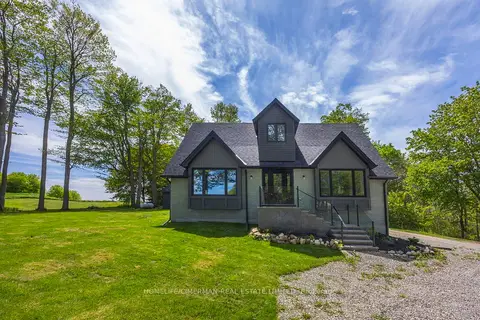
$1,249,700
4+2 bd4 ba12 pk3500-5000 ft²
242446 Concession 2-3 Road
Rural East Luther Grand Valley, East Luther Grand Valley
Detached · MLS® X13803310 · HOMELIFE/CIMERMAN REAL ESTATE LIMITED
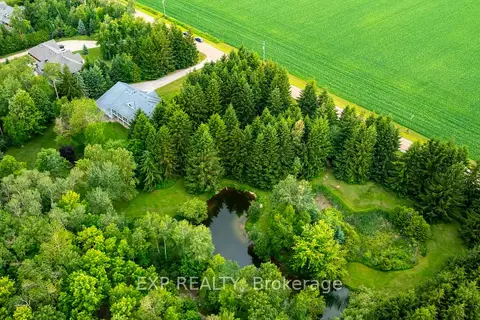
$1,199,900
2+1 bd3 ba12 pk2000-2500 ft²
282262 Concession Rd 4-5
Rural East Luther Grand Valley, East Luther Grand Valley
Detached · MLS® X13855424 · EXP REALTY
$1,099,999
Reduced $175,001
3 bd3 ba12 pk2000-2500 ft²
361225 Con 8-9
Rural East Luther Grand Valley, East Luther Grand Valley
Detached · MLS® X13143238 · ROYAL LEPAGE RCR REALTY