282262 Concession Rd 4-5
Rural East Luther Grand Valley, East Luther Grand Valley, L9W 0W4
$1,199,900
- 2+1 bedrooms
- 3 bathrooms
- 12 parking
- 2000-2500 sq ft
Listed 18 days ago · MLS® X13855424
About this home
Nestled on a picturesque 2.82-acre property just minutes from Grand Valley, this custom-built bungaloft offers privacy, comfort, and energy-efficient living. Surrounded by mature trees, landscaped grounds, walking trails, and your own private pond, this exceptional home is designed for those seeking a peaceful rural lifestyle without sacrificing modern conveniences. The bright, open-concept layout features thoughtfully designed main-floor living with soaring vaulted ceilings, expansive windows, and beautiful views of the surrounding property. The spacious living room walks out to a large covered deck, creating seamless indoor-outdoor living and the perfect space for entertaining or relaxing. The well-appointed kitchen offers stainless steel appliances, breakfast bar seating, ample workspace, and overlooks the stunning backyard. The adjoining dining area is flooded with natural light and includes a built-in desk nook ideal for keeping family life organized.The primary suite is a true retreat, complete with deck access, walk-in closet, and a luxurious 4-piece ensuite featuring a soaker jet tub. A second bedroom, dedicated office, convenient main-floor laundry, and direct garage access complete the main level. Upstairs, the versatile loft offers endless possibilities as a guest suite, studio, hobby room, or play space. The walkout basement expands your living space and offers endless future potential with a 3rd bedroom, large rec room, full bathroom & workshop with garage access. Built in 2007 with comfort and efficiency in mind, the home features geothermal heating and cooling, radiant in-floor basement heat, and multiple electrical panels. Car enthusiasts and hobbyists will appreciate the rare 4 car garage setup, with 2 attached double garages and parking for at least 8 more in the driveway. A truly special property where nature, privacy, and quality craftsmanship come together to create an extraordinary place to call home.
Details
- Type
- Detached
- Style
- Bungaloft
- Size
- 2000-2500 sq ft
- Lot
- 441.05 × 231 ft
- Basement
- Walk-Out
- Garage
- Attached
- Kitchens
- 1
- Property tax
- $8,385 (2025)
- Neighbourhood
- Rural East Luther Grand Valley
- Municipality
- East Luther Grand Valley
- Price per sq ft
- $533 (14% above detached houses in Rural East Luther Grand Valley, $469)
Interior
- Bedrooms
- 2 above ground + 1 below
- Bathrooms
- 2 × 4-piece (main), 1 × 4-piece (basement)
- Rooms
- 8 above ground + 3 below
- Family room or den
- Yes
- Fireplace
- No
- Features
- Primary Bedroom - Main Floor
Heating, cooling and services
- Heating
- Forced Air, Ground Source
- Air conditioning
- Central Air
- Water and sewer
- Septic
Building and exterior
- Style
- Bungaloft
- Exterior
- Stone, Hardboard
- Roof
- Shingles
- Foundation
- Concrete
- Faces
- South
Parking
- Garage spaces
- 4
- Total parking
- 12
- Driveway and parking
- Private Double
Lot
- Size
- 441.05 × 231 ft
More
- Possession
- Flexible
- Nearby
- Lake/Pond
- Cross street
- Hwy 25 / Conc 4/5
Rooms
| Room | Level | Size | Features |
|---|---|---|---|
| Living Room | Main | 4.6 × 4.4 m (15'1" × 14'5") | Vaulted Ceiling(s), W/O To Deck, Large Window |
| Kitchen | Main | 4.37 × 4.28 m (14'4" × 14'1") | Pot Lights, Stainless Steel Appl, Undermount Sink |
| Dining Room | Main | 4.26 × 4.67 m (14' × 15'4") | Bay Window, Overlooks Backyard, B/I Desk |
| Primary Bedroom | Main | 4.27 × 4.53 m (14' × 14'10") | W/O To Deck, Walk-In Closet(s), 4 Pc Ensuite |
| Laundry | Main | 2.57 × 5.4 m (8'5" × 17'9") | Laundry Sink, Double Closet, W/O To Garage |
| Office | Main | 3.36 × 2.15 m (11' × 7'1") | Large Window, B/I Shelves |
| Bedroom 2 | Main | 3 × 2 m (9'10" × 6'7") | Double Closet, Large Window, Broadloom |
| Loft | Second | 6.35 × 5.5 m (20'10" × 18'1") | Bar Sink, Closet, Pot Lights |
| Bedroom 3 | Basement | 3.04 × 2.73 m (10' × 8'11") | Window, Closet |
| Recreation | Basement | 6.3 × 10.8 m (20'8" × 35'5") | W/O To Yard, Above Grade Window, B/I Shelves |
| Den | Basement | 6.42 × 4.38 m (21'1" × 14'4") | W/O To Yard, 4 Pc Ensuite |
History of this address
1 earlier listing at this address, with sold and leased prices. Create a free account or sign in to see them.
Location
Location is approximate. See nearby homes on the map
Recent sales nearby
See what similar homes within 1 km sold for in the last year. Create a free account or sign in to see them.
The neighbourhood
Getting around Car-dependent
No subway, LRT or GO station within a short trip.
Within a 10-minute walk: no grocery stores, 0 cafés and restaurants, 0 parks.
Schools nearby
Elementary
- Grand Valley & District Public School
EQAO: Gr 6 reading 84%, math 45%2.3 km
EQAO: share of students meeting the provincial standard (2024–25). Ontario average: Gr 6 reading 86%, math 51%; Gr 9 math 55%; literacy test 83%.
Closest schools, not school zones. Check which school serves this address with the school board before relying on it.
Who lives here postal area L9W
- Owners / renters
- 81% / 19%
- Median household income
- $110,000
- Average age
- 40
- Children under 15
- 18%
- Homes
- 73% detached, 3% high-rise
- Commute by transit
- 1%
- Population
- 48,790
Languages spoken most at home besides English: Punjabi (Panjabi) 1.1%, Spanish 0.4%, Portuguese 0.3%, Polish 0.2%.
Distances are approximate. Places © OpenStreetMap contributors. Neighbourhood figures: Statistics Canada, 2021 Census. School results: EQAO via Ontario Data Catalogue (Open Government Licence – Ontario).
Living here
Commute
To Union Station (downtown Toronto): 82 km. Transit times · Driving times
Noise Nothing major nearby
No highway within 500 m, rail line within 300 m, or airport flight path nearby.
Distances from the map, not noise measurements. Visit at rush hour to judge for yourself.
Internet High-speed
50/10 Mbps or faster available here by cable, fibre or DSL (the federal high-speed target).
From the federal broadband map. Check exact speeds and providers for the address.
Roads, rail, airports and planned stations © OpenStreetMap contributors. Internet: Innovation, Science and Economic Development Canada, National Broadband Data.
Listed by EXP REALTY.
Listing information provided by PropTx Innovations Inc. and TRREB; deemed reliable but not guaranteed accurate by PropTx.
Similar homes nearby
See more in East Luther Grand Valley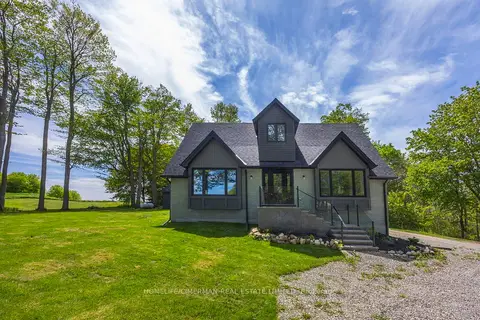
$1,249,700
4+2 bd4 ba12 pk3500-5000 ft²
242446 Concession 2-3 Road
Rural East Luther Grand Valley, East Luther Grand Valley
Detached · MLS® X13803310 · HOMELIFE/CIMERMAN REAL ESTATE LIMITED
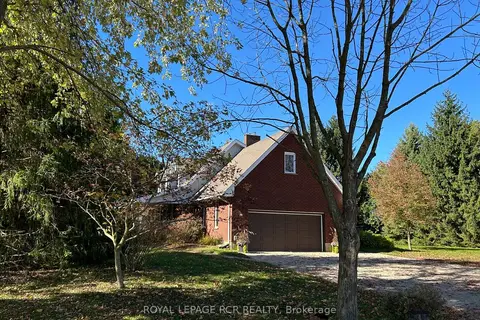
$1,099,999
Reduced $175,001
3 bd3 ba12 pk2000-2500 ft²
361225 Con 8-9
Rural East Luther Grand Valley, East Luther Grand Valley
Detached · MLS® X13143238 · ROYAL LEPAGE RCR REALTY
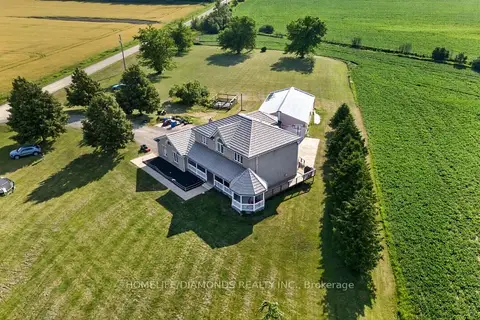
$1,300,999
5+1 bd4 ba12 pk3000-3500 ft²
281367 CONCESSION 4-5 Road
Rural East Luther Grand Valley, East Luther Grand Valley
Detached · MLS® X13790510 · HOMELIFE/DIAMONDS REALTY INC.
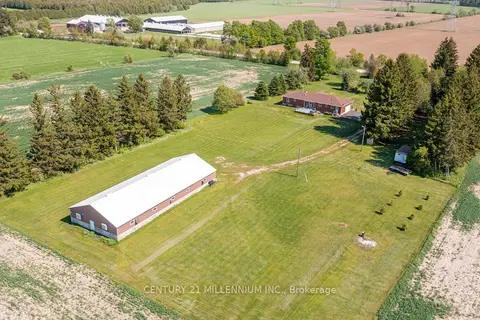
$1,070,000
Reduced $229,000
3+1 bd3 ba6 pk1500-2000 ft²
402047 County Rd 15
Rural East Luther Grand Valley, East Luther Grand Valley
Detached · MLS® X13227332 · CENTURY 21 MILLENNIUM INC.
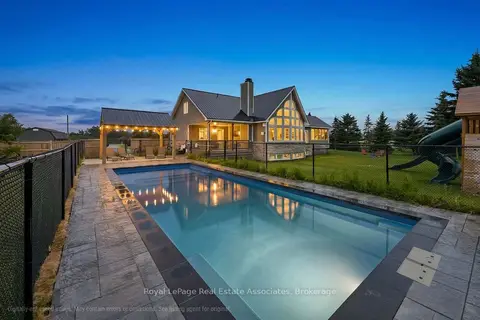
$1,355,000
Reduced $20,000
3+1 bd4 ba12 pk2000-2500 ft²
321311 Concession Road 6-7
Rural East Luther Grand Valley, East Luther Grand Valley
Detached · MLS® X13709576 · Royal LePage Real Estate Associates
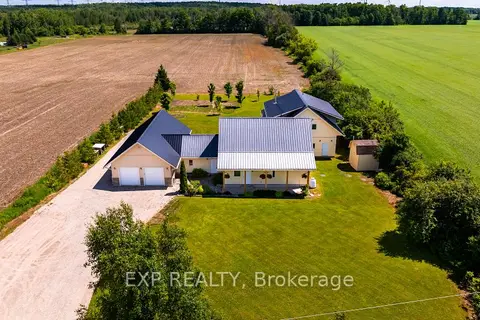
$1,370,000
Reduced $110,000
7 bd5 ba13 pk3500-5000 ft²
322066 Concession Road 6-7
Rural East Luther Grand Valley, East Luther Grand Valley
Detached · MLS® X13479832 · EXP REALTY
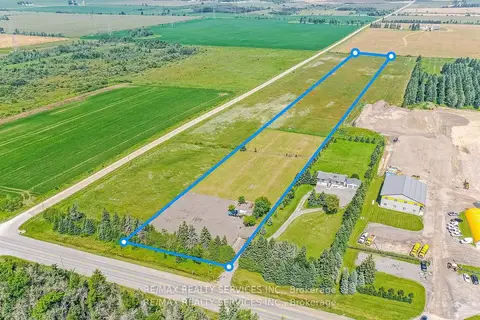
$999,900
0 bd0 ba
202199 County Road 109
Rural East Luther Grand Valley, East Luther Grand Valley
Vacant Land · MLS® X13123328 · RE/MAX REALTY SERVICES INC.