281367 CONCESSION 4-5 Road
Rural East Luther Grand Valley, East Luther Grand Valley, L0N 1G0
$1,300,999
- 5+1 bedrooms
- 4 bathrooms
- 12 parking
- 3000-3500 sq ft
Listed 34 days ago · MLS® X13790510
About this home
Large 5 + 1 Bedroom Home with 4 washrooms. Situated On 2.52 Acres In A Great Location, Quiet And Secluded, Close To Town. 3 washrooms have been renovated; master bedroom washroom has heated floors great for winter months. Basement has separate entrance from garage, Walk-Out To Deck From Kitchen, Hardwood Floors throughout the house, Main Floor Laundry, specious eat in kitchen with beautiful island and Crown Moulding. House has Steel Roof, Large Entertaining Rooms, Games Room, Etc. close to the lake. Both sump pumps have been replaced.
Details
- Type
- Detached
- Style
- 2-Storey
- Age
- 16-30 years
- Size
- 3000-3500 sq ft
- Lot
- 196.85 × 557.18 ft
- Basement
- Full, Walk-Out, Separate Entrance
- Garage
- Attached
- Kitchens
- 1
- Property tax
- $9,252 (2025)
- Neighbourhood
- Rural East Luther Grand Valley
- Municipality
- East Luther Grand Valley
- Price per sq ft
- $400 (15% below detached houses in Rural East Luther Grand Valley, $469)
Interior
- Bedrooms
- 5 above ground + 1 below
- Bathrooms
- 1 × 2-piece (main), 2 × 4-piece (second), 1 × 2-piece (basement)
- Rooms
- 13 above ground + 3 below
- Family room or den
- Yes
- Fireplace
- Yes
Heating, cooling and services
- Heating
- Forced Air, Propane
- Air conditioning
- Central Air
- Water and sewer
- Septic
Building and exterior
- Style
- 2-Storey
- Exterior
- Stone, Vinyl Siding
- Age
- 16-30 years
- Faces
- North
- Pool
- Indoor
Parking
- Garage spaces
- 2
- Total parking
- 12
- Driveway and parking
- Private Double
Lot
- Size
- 196.85 × 557.18 ft
More
- Possession
- OWNER
- Cross street
- Concession 4-5 And Hwy 25
Rooms
| Room | Level | Size | Features |
|---|---|---|---|
| Kitchen | Main | 4.3 × 3.71 m (14'1" × 12'2") | Open Concept, Centre Island, Breakfast Bar |
| Breakfast | Main | 4.57 × 2.77 m (15' × 9'1") | W/O To Deck, Bay Window, W/O To Patio |
| Dining Room | Main | 4.3 × 3.9 m (14'1" × 12'10") | Hardwood Floor, French Doors |
| Living Room | Main | 7.64 × 4.3 m (25'1" × 14'1") | W/O To Garage, W/O To Yard |
| Den | Main | 4.3 × 4.27 m (14'1" × 14') | Hardwood Floor |
| Laundry | Main | 3.2 × 1.52 m (10'6" × 5') | W/O To Garage |
| Primary Bedroom | Second | 4.3 × 4.27 m (14'1" × 14') | 4 Pc Ensuite, Double Closet |
| Bedroom 2 | Second | 4.3 × 3.25 m (14'1" × 10'8") | Double Closet |
| Bedroom 3 | Second | 3.6 × 3.57 m (11'10" × 11'9") | Closet |
| Bedroom 4 | Second | 3.6 × 3.2 m (11'10" × 10'6") | Closet |
| Bedroom 5 | Second | 3.5 × 3.22 m (11'6" × 10'7") | Closet |
| Other | Main | 16.14 × 9.99 m (52'11" × 32'9") | W/O To Patio, W/O To Yard |
History of this address
4 earlier listings at this address, with sold and leased prices. Create a free account or sign in to see them.
Listed by HOMELIFE/DIAMONDS REALTY INC..
Listing information provided by PropTx Innovations Inc. and TRREB; deemed reliable but not guaranteed accurate by PropTx.
Similar homes nearby
See more in East Luther Grand Valley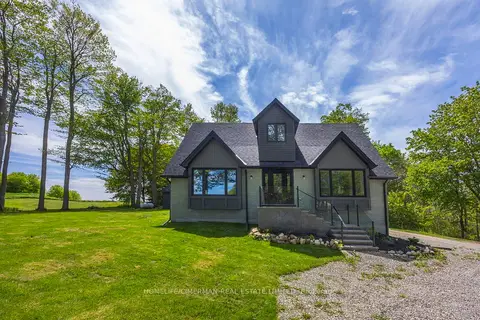
$1,249,700
4+2 bd4 ba12 pk3500-5000 ft²
242446 Concession 2-3 Road
Rural East Luther Grand Valley, East Luther Grand Valley
Detached · MLS® X13803310 · HOMELIFE/CIMERMAN REAL ESTATE LIMITED
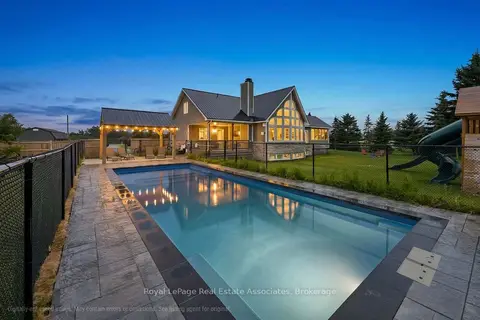
$1,355,000
Reduced $20,000
3+1 bd4 ba12 pk2000-2500 ft²
321311 Concession Road 6-7
Rural East Luther Grand Valley, East Luther Grand Valley
Detached · MLS® X13709576 · Royal LePage Real Estate Associates
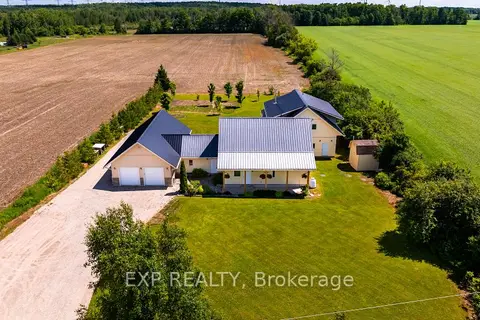
$1,370,000
Reduced $110,000
7 bd5 ba13 pk3500-5000 ft²
322066 Concession Road 6-7
Rural East Luther Grand Valley, East Luther Grand Valley
Detached · MLS® X13479832 · EXP REALTY
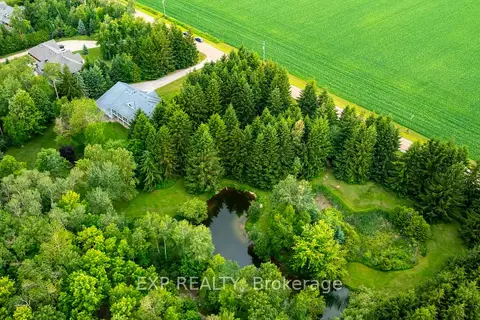
$1,199,900
2+1 bd3 ba12 pk2000-2500 ft²
282262 Concession Rd 4-5
Rural East Luther Grand Valley, East Luther Grand Valley
Detached · MLS® X13855424 · EXP REALTY
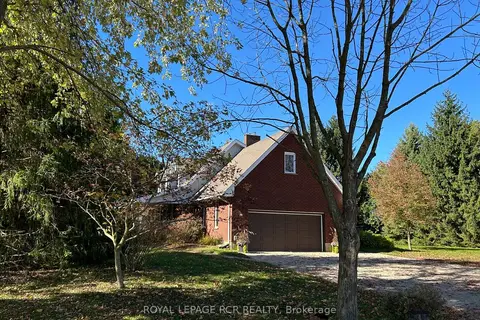
$1,099,999
Reduced $175,001
3 bd3 ba12 pk2000-2500 ft²
361225 Con 8-9
Rural East Luther Grand Valley, East Luther Grand Valley
Detached · MLS® X13143238 · ROYAL LEPAGE RCR REALTY
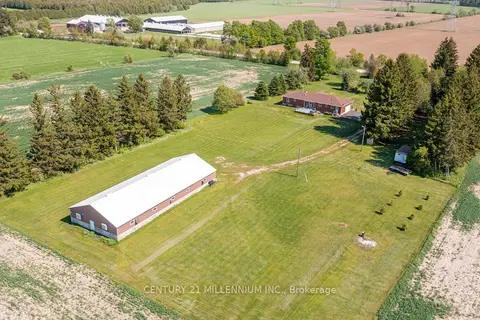
$1,070,000
Reduced $229,000
3+1 bd3 ba6 pk1500-2000 ft²
402047 County Rd 15
Rural East Luther Grand Valley, East Luther Grand Valley
Detached · MLS® X13227332 · CENTURY 21 MILLENNIUM INC.