361225 Con 8-9
Rural East Luther Grand Valley, East Luther Grand Valley, L9W 0X8
$1,099,999
Reduced $175,001 from $1,275,000
- 3 bedrooms
- 3 bathrooms
- 12 parking
- 2000-2500 sq ft
Listed 154 days ago · MLS® X13143238
About this home
Designed for a lifestyle of rural serenity, heavy-duty workspace capability & modern living - all nestled on a sprawling 1.86 acre lot, moments from the treasured Luther Marsh Conservation Area. Set well back from the road, a massive gravel parking area leading to a fantastic multi-use, detached workshop/driveshed (approx. 50'x60') . Equipped with 14' height, sliding doors and hydro, it's the ultimate setup for contractors, hobbyists, or storing your recreational fleet. Inside, the spacious family home has been meticulously refreshed with a modern neutral palette, beautiful matte finish flooring, and updated interior doors and trim. The heart of the home is the updated kitchen, boasting a sleek tile backsplash and a functional breakfast counter, which flows seamlessly into the family room, where a cozy wood-burning fireplace insert creates a warm focal point, and a walkout leads to an expansive 16'x24' deck-perfect for summer entertaining. The upper level offers three generous bedrooms, including a Primary suite complete with a walk-in closet and a private 3-piece ensuite. A huge 2nd-floor bonus room provides a versatile space for a home office, media room, or play area. Practicality is built-in with a main-floor laundry room, direct garage access, and walk-up from the basement to the oversized, finished double garage. The lower level extends your living space with a bright recreation room, a massive cold cellar, and a tandem room ideal for a quiet office or additional storage. Every detail of this property, from the updated bathrooms to the expansive workshop, has been designed for a lifestyle to give dedicated space to every member of the family. Experience the peace of the country without sacrificing a modern lifestyle, with grounds that area a nature lover's dream, featuring soaring mature trees, vibrant perennial gardens & close proximity to paved road. New submersible well pump, new water line & pressure tank installed. New underground hydro service completed.
Details
- Type
- Detached
- Style
- 2-Storey
- Age
- 31-50 years
- Size
- 2000-2500 sq ft
- Lot
- 54.6 × 169.5 ft
- Basement
- Walk-Up, Partially Finished
- Garage
- Attached
- Kitchens
- 1
- Neighbourhood
- Rural East Luther Grand Valley
- Municipality
- East Luther Grand Valley
- Price per sq ft
- $489 (4% above detached houses in Rural East Luther Grand Valley, $469)
Interior
- Bedrooms
- 3 above ground
- Bathrooms
- 1 × 2-piece (main), 1 × 3-piece (second), 1 × 4-piece (second)
- Rooms
- 9 above ground + 3 below
- Family room or den
- Yes
- Fireplace
- Fireplace Insert
- Features
- Auto Garage Door Remote, Central Vacuum, Water Heater Owned
Heating, cooling and services
- Heating
- Forced Air, Electric
- Water and sewer
- Septic
Building and exterior
- Style
- 2-Storey
- Exterior
- Brick, Vinyl Siding
- Roof
- Asphalt Shingle
- Foundation
- Concrete
- Age
- 31-50 years
- Faces
- North
- Outdoor
- Deck, Landscaped, Privacy, Workshop
Parking
- Garage spaces
- 2
- Total parking
- 12
- Driveway and parking
- Private
Lot
- Size
- 54.6 × 169.5 m
- Acreage
- .50-1.99
More
- Possession
- 30 days TBA
- Nearby
- Part Cleared, Wooded/Treed
- Cross street
- Con 8-9 / Sideroad 21&22
Rooms
| Room | Level | Size | Features |
|---|---|---|---|
| Living Room | Main | 4.9 × 4.6 m (16'1" × 15'1") | Bow Window, French Doors |
| Dining Room | Main | 3 × 3.4 m (9'10" × 11'2") | |
| Kitchen | Main | 2.98 × 3.6 m (9'9" × 11'10") | Breakfast Bar, Updated |
| Family Room | Main | 4.6 × 4.6 m (15'1" × 15'1") | Fireplace Insert, W/O To Deck |
| Laundry | Main | 2.5 × 2 m (8'2" × 6'7") | Closet, Laundry Sink |
| Primary Bedroom | Second | 4.6 × 3.95 m (15'1" × 13') | Walk-In Closet(s), 3 Pc Ensuite |
| Bedroom 2 | Second | 3 × 4.1 m (9'10" × 13'5") | Closet |
| Bedroom 3 | Second | 4.1 × 2.9 m (13'5" × 9'6") | Closet |
| Loft | Second | 7 × 4.7 m (23' × 15'5") | Broadloom |
| Recreation | Basement | 7.9 × 4.2 m (25'11" × 13'9") | Broadloom, Above Grade Window |
| Office | Basement | 3.2 × 2.9 m (10'6" × 9'6") | Broadloom |
| Utility Room | Basement | 5.5 × 7.9 m (18'1" × 25'11") | Walk-Up, Unfinished |
| Cold Room/Cantina | Basement | 2 × 11.6 m (6'7" × 38'1") | Unfinished |
Listed by ROYAL LEPAGE RCR REALTY.
Listing information provided by PropTx Innovations Inc. and TRREB; deemed reliable but not guaranteed accurate by PropTx.
Similar homes nearby
See more in East Luther Grand Valley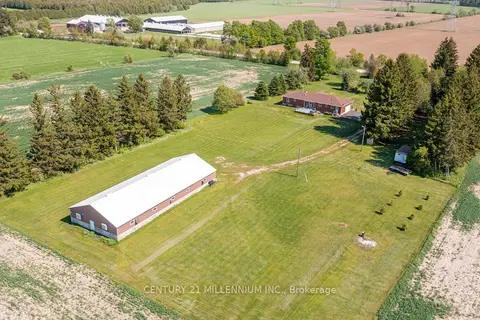
$1,070,000
Reduced $229,000
3+1 bd3 ba6 pk1500-2000 ft²
402047 County Rd 15
Rural East Luther Grand Valley, East Luther Grand Valley
Detached · MLS® X13227332 · CENTURY 21 MILLENNIUM INC.
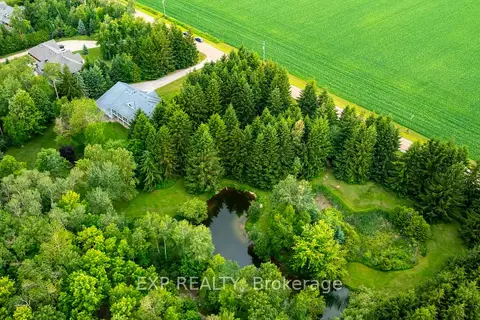
$1,199,900
2+1 bd3 ba12 pk2000-2500 ft²
282262 Concession Rd 4-5
Rural East Luther Grand Valley, East Luther Grand Valley
Detached · MLS® X13855424 · EXP REALTY
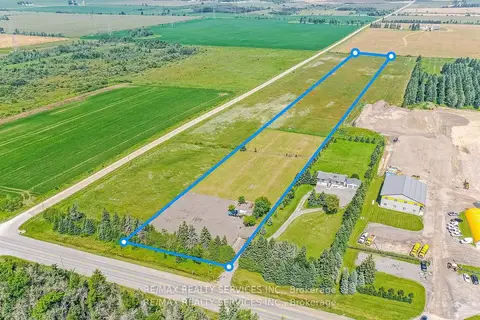
$999,900
0 bd0 ba
202199 County Road 109
Rural East Luther Grand Valley, East Luther Grand Valley
Vacant Land · MLS® X13123328 · RE/MAX REALTY SERVICES INC.
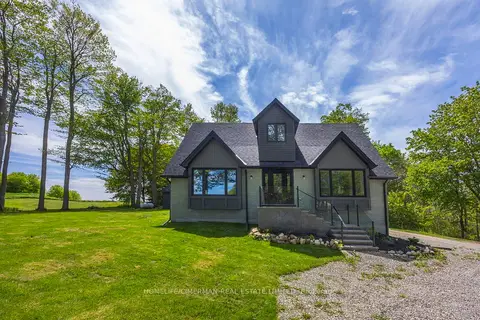
$1,249,700
4+2 bd4 ba12 pk3500-5000 ft²
242446 Concession 2-3 Road
Rural East Luther Grand Valley, East Luther Grand Valley
Detached · MLS® X13803310 · HOMELIFE/CIMERMAN REAL ESTATE LIMITED
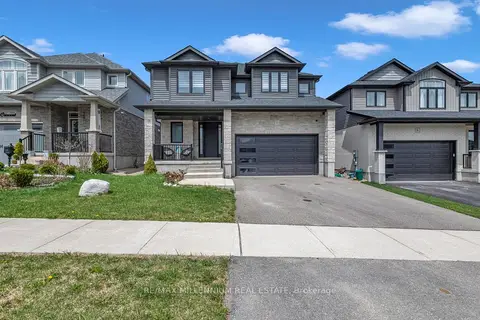
$915,000
4+1 bd3 ba6 pk2500-3000 ft²
11 Tindall Crescent S
Rural East Luther Grand Valley, East Luther Grand Valley
Detached · MLS® X13635380 · RE/MAX MILLENNIUM REAL ESTATE
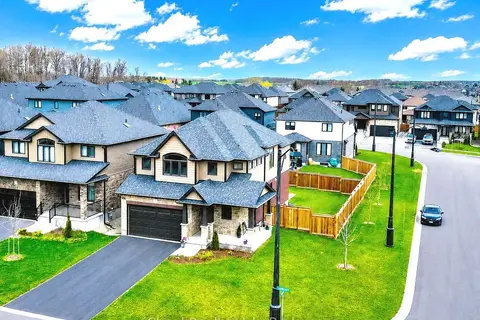
$899,999
Reduced $48,001
4 bd3 ba6 pk2000-2500 ft²
1 Lang Lane
Rural East Luther Grand Valley, East Luther Grand Valley
Detached · MLS® X13461154 · iCloud Realty Ltd.
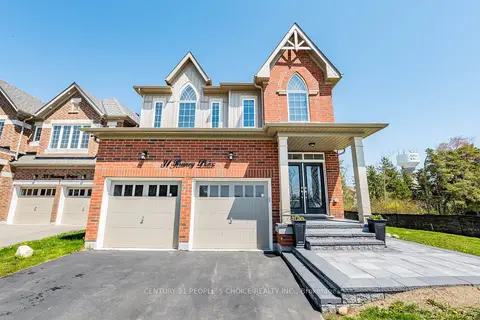
$899,900
Reduced $25,100
4 bd4 ba4 pk2000-2500 ft²
31 Rainey Drive
Rural East Luther Grand Valley, East Luther Grand Valley
Detached · MLS® X13478570 · CENTURY 21 PEOPLE`S CHOICE REALTY INC.
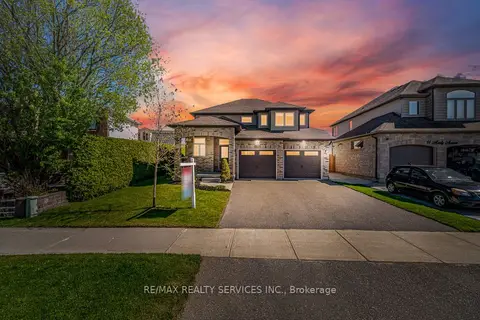
$899,900
3 bd3 ba4 pk1500-2000 ft²
9 Monty Avenue
Rural East Luther Grand Valley, East Luther Grand Valley
Detached · MLS® X13654378 · RE/MAX REALTY SERVICES INC.