32 Warwick Court
Kitchener, N2E 2P1
$799,500
Reduced $49,500 from $849,000
- 3+1 bedrooms
- 2 bathrooms
- 3 parking
- 1100-1500 sq ft
Listed 76 days ago · MLS® X13640254
About this home
A Truly Unique Property - Renovated Home, Full In-Law Suite & 1,200 Sq. Ft. Detached Workshop! Welcome to a rare opportunity to own a property that offers far more than just a home! Situated on a huge, oversized pie-shaped lot on a quiet cul-de-sac, this beautifully renovated and move-in-ready 4-bedroom backsplit combines comfortable family living with exceptional flexibility, space, and possibilities. You'll immediately appreciate the care & updates throughout. The newly renovated kitchen is the heart of the home, featuring modern cabinetry, sleek appliances, ceramic flooring & breakfast bar, The home features a beautifully updated full in-law setup, complete w/private entrance, 2nd kitchen, & renovated 3pc bath. Whether you need comfortable space for parents, extended family, guests, or a separate living arrangement, this versatile space offers outstanding flexibility with comfort & privacy. The possibilities don't stop at the house! Featured also is detached approximately 1,200 sq. ft. workshop, complete with hydro & water. Ideal for the tradesperson, hobbyist, collector, , home-based business, studio, or simply needs an incredible amount of additional space. Outside, the huge pool-sized, pie-shaped lot provides an abundance of room to enjoy, entertain, garden, or simply relax. features mature apple, pear & plum trees, beautiful gardens, a storage shed, Additional highlights include a drive-through garage, two renovated bathrooms, tasteful décor & true move-in-ready condition. With its combination of a renovated family home, full in-law accommodation, enormous pie-shaped lot and an approximately 1,200 sq. ft. detached workshop with hydro and water, this property offers an extraordinary level of versatility. Whether you're looking for a home for a growing or multi-generational family, need exceptional workshop space, operate a home-based business, or simply want a property with room to live, work & grow , this is a rare opportunity you will not want to miss!
Details
- Type
- Detached
- Style
- Backsplit 4
- Age
- 31-50 years
- Size
- 1100-1500 sq ft
- Lot
- 33.48 × 147.8 ft
- Basement
- Apartment, Separate Entrance, Finished
- Garage
- Attached
- Kitchens
- 2
- Property tax
- $5,132 (2026)
- Municipality
- Kitchener
- Price per sq ft
- $615 (25% above detached houses in Kitchener, $491)
Interior
- Bedrooms
- 3 above ground + 1 below
- Bathrooms
- 1 × 4-piece (second), 1 × 3-piece (lower)
- Kitchens
- 2 (1 below ground)
- Rooms
- 7 above ground + 7 below
- Family room or den
- Yes
- Fireplace
- Wood Stove
- Features
- Auto Garage Door Remote, In-Law Capability, Storage, Water Heater
Heating, cooling and services
- Heating
- Forced Air, Gas
- Air conditioning
- Central Air
- Water and sewer
- Sewer
Building and exterior
- Style
- Backsplit 4
- Exterior
- Brick
- Roof
- Asphalt Shingle
- Foundation
- Concrete
- Age
- 31-50 years
- Faces
- West
- Outdoor
- Patio, Fence - Full, Shed, Workshop
Parking
- Garage spaces
- 1
- Total parking
- 3
- Driveway and parking
- Private Double
Lot
- Size
- 33.48 × 147.8 ft (pie)
More
- Possession
- 60-89 days
- Nearby
- Cul de Sac/Dead End, Hospital, Fenced Yard, Park, Place Of Worship, Public Transit
- Cross street
- ERINBROOK DRIVE
Rooms
| Room | Level | Size | Features |
|---|---|---|---|
| Living Room | Main | 5.26 × 3.47 m (17'3" × 11'5") | |
| Dining Room | Main | 3.19 × 2.74 m (10'6" × 9') | |
| Kitchen | Main | 4.15 × 3.05 m (13'7" × 10') | Breakfast Bar, B/I Dishwasher |
| Primary Bedroom | Second | 3.87 × 3.21 m (12'8" × 10'6") | |
| Bedroom 2 | Second | 3.81 × 3.22 m (12'6" × 10'7") | |
| Bedroom 3 | Second | 2.99 × 2.73 m (9'10" × 8'11") | |
| Bathroom | Second | 3.1 × 2.03 m (10'2" × 6'8") | 4 Pc Bath |
| Family Room | Lower | 6.82 × 3.57 m (22'5" × 11'9") | Wood Stove |
| Bathroom | Lower | 2.34 × 2.03 m (7'8" × 6'8") | 3 Pc Bath |
| Bedroom 4 | Lower | 3.09 × 2.66 m (10'2" × 8'9") | |
| Kitchen | Basement | 3.12 × 3.02 m (10'3" × 9'11") | |
| Recreation | Basement | 3.79 × 3.15 m (12'5" × 10'4") | |
| Laundry | Basement | 3.35 × 2.06 m (11' × 6'9") | |
| Workshop | Ground | 5.12 × 3.28 m (16'10" × 10'9") | |
| Workshop | Ground | 4.72 × 3.28 m (15'6" × 10'9") | |
| Other | Ground | 4.76 × 2.97 m (15'7" × 9'9") |
History of this address
1 earlier listing at this address, with sold and leased prices. Create a free account or sign in to see them.
Location
Location is approximate. See nearby homes on the map
Recent sales nearby
See what similar homes within 1 km sold for in the last year. Create a free account or sign in to see them.
The neighbourhood
Getting around Walkable
No subway, LRT or GO station within a short trip.
Within a 10-minute walk: 2 grocery stores, 9 cafés and restaurants, 9 parks, 3 pharmacies. Nearest grocery: Sobeys (800 m). Nearest park: Radcliffe Park (200 m).
Schools nearby
Elementary
- Glencairn Public School
EQAO: Gr 6 reading 100%, math 63%5 min walk - Trillium Public School
EQAO: Gr 6 reading 82%, math 30%10 min walk - Monsignor Haller Catholic Elementary School Catholic
EQAO: Gr 6 reading 82%, math 32%12 min walk - Blessed Sacrament Catholic Elementary School Catholic
EQAO: Gr 6 reading 80%, math 48%16 min walk
Secondary
- Laurentian Public School14 min walk
EQAO: share of students meeting the provincial standard (2024–25). Ontario average: Gr 6 reading 86%, math 51%; Gr 9 math 55%; literacy test 83%.
Closest schools, not school zones. Check which school serves this address with the school board before relying on it.
Who lives here postal area N2E
- Owners / renters
- 66% / 34%
- Median household income
- $93,000
- Average age
- 38
- Children under 15
- 19%
- Homes
- 48% detached, 9% high-rise
- Commute by transit
- 4%
- Population
- 40,428
Languages spoken most at home besides English: Spanish 2.4%, Punjabi (Panjabi) 2.2%, Serbian 1.5%, Arabic 1.4%.
Safety
Crime Severity Index for Waterloo Region (Kitchener) police: 67 vs 57 for Ontario (2025).
Police-reported figures for the whole police service area, not this street. Rates use the area’s resident population.
Distances are approximate. Places © OpenStreetMap contributors. Neighbourhood figures: Statistics Canada, 2021 Census. School results: EQAO via Ontario Data Catalogue (Open Government Licence – Ontario). Crime Severity Index: Statistics Canada.
Living here
Commute
To downtown Kitchener: 4 km. Transit times · Driving times
Noise Nothing major nearby
No highway within 500 m, rail line within 300 m, or airport flight path nearby.
Distances from the map, not noise measurements. Visit at rush hour to judge for yourself.
Internet High-speed
50/10 Mbps or faster available here by cable, fibre or DSL (the federal high-speed target).
From the federal broadband map. Check exact speeds and providers for the address.
Roads, rail, airports and planned stations © OpenStreetMap contributors. Internet: Innovation, Science and Economic Development Canada, National Broadband Data.
Listed by RE/MAX HALLMARK REALTY LTD..
Listing information provided by PropTx Innovations Inc. and TRREB; deemed reliable but not guaranteed accurate by PropTx.
Similar homes nearby
See more in Kitchener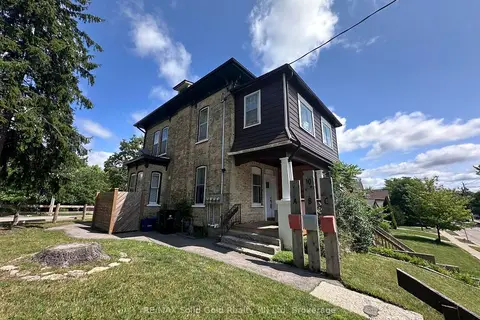
$799,900
Reduced $100,000
5 bd3 ba4 pk1500-2000 ft²
10 Shanley Street
Kitchener
Multiplex · MLS® X13595236 · RE/MAX Solid Gold Realty (II) Ltd
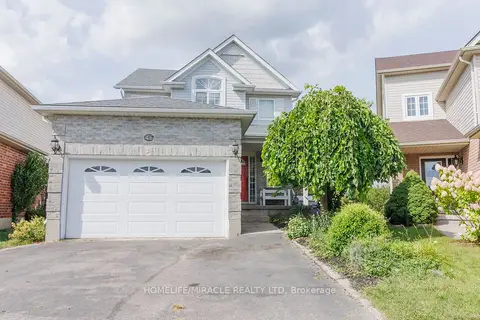
$799,900
3+2 bd4 ba4 pk1500-2000 ft²
46 Heatherwood Place
Kitchener
Detached · MLS® X13724952 · HOMELIFE/MIRACLE REALTY LTD
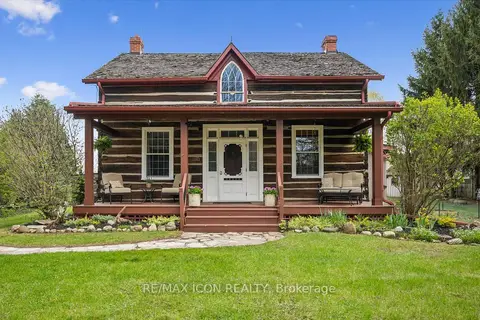
$799,900
Reduced $49,100
3 bd2 ba9 pk1500-2000 ft²
630 Robert Ferrie Drive
Kitchener
Detached · MLS® X13730808 · RE/MAX ICON REALTY
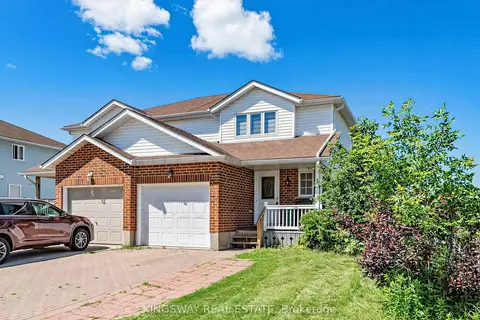
$799,900
3 bd3 ba3 pk1100-1500 ft²
1 Highbrook Street N
Kitchener
Semi-Detached · MLS® X13736824 · KINGSWAY REAL ESTATE
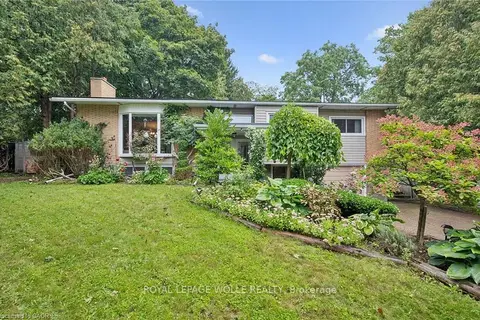
$799,900
Reduced $25,100
4 bd2 ba5 pk1100-1500 ft²
100 Forest Hill Drive
Kitchener
Detached · MLS® X13768684 · ROYAL LEPAGE WOLLE REALTY
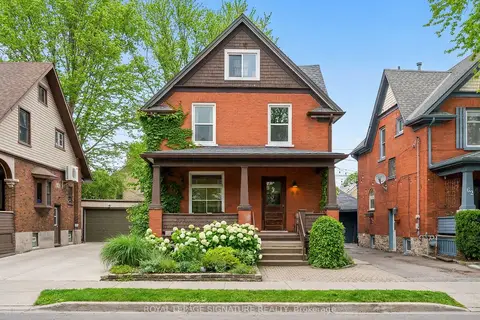
$799,900
3+2 bd2 ba3 pk1500-2000 ft²
58 Hohner Avenue
Kitchener
Detached · MLS® X13818180 · ROYAL LEPAGE SIGNATURE REALTY
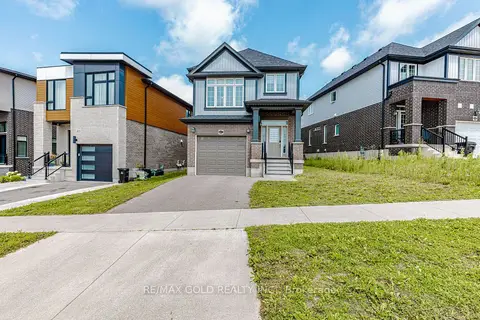
$799,900
Reduced $50,000
3 bd4 ba2 pk1500-2000 ft²
617 Benninger Drive
Kitchener
Detached · MLS® X13854090 · RE/MAX GOLD REALTY INC.
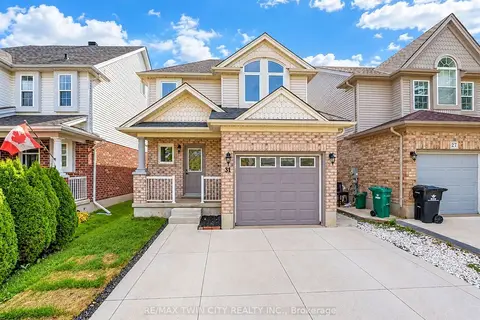
$799,900
3 bd4 ba3 pk1100-1500 ft²
31 Swartz Street
Kitchener
Detached · MLS® X14033172 · RE/MAX TWIN CITY REALTY INC.