312 Old Aspdin Road
Stisted, Huntsville, P0B 1M0
$649,000
Reduced $10,000 from $659,000
- 3 bedrooms
- 2 bathrooms
- 10 parking
- 2000-2500 sq ft
Listed 36 days ago · MLS® X13777560
Open house
- Sunday, October 25 at 10:00 a.m. to 12:00 p.m. Add to calendar
About this home
Set on 2.23 acres of beautifully treed land, this home offers privacy, natural surroundings, and an abundance of natural light. This 3-bedroom, 2-bathroom home features an ensuite and a generously sized primary bedroom with a new custom walk-in closet. The thoughtfully designed layout places the main living space on the upper level to maximize light and views. Hardwood flooring runs through the living room. Large windows throughout and a bright bay window seating area in the living room overlooking the front yard.The kitchen and guest bathroom have been enhanced with heated floors, adding comfort year-round. The home is efficiently equipped with a new heat pump for A/C, a new furnace, Generlink backup power system, and a water filtration system by Muskoka clean water.The fully finished lower level features custom Wooden Penny built-ins, including a matching office desk in the additional office space, along with excellent storage throughout. A spacious lower-level living area provides a comfortable hangout space and is complemented by a propane fireplace, perfect for relaxing evenings.Outdoor living is exceptional with a large fenced backyard, a private walking trail created on the property, and plenty of space to enjoy nature. Additional features include a new storage shed, a 2-car garage, and an extra garage tent for seasonal or flexible use.Located just 10 minutes to town, this property offers the perfect balance of privacy and convenience.
Details
- Type
- Detached
- Style
- 2-Storey
- Size
- 2000-2500 sq ft
- Lot
- 200 × 485.01 ft
- Basement
- Full
- Garage
- Attached
- Kitchens
- 1
- Property tax
- $2,834 (2026)
- Neighbourhood
- Stisted
- Municipality
- Huntsville
- Price per sq ft
- $288 (55% below detached houses in Stisted, $638)
Interior
- Bedrooms
- 3 above ground
- Bathrooms
- 1 × 3-piece (upper), 1 × 4-piece (upper)
- Rooms
- 11 above ground
- Family room or den
- No
- Fireplace
- Propane
- Features
- ERV/HRV, Generator - Partial, Water Treatment
Heating, cooling and services
- Heating
- Heat Pump, Propane
- Air conditioning
- Central Air
- Water and sewer
- Septic
Building and exterior
- Style
- 2-Storey
- Exterior
- Vinyl Siding
- Roof
- Asphalt Shingle
- Foundation
- Concrete, Slab
- Faces
- West
- Outdoor
- Shed
Parking
- Garage spaces
- 2
- Total parking
- 10
Lot
- Size
- 200 × 485.01 ft
- Acreage
- 2-4.99
More
- Possession
- Flexable
- Nearby
- Wooded/Treed
- Cross street
- Aspdin
Rooms
| Room | Level | Size | Features |
|---|---|---|---|
| Foyer | Lower | 2.9 × 1.83 m (9'6" × 6') | |
| Utility Room | Lower | 4.38 × 2.47 m (14'4" × 8'1") | |
| Office | Lower | 3.59 × 3.21 m (11'9" × 10'6") | |
| Living Room | Lower | 6.47 × 7.96 m (21'3" × 26'1") | |
| Dining Room | Upper | 3.29 × 5.82 m (10'10" × 19'1") | |
| Kitchen | Upper | 3.42 × 3.8 m (11'3" × 12'6") | |
| Bathroom | Upper | 2.32 × 1.56 m (7'7" × 5'1") | |
| Breakfast | Upper | 3.42 × 2.55 m (11'3" × 8'4") | |
| Primary Bedroom | Upper | 4.5 × 4.05 m (14'9" × 13'3") | |
| Bathroom | Upper | 1.56 × 2.95 m (5'1" × 9'8") | |
| Bedroom 2 | Upper | 2.72 × 3.05 m (8'11" × 10') | |
| Bedroom 3 | Upper | 2.74 × 4.05 m (9' × 13'3") |
Price history
| Date | Price | Change |
|---|---|---|
| Sep 13, 2026 | $659,000 | Listed |
| Oct 18, 2026 | $649,000 | −$10,000 |
History of this address
4 earlier listings at this address, with sold and leased prices. Create a free account or sign in to see them.
Location
Location is approximate. See nearby homes on the map
Recent sales nearby
See what similar homes within 1 km sold for in the last year. Create a free account or sign in to see them.
The neighbourhood
Getting around Car-dependent
No subway, LRT or GO station within a short trip.
Within a 10-minute walk: no grocery stores, 0 cafés and restaurants, 0 parks.
Who lives here postal area P0B
- Owners / renters
- 91% / 9%
- Median household income
- $90,000
- Average age
- 48
- Children under 15
- 12%
- Homes
- 95% detached
- Commute by transit
- 0%
- Population
- 9,589
Languages spoken most at home besides English: Polish 0.3%, German 0.2%, Spanish 0.1%, Swiss German 0.1%.
Safety
Crime Severity Index for Huntsville (OPP): 27 vs 57 for Ontario (2025).
Police-reported figures for the whole police service area, not this street. Rates use the area’s resident population.
Distances are approximate. Places © OpenStreetMap contributors. Neighbourhood figures: Statistics Canada, 2021 Census. Crime Severity Index: Statistics Canada.
Living here
Commute
Noise Nothing major nearby
No highway within 500 m, rail line within 300 m, or airport flight path nearby.
Distances from the map, not noise measurements. Visit at rush hour to judge for yourself.
Internet High-speed
50/10 Mbps or faster available here by cable, fibre or DSL (the federal high-speed target).
From the federal broadband map. Check exact speeds and providers for the address.
Roads, rail, airports and planned stations © OpenStreetMap contributors. Internet: Innovation, Science and Economic Development Canada, National Broadband Data.
Listed by Coldwell Banker Thompson Real Estate.
Listing information provided by PropTx Innovations Inc. and TRREB; deemed reliable but not guaranteed accurate by PropTx.
Similar homes nearby
See more in Huntsville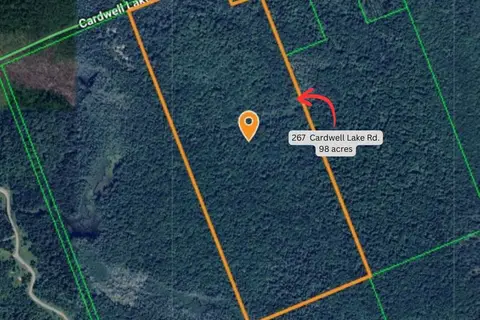
$624,900
0 bd0 ba
267 & 321 Cardwell Lake Road
Stisted, Huntsville
Vacant Land · MLS® X13760048 · Royal LePage Lakes Of Muskoka Realty
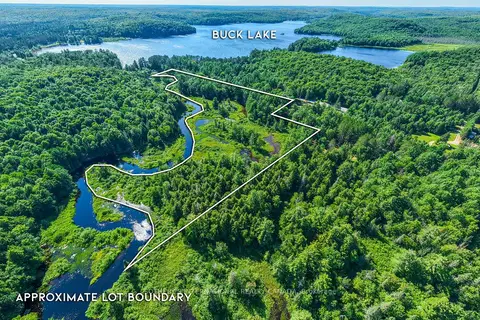
$689,000
0 bd0 ba< 700 ft²
3997 Ravenscliffe Road
Stisted, Huntsville
Vacant Land · MLS® X13610168 · SOTHEBY'S INTERNATIONAL REALTY CANADA
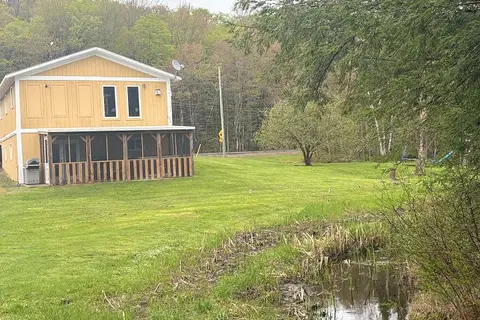
$595,000
4 bd2 ba11 pk700-1100 ft²
2315 Aspdin Road
Stisted, Huntsville
Detached · MLS® X13683972 · RE/MAX Professionals North
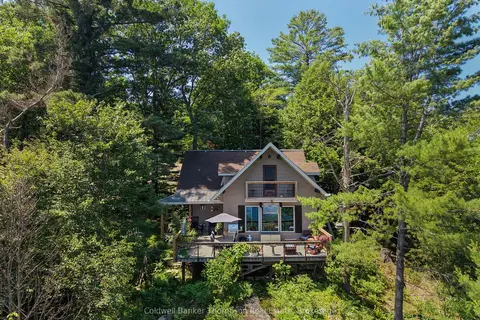
$730,000
3 bd2 ba4 pk1100-1500 ft²
300 South Drive
Stisted, Huntsville
Detached · MLS® X13547232 · Coldwell Banker Thompson Real Estate
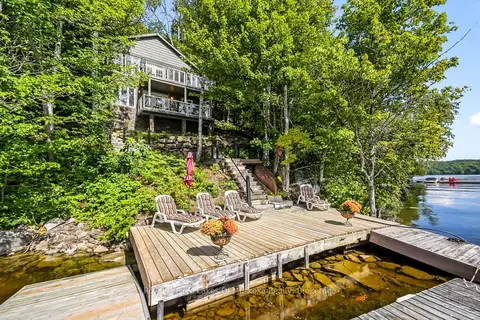
$548,888
Reduced $50,101
3 bd1 ba1500-2000 ft²
311 Lake Vernon W/A
Stisted, Huntsville
Detached · MLS® X13701796 · Royal LePage Lakes Of Muskoka Realty
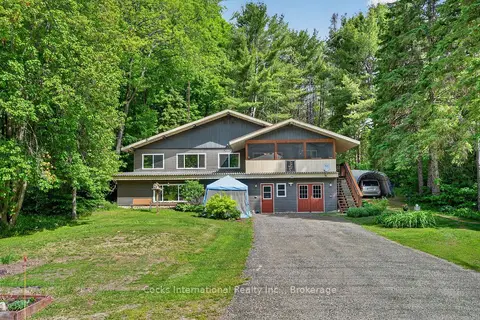
$649,900
Reduced $50,000
3+1 bd2 ba6 pk1500-2000 ft²
306 Highway 141 Highway
Stephenson, Huntsville
Duplex · MLS® X13420634 · Cocks International Realty Inc.,
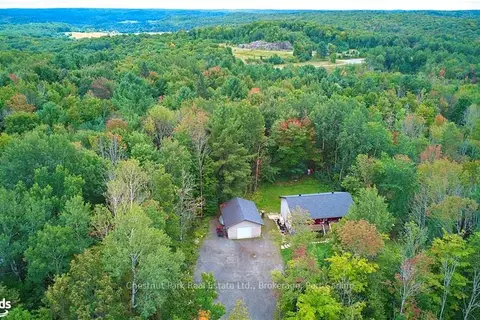
$649,900
2+3 bd2 ba6 pk700-1100 ft²
295 TOWN LINE Road W
Brunel, Huntsville
Detached · MLS® X13605098 · Chestnut Park Real Estate
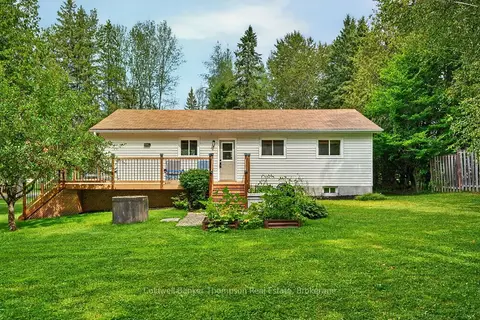
$649,900
3 bd2 ba8 pk700-1100 ft²
15 Orr Road
Stephenson, Huntsville
Detached · MLS® X13662270 · Coldwell Banker Thompson Real Estate