300 South Drive
Stisted, Huntsville, P1H 2J2
$730,000
- 3 bedrooms
- 2 bathrooms
- 4 parking
- 1100-1500 sq ft
Listed 102 days ago · MLS® X13547232
About this home
Perched above the sparkling waters of Lake Vernon, this charming year-round home or cottage offers an exceptional blend of privacy, breathtaking scenery and timeless Muskoka character. Set on a 13.6 acre property with road frontage on both South Drive and Vernon Shores Boulevard, this peaceful retreat is perfectly positioned atop a scenic hillside capturing panoramic views that stretch across the lake. The main level features a cozy living room with propane fireplace, kitchen, and a dining area where a stunning picture window frames Lake Vernon. A bright sunroom lined with sliding glass doors seamlessly connects indoor and outdoor living to a lovely covered porch. Completing the main level is a bedroom, laundry closet and a 3-piece bathroom. A spiral staircase leads to the upper level, where two bedrooms each enjoy their own private balcony overlooking the surrounding landscape. A powder room and versatile den perfect for a reading nook or home office finish off the second floor, creating a flexible and functional space. Outside, the expansive lake-facing deck is the true showpiece of the property. Whether entertaining friends, enjoying quiet evenings or soaking in the unparalleled views, this is a setting that captures the very best of Muskoka living. Lovingly cared for and full of charm, this home is equally suited as a year-round residence or weekend escape. With its rare 13.6 acre setting, dual road frontage, exceptional privacy, unforgettable views over Lake Vernon, public water access with dock and marina/boat launch nearby, this is a property where memories are waiting to be made.
Details
- Type
- Detached
- Style
- Chalet
- Age
- 51-99 years
- Size
- 1100-1500 sq ft
- Lot
- 2050 × 784 ft
- Basement
- Crawl Space
- Garage
- None
- Kitchens
- 1
- Property tax
- $2,443 (2025)
- Neighbourhood
- Stisted
- Municipality
- Huntsville
- Price per sq ft
- $562 (12% below detached houses in Stisted, $638)
Interior
- Bedrooms
- 3 above ground
- Bathrooms
- 1 × 3-piece (main), 1 × 2-piece (second)
- Rooms
- 11 above ground
- Family room or den
- No
- Fireplace
- Propane
- Features
- Primary Bedroom - Main Floor, Water Heater Owned
Heating, cooling and services
- Heating
- Baseboard, Propane
- Water and sewer
- Septic
Building and exterior
- Style
- Chalet
- Exterior
- Wood
- Roof
- Asphalt Shingle, Metal
- Foundation
- Concrete Block
- Age
- 51-99 years
- Faces
- North
- Outdoor
- Deck, Landscaped, Privacy, Year Round Living, Garden Shed
Parking
- Total parking
- 4
Lot
- Size
- 2050 × 784 ft (irregular)
- Acreage
- 10-24.99
More
- Possession
- Flexible
- Nearby
- Cul de Sac/Dead End, Lake Access, Lake Backlot, Wooded/Treed
- Cross street
- Hoodstown Road and South Drive
Rooms
| Room | Level | Size | Features |
|---|---|---|---|
| Dining Room | Main | 5.83 × 2.95 m (19'2" × 9'8") | |
| Living Room | Main | 5.55 × 4.04 m (18'3" × 13'3") | |
| Kitchen | Main | 5.57 × 3.09 m (18'3" × 10'2") | |
| Sunroom | Main | 6.24 × 1.88 m (20'5" × 6'2") | |
| Bedroom | Main | 4.02 × 2.68 m (13'2" × 8'10") | |
| Bathroom | Main | 2.67 × 1.85 m (8'9" × 6'1") | 3 Pc Bath |
| Laundry | Main | 1.06 × 0.71 m (3'6" × 2'4") | |
| Den | Second | 3.56 × 2.7 m (11'8" × 8'10") | |
| Bedroom 2 | Second | 4.76 × 2.86 m (15'7" × 9'4") | |
| Bedroom 3 | Second | 4.12 × 3.03 m (13'6" × 9'11") | |
| Bathroom | Second | 2.41 × 1.48 m (7'11" × 4'10") | 2 Pc Bath |
History of this address
3 earlier listings at this address, with sold and leased prices. Create a free account or sign in to see them.
Location
Location is approximate. See nearby homes on the map
Recent sales nearby
See what similar homes within 1 km sold for in the last year. Create a free account or sign in to see them.
The neighbourhood
Getting around Car-dependent
No subway, LRT or GO station within a short trip.
Within a 10-minute walk: no grocery stores, 0 cafés and restaurants, 0 parks.
Who lives here postal area P1H
- Owners / renters
- 80% / 20%
- Median household income
- $82,000
- Average age
- 47
- Children under 15
- 13%
- Homes
- 78% detached, 1% high-rise
- Commute by transit
- 0%
- Population
- 18,099
Languages spoken most at home besides English: Gujarati 0.1%, German 0.1%, Punjabi (Panjabi) 0.1%, Tagalog (Pilipino, Filipino) 0.1%.
Safety
Crime Severity Index for Huntsville (OPP): 27 vs 57 for Ontario (2025).
Police-reported figures for the whole police service area, not this street. Rates use the area’s resident population.
Distances are approximate. Places © OpenStreetMap contributors. Neighbourhood figures: Statistics Canada, 2021 Census. Crime Severity Index: Statistics Canada.
Living here
Commute
Noise Nothing major nearby
No highway within 500 m, rail line within 300 m, or airport flight path nearby.
Distances from the map, not noise measurements. Visit at rush hour to judge for yourself.
Internet High-speed
50/10 Mbps or faster available here by cable, fibre or DSL (the federal high-speed target).
From the federal broadband map. Check exact speeds and providers for the address.
Roads, rail, airports and planned stations © OpenStreetMap contributors. Internet: Innovation, Science and Economic Development Canada, National Broadband Data.
Listed by Coldwell Banker Thompson Real Estate.
Listing information provided by PropTx Innovations Inc. and TRREB; deemed reliable but not guaranteed accurate by PropTx.
Similar homes nearby
See more in Huntsville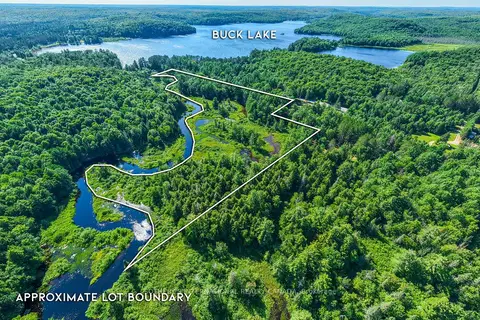
$689,000
0 bd0 ba< 700 ft²
3997 Ravenscliffe Road
Stisted, Huntsville
Vacant Land · MLS® X13610168 · SOTHEBY'S INTERNATIONAL REALTY CANADA
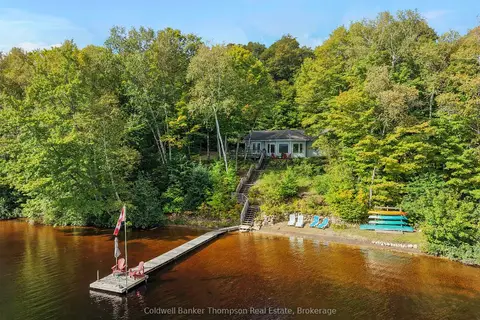
$799,900
3 bd1 ba4 pk1100-1500 ft²
619 Fox Lake Road W
Stisted, Huntsville
Detached · MLS® X13842882 · Coldwell Banker Thompson Real Estate
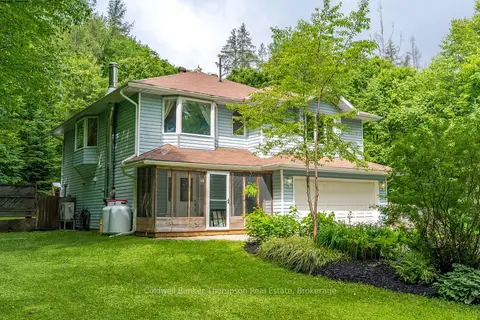
$649,000
Reduced $10,000
3 bd2 ba10 pk2000-2500 ft²
312 Old Aspdin Road
Stisted, Huntsville
Detached · MLS® X13777560 · Coldwell Banker Thompson Real Estate
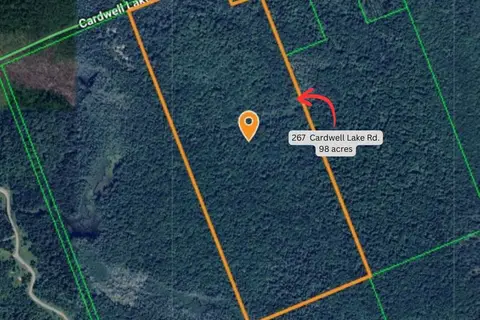
$624,900
0 bd0 ba
267 & 321 Cardwell Lake Road
Stisted, Huntsville
Vacant Land · MLS® X13760048 · Royal LePage Lakes Of Muskoka Realty
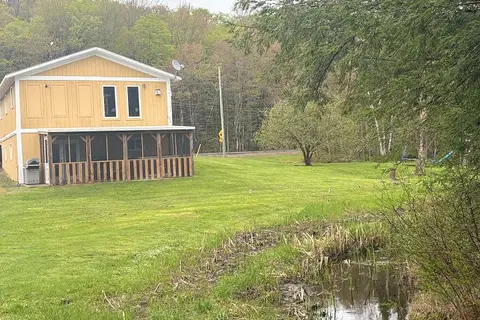
$595,000
4 bd2 ba11 pk700-1100 ft²
2315 Aspdin Road
Stisted, Huntsville
Detached · MLS® X13683972 · RE/MAX Professionals North
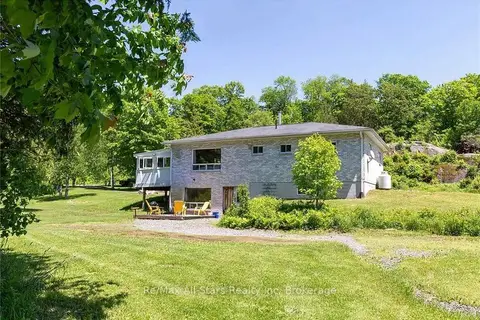
$875,000
4 bd3 ba8 pk1100-1500 ft²
410 Etwell Road
Stisted, Huntsville
Detached · MLS® X13806062 · Re/Max All-Stars Realty Inc
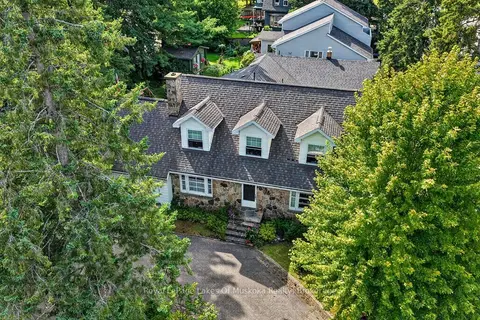
$729,000
Reduced $20,000
4 bd3 ba3 pk2000-2500 ft²
2 Mountview Avenue
Huntsville, Huntsville
Detached · MLS® X13699244 · Royal LePage Lakes Of Muskoka Realty
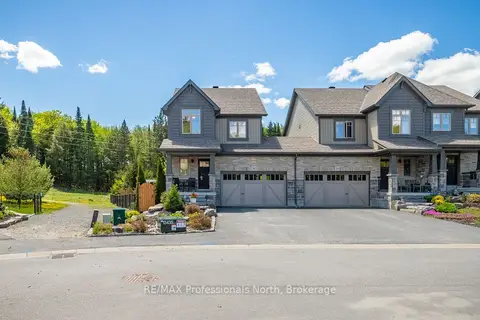
$739,900
3 bd4 ba2 pk1100-1500 ft²
36 Spalding Crescent
Chaffey, Huntsville
Link · MLS® X13207956 · RE/MAX Professionals North