2 Mountview Avenue
Huntsville, Huntsville, P1H 1G8
$729,000
Reduced $20,000 from $749,000
- 4 bedrooms
- 3 bathrooms
- 3 parking
- 2000-2500 sq ft
Listed 60 days ago · MLS® X13699244
About this home
First time offered in many years, this stone front lovingly maintained architectual gem was built as a showpiece and has stood the test of time. The Mountview location is one of the most sought after in town. It is a very quiet area on a dead end street 2 easy blocks to downtown and a short stroll to Muskoka River access at the end of Mountview. The interior boasts beautiful hardwood flooring on main and 2nd floors. A stately living room with original wood burning fireplace (sellers are currently using electric unit in it) with ample room for gatherings and a piano. The formal dining room is dinner party ready and the dining set may be included if buyers wish. There is an ample size kitchen with a lovely eating area in the attached sunroom which walks out to your deck where you can bbq and dine. Not often found in vintage homes, there is a main level family room which could also be a main level primary if buyers desire as it has a 2 pc bathroom beside it and an ensuite would be relatively easy to add if a main level bedroom was required. The 2nd level features a large primary bedroom with a sizable closet room off of it which could also be modified to be an ensuite and a closet as there is ample room. The next bedroom the current owners use as an office and the 3rd bedroom on the upper level is also a good size. All of the upstairs bedrooms have built-in drawers and cabinets distinctive of a high quality built home in its day. The basement is a pleasant surprise being finished with a recreation room and an area the owners have used as a guest room and a 3rd bathroom which is a 3 piece. This vintage showpiece home is special and the location is amazing with a walking score of 10 out of 10.
Details
- Type
- Detached
- Style
- 2-Storey
- Age
- 51-99 years
- Size
- 2000-2500 sq ft
- Lot
- 52.3 × 104.6 ft
- Basement
- Finished
- Garage
- Attached
- Kitchens
- 1
- Property tax
- $4,410 (2026)
- Neighbourhood
- Huntsville
- Municipality
- Huntsville
- Price per sq ft
- $324 (44% below detached houses in Huntsville, $577)
Interior
- Bedrooms
- 4 above ground
- Bathrooms
- 1 × 2-piece (main), 1 × 4-piece (second), 1 × 3-piece (basement)
- Rooms
- 15 above ground
- Family room or den
- Yes
- Fireplace
- Family Room, Living Room, Electric
- Features
- Storage, Guest Accommodations
Heating, cooling and services
- Heating
- Forced Air, Gas
- Water and sewer
- Sewer
Building and exterior
- Style
- 2-Storey
- Exterior
- Stone, Aluminum Siding
- Roof
- Asphalt Shingle
- Foundation
- Concrete
- Age
- 51-99 years
- Faces
- East
- Outdoor
- Deck, Year Round Living, Landscaped
Parking
- Garage spaces
- 1
- Total parking
- 3
- Driveway and parking
- Private, Circular Drive
Lot
- Size
- 52.3 × 104.6 ft (rectangular)
More
- Possession
- November 30, 2026 preferred
- Nearby
- Waterfront, River/Stream, Cul de Sac/Dead End, Public Transit
- Cross street
- Church St.
Rooms
| Room | Level | Size | Features |
|---|---|---|---|
| Bathroom | Main | 1.71 × 1.54 m (5'7" × 5'1") | 2 Pc Bath |
| Breakfast | Main | 2.53 × 4.12 m (8'4" × 13'6") | |
| Dining Room | Main | 4.01 × 3.5 m (13'2" × 11'6") | |
| Family Room | Main | 3.49 × 5.18 m (11'5" × 17') | |
| Kitchen | Second | 3.48 × 3.66 m (11'5" × 12') | |
| Living Room | Main | 3.99 × 6.05 m (13'1" × 19'10") | |
| Bathroom | Second | 1.52 × 2.47 m (5' × 8'1") | 4 Pc Bath |
| Primary Bedroom | Second | 7.36 × 3.68 m (24'2" × 12'1") | |
| Bedroom | Second | 4.55 × 2.92 m (14'11" × 9'7") | |
| Bedroom 2 | Second | 5.87 × 3.46 m (19'3" × 11'4") | |
| Other | Second | 3.05 × 4.08 m (10' × 13'5") | Walk-In Closet(s) |
| Bathroom | Basement | 2.24 × 1.65 m (7'4" × 5'5") | 3 Pc Bath |
| Bedroom | Basement | 3.38 × 4.59 m (11'1" × 15'1") | |
| Laundry | Basement | 2.28 × 3.67 m (7'6" × 12') | |
| Recreation | Basement | 3.83 × 8.36 m (12'7" × 27'5") | |
| Utility Room | Basement | 4.51 × 3.61 m (14'10" × 11'10") |
Location
Location is approximate. See nearby homes on the map
Recent sales nearby
See what similar homes within 1 km sold for in the last year. Create a free account or sign in to see them.
The neighbourhood
Getting around Walkable
No subway, LRT or GO station within a short trip.
Within a 10-minute walk: 1 grocery store, 12 cafés and restaurants, 4 parks, 3 pharmacies. Nearest grocery: Metro (900 m). Nearest park: Riverside Park (250 m).
Schools nearby
Elementary
- Huntsville Public School12 min walk
- Pine Glen Public School
EQAO: Gr 6 reading 76%, math 52%1.6 km - Saint Mary's School Catholic
EQAO: Gr 6 reading 69%, math 25%2.0 km - Spruce Glen Public School
EQAO: Gr 6 reading 90%, math 45%2.2 km
Secondary
- Huntsville High School
EQAO: Gr 9 math 54%, literacy test 82%8 min walk
EQAO: share of students meeting the provincial standard (2024–25). Ontario average: Gr 6 reading 86%, math 51%; Gr 9 math 55%; literacy test 83%.
Closest schools, not school zones. Check which school serves this address with the school board before relying on it.
Who lives here postal area P1H
- Owners / renters
- 80% / 20%
- Median household income
- $82,000
- Average age
- 47
- Children under 15
- 13%
- Homes
- 78% detached, 1% high-rise
- Commute by transit
- 0%
- Population
- 18,099
Languages spoken most at home besides English: Gujarati 0.1%, German 0.1%, Punjabi (Panjabi) 0.1%, Tagalog (Pilipino, Filipino) 0.1%.
Safety
Crime Severity Index for Huntsville (OPP): 27 vs 57 for Ontario (2025).
Police-reported figures for the whole police service area, not this street. Rates use the area’s resident population.
Distances are approximate. Places © OpenStreetMap contributors. Neighbourhood figures: Statistics Canada, 2021 Census. School results: EQAO via Ontario Data Catalogue (Open Government Licence – Ontario). Crime Severity Index: Statistics Canada.
Living here
Commute
Noise Nothing major nearby
No highway within 500 m, rail line within 300 m, or airport flight path nearby.
Distances from the map, not noise measurements. Visit at rush hour to judge for yourself.
Internet High-speed
50/10 Mbps or faster available here by cable, fibre or DSL (the federal high-speed target).
From the federal broadband map. Check exact speeds and providers for the address.
Roads, rail, airports and planned stations © OpenStreetMap contributors. Internet: Innovation, Science and Economic Development Canada, National Broadband Data.
Listed by Royal LePage Lakes Of Muskoka Realty.
Listing information provided by PropTx Innovations Inc. and TRREB; deemed reliable but not guaranteed accurate by PropTx.
Similar homes nearby
See more in Huntsville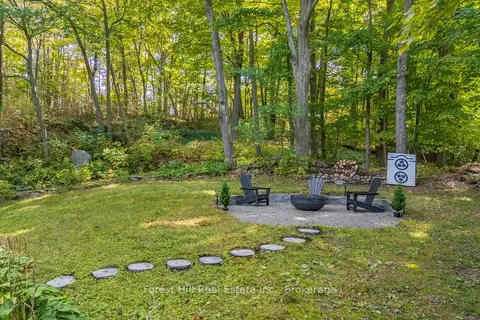
$739,900
4 bd3 ba3 pk1500-2000 ft²
1 Maplecrest Court
Huntsville, Huntsville
Detached · MLS® X13675736 · Forest Hill Real Estate Inc.
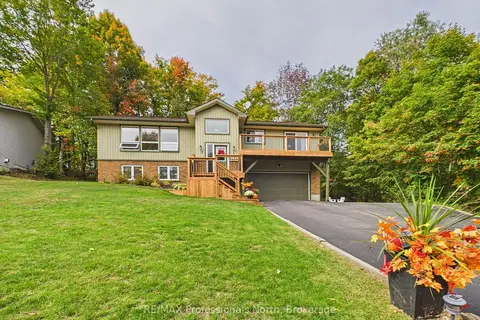
$749,900
2+1 bd3 ba5 pk1100-1500 ft²
1 Crestview Drive
Huntsville, Huntsville
Detached · MLS® X13846670 · RE/MAX Professionals North
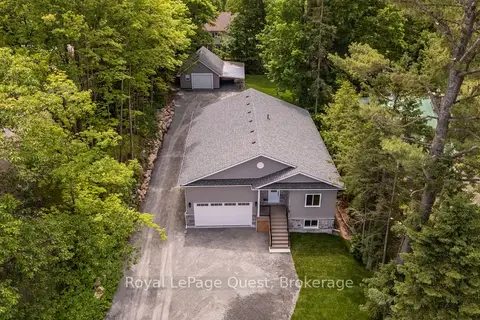
$759,000
3 bd2 ba13 pk1100-1500 ft²
57 West Road W
Huntsville, Huntsville
Detached · MLS® X13711074 · Royal LePage Quest
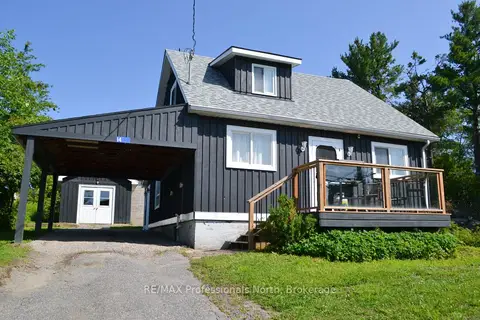
$699,000
3 bd2 ba6 pk1100-1500 ft²
14 Princess Street
Huntsville, Huntsville
Detached · MLS® X13856306 · RE/MAX Professionals North
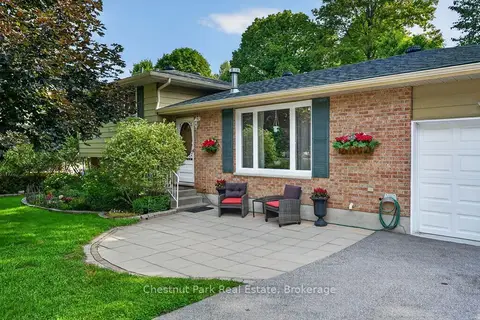
$670,000
Reduced $9,900
3+1 bd2 ba5 pk1100-1500 ft²
80 HUBBEL Crescent
Huntsville, Huntsville
Detached · MLS® X13655962 · Chestnut Park Real Estate
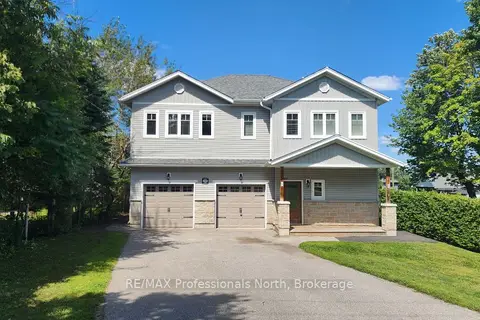
$789,000
5 bd3 ba6 pk2500-3000 ft²
5 Greaves Avenue
Huntsville, Huntsville
Duplex · MLS® X13701864 · RE/MAX Professionals North
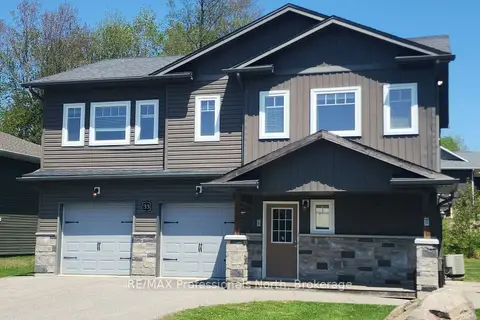
$789,000
5 bd3 ba6 pk2500-3000 ft²
33 Goodwin Drive
Huntsville, Huntsville
Duplex · MLS® X13713878 · RE/MAX Professionals North
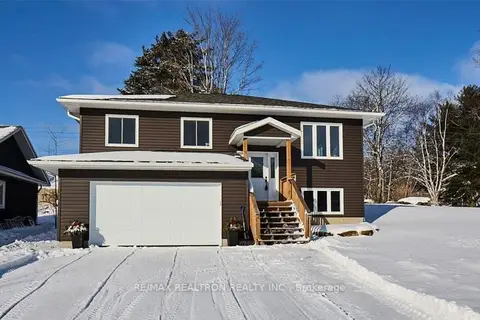
$790,000
3 bd2 ba8 pk1100-1500 ft²
1 Northdown Street
Huntsville, Huntsville
Detached · MLS® X13609316 · RE/MAX REALTRON REALTY INC.