14 Princess Street
Huntsville, Huntsville, P1H 1P2
$699,000
- 3 bedrooms
- 2 bathrooms
- 6 parking
- 1100-1500 sq ft
Listed 17 days ago · MLS® X13856306
About this home
Rare opportunity in the heart of Downtown Huntsville! Situated within the Central Business District, this beautifully updated property offers exceptional flexibility for both residential living and future commercial possibilities. Whether you're looking for a charming home, a prime location for your business, or a live-work investment, this property delivers.The home has been tastefully updated with modern finishes and features a bright, open-concept living and dining area that creates a warm and inviting atmosphere. Upstairs, unwind in the spa-inspired bathroom complete with a corner Jacuzzi tub and a glass walk-in shower. Outside, the possibilities continue with a detached 12' x 24' insulated shop on a concrete pad with hardwood floors-ideal as a studio, workshop, office, or future business space. A full unfinished basement provides abundant storage and laundry facilities, while the attached carport, backyard shed, stone patio, and fire pit add everyday convenience and outdoor enjoyment. Patio door from dining room where you can BBQ. Parking is never an issue with space for multiple vehicles, plus the added advantage of being directly beside municipal parking and an EV charging station. With Central Business District zoning allowing for a variety of future uses, this is a rare chance to secure a highly visible downtown property with incredible potential. Live, work, invest-or all three-in one of Huntsville's most desirable locations.
Details
- Type
- Detached
- Style
- 2-Storey
- Age
- 51-99 years
- Size
- 1100-1500 sq ft
- Lot
- 52.2 × 104 ft
- Basement
- Full, Unfinished
- Garage
- Detached
- Kitchens
- 1
- Property tax
- $2,455 (2025)
- Neighbourhood
- Huntsville
- Municipality
- Huntsville
- Price per sq ft
- $538 (7% below detached houses in Huntsville, $577)
Interior
- Bedrooms
- 3 above ground
- Bathrooms
- 1 × 2-piece (main), 1 × 4-piece (second)
- Rooms
- 8 above ground
- Family room or den
- No
- Fireplace
- No
- Features
- Carpet Free
Heating, cooling and services
- Heating
- Forced Air, Gas
- Water and sewer
- Sewer
Building and exterior
- Style
- 2-Storey
- Exterior
- Wood
- Roof
- Asphalt Shingle
- Foundation
- Poured Concrete
- Age
- 51-99 years
- Faces
- North
- Outdoor
- Deck, Landscaped, Year Round Living, Storage
Parking
- Garage spaces
- 2
- Total parking
- 6
- Driveway and parking
- Private
Lot
- Size
- 52.2 × 104 ft (rectangular)
More
- Possession
- TBD
- Nearby
- Electric Car Charger, Hospital, Lake Access, Library, Park, Rec./Commun.Centre
- Cross street
- Brunel or West
Rooms
| Room | Level | Size | Features |
|---|---|---|---|
| Bedroom 3 | Second | 4.7 × 2.9 m (15'5" × 9'6") | |
| Bedroom 2 | Second | 4 × 3.4 m (13'1" × 11'2") | |
| Kitchen | Main | 4.1 × 2.7 m (13'5" × 8'10") | |
| Foyer | Main | 2.8 × 1.6 m (9'2" × 5'3") | Pantry, Heated Floor |
| Bedroom | Main | 2.7 × 2.2 m (8'10" × 7'3") | |
| Living Room | Main | 8.3 × 2.8 m (27'3" × 9'2") | Combined w/Dining |
History of this address
2 earlier listings at this address, with sold and leased prices. Create a free account or sign in to see them.
Location
Location is approximate. See nearby homes on the map
Recent sales nearby
See what similar homes within 1 km sold for in the last year. Create a free account or sign in to see them.
The neighbourhood
Getting around Somewhat walkable
No subway, LRT or GO station within a short trip.
Within a 10-minute walk: no grocery stores, 11 cafés and restaurants, 4 parks, 2 pharmacies. Nearest park: Kent Park (200 m).
Schools nearby
Elementary
- Huntsville Public School7 min walk
- Pine Glen Public School
EQAO: Gr 6 reading 76%, math 52%1.3 km - Saint Mary's School Catholic
EQAO: Gr 6 reading 69%, math 25%1.6 km
Secondary
- Huntsville High School
EQAO: Gr 9 math 54%, literacy test 82%6 min walk
EQAO: share of students meeting the provincial standard (2024–25). Ontario average: Gr 6 reading 86%, math 51%; Gr 9 math 55%; literacy test 83%.
Closest schools, not school zones. Check which school serves this address with the school board before relying on it.
Who lives here postal area P1H
- Owners / renters
- 80% / 20%
- Median household income
- $82,000
- Average age
- 47
- Children under 15
- 13%
- Homes
- 78% detached, 1% high-rise
- Commute by transit
- 0%
- Population
- 18,099
Languages spoken most at home besides English: Gujarati 0.1%, German 0.1%, Punjabi (Panjabi) 0.1%, Tagalog (Pilipino, Filipino) 0.1%.
Safety
Crime Severity Index for Huntsville (OPP): 27 vs 57 for Ontario (2025).
Police-reported figures for the whole police service area, not this street. Rates use the area’s resident population.
Distances are approximate. Places © OpenStreetMap contributors. Neighbourhood figures: Statistics Canada, 2021 Census. School results: EQAO via Ontario Data Catalogue (Open Government Licence – Ontario). Crime Severity Index: Statistics Canada.
Living here
Commute
Noise Nothing major nearby
No highway within 500 m, rail line within 300 m, or airport flight path nearby.
Distances from the map, not noise measurements. Visit at rush hour to judge for yourself.
Internet High-speed
50/10 Mbps or faster available here by cable, fibre or DSL (the federal high-speed target).
From the federal broadband map. Check exact speeds and providers for the address.
Roads, rail, airports and planned stations © OpenStreetMap contributors. Internet: Innovation, Science and Economic Development Canada, National Broadband Data.
Listed by RE/MAX Professionals North.
Listing information provided by PropTx Innovations Inc. and TRREB; deemed reliable but not guaranteed accurate by PropTx.
Similar homes nearby
See more in Huntsville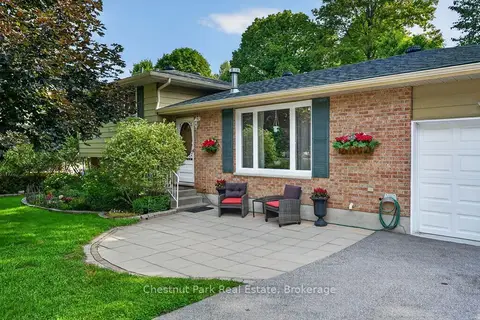
$670,000
Reduced $9,900
3+1 bd2 ba5 pk1100-1500 ft²
80 HUBBEL Crescent
Huntsville, Huntsville
Detached · MLS® X13655962 · Chestnut Park Real Estate
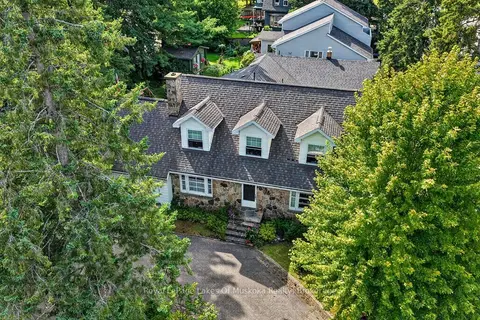
$729,000
Reduced $20,000
4 bd3 ba3 pk2000-2500 ft²
2 Mountview Avenue
Huntsville, Huntsville
Detached · MLS® X13699244 · Royal LePage Lakes Of Muskoka Realty
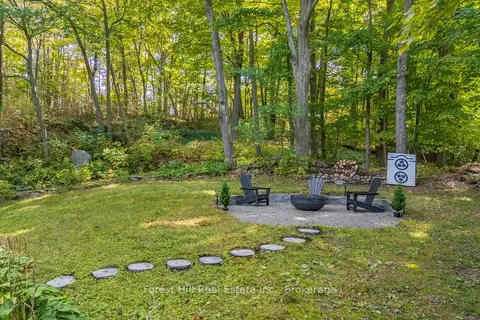
$739,900
4 bd3 ba3 pk1500-2000 ft²
1 Maplecrest Court
Huntsville, Huntsville
Detached · MLS® X13675736 · Forest Hill Real Estate Inc.
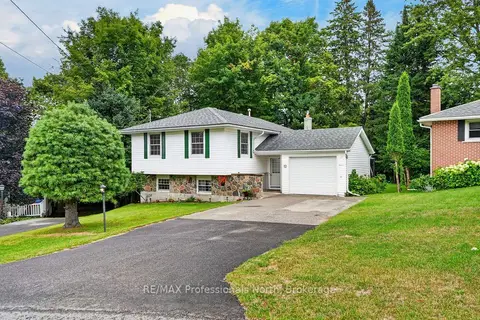
$649,900
3+1 bd2 ba3 pk700-1100 ft²
12 Anthony Court
Huntsville, Huntsville
Detached · MLS® X13736328 · RE/MAX Professionals North
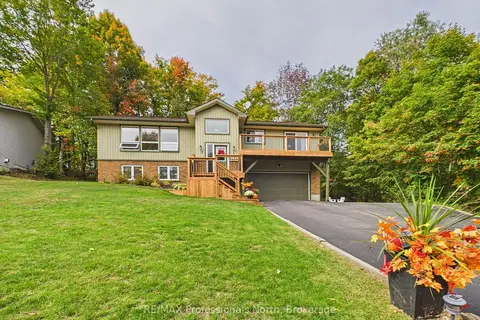
$749,900
2+1 bd3 ba5 pk1100-1500 ft²
1 Crestview Drive
Huntsville, Huntsville
Detached · MLS® X13846670 · RE/MAX Professionals North
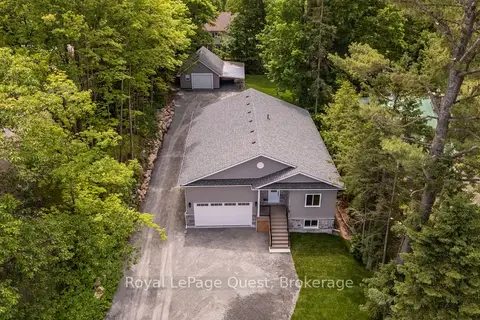
$759,000
3 bd2 ba13 pk1100-1500 ft²
57 West Road W
Huntsville, Huntsville
Detached · MLS® X13711074 · Royal LePage Quest
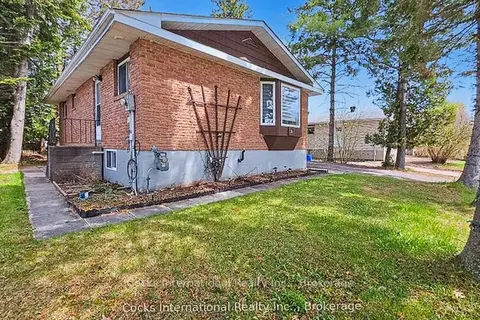
$609,900
3+1 bd2 ba4 pk700-1100 ft²
36 Susan Street W
Huntsville, Huntsville
Detached · MLS® X14089022 · Cocks International Realty Inc.,
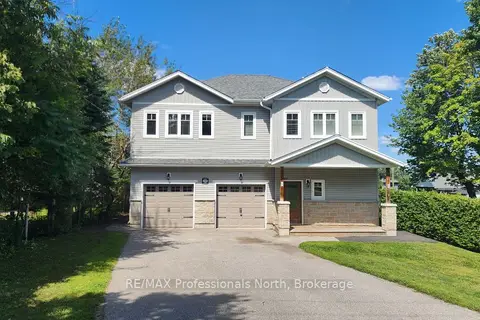
$789,000
5 bd3 ba6 pk2500-3000 ft²
5 Greaves Avenue
Huntsville, Huntsville
Duplex · MLS® X13701864 · RE/MAX Professionals North