2315 Aspdin Road
Stisted, Huntsville, P0B 1M0
$595,000
- 4 bedrooms
- 2 bathrooms
- 11 parking
- 700-1100 sq ft
Listed 64 days ago · MLS® X13683972
About this home
Discover the perfect blend of privacy, character, and convenience with this beautiful 5-acre country property, just 10 minutes from downtown Huntsville. A year-round creek winds through the property, creating a peaceful natural setting where you can enjoy the best of Muskoka living. The charming 4-bedroom, 2-bathroom home offers warmth and character throughout, featuring a welcoming living room with a cozy gas fireplace and rustic wood accents. A separate dining room with built-ins and a generous pantry provide both charm and functionality, while efficient in-floor heating keeps the home comfortable year-round. One of the property's standout features is the separate bunkie tucked into the woods, complete with hydro, bedroom, kitchenette, and composting toilet. Whether you envision it as an artist's studio, guest retreat, creative space, or simply your own private escape, the possibilities are endless. The walkout basement opens to a covered porch overlooking the creek-an idyllic spot for morning coffee, evening drinks, or relaxing in the hot tub while surrounded by nature. Outside, you'll find a detached garage, additional shed, extensive parking for guests, RVs and recreational toys, plus a wonderful mix of landscaped grounds and natural forest. With 5 acres to explore, there's plenty of room for gardens, hobbies, recreation, or simply enjoying the peace and privacy in your backyard.
Details
- Type
- Detached
- Style
- Bungalow-Raised
- Age
- 31-50 years
- Size
- 700-1100 sq ft
- Lot
- 191.8 × ? ft
- Basement
- Finished with Walk-Out, Full
- Garage
- Detached
- Kitchens
- 1
- Property tax
- $2,400 (2025)
- Neighbourhood
- Stisted
- Municipality
- Huntsville
- Price per sq ft
- $661 (4% above detached houses in Stisted, $638)
Interior
- Bedrooms
- 4 above ground
- Bathrooms
- 1 × 4-piece (main), 1 × 3-piece (lower)
- Rooms
- 14 above ground
- Family room or den
- Yes
- Fireplace
- Living Room, Propane
- Features
- Air Exchanger, Carpet Free, On Demand Water Heater
Heating, cooling and services
- Heating
- Radiant, Propane
- Air conditioning
- Wall Unit(s)
- Water and sewer
- Septic
Building and exterior
- Style
- Bungalow-Raised
- Exterior
- Wood
- Roof
- Metal
- Foundation
- Insulated Concrete Form
- Age
- 31-50 years
- Faces
- South
- Outdoor
- Patio, Privacy, Porch Enclosed, Year Round Living, Out Buildings, Shed
Parking
- Garage spaces
- 1
- Total parking
- 11
- Driveway and parking
- Front Yard Parking, Private Triple, RV/Truck
Lot
- Size
- 191.8 × ? ft (pie)
- Acreage
- 5-9.99
More
- Possession
- TBD
- Cross street
- Aspdin Road
Rooms
| Room | Level | Size | Features |
|---|---|---|---|
| Kitchen | Main | 3.53 × 3.02 m (11'7" × 9'11") | |
| Family Room | Lower | 5.46 × 3.44 m (17'11" × 11'3") | |
| Foyer | Main | 3.39 × 2.29 m (11'1" × 7'6") | |
| Living Room | Main | 4.36 × 3.6 m (14'4" × 11'10") | |
| Bedroom 3 | Lower | 3.41 × 3.08 m (11'2" × 10'1") | |
| Mud Room | Lower | 7.6 × 3.44 m (24'11" × 11'3") | Walk-Out |
| Bedroom 4 | Lower | 2.35 × 2.71 m (7'9" × 8'11") | |
| Pantry | Main | 2.8 × 0.95 m (9'2" × 3'1") | |
| Bedroom | Main | 3.6 × 3.57 m (11'10" × 11'9") | |
| Bathroom | Main | 3.38 × 2.1 m (11'1" × 6'11") | 4 Pc Bath |
| Bedroom 2 | Lower | 3.38 × 3.44 m (11'1" × 11'3") | |
| Dining Room | Main | 3.47 × 2.96 m (11'5" × 9'9") | |
| Bathroom | Lower | 2.1 × 1.52 m (6'11" × 5') | 3 Pc Bath |
| Utility Room | Lower | 3.44 × 2.41 m (11'3" × 7'11") |
History of this address
3 earlier listings at this address, with sold and leased prices. Create a free account or sign in to see them.
Location
Location is approximate. See nearby homes on the map
Recent sales nearby
See what similar homes within 1 km sold for in the last year. Create a free account or sign in to see them.
The neighbourhood
Getting around Car-dependent
No subway, LRT or GO station within a short trip.
Within a 10-minute walk: no grocery stores, 0 cafés and restaurants, 0 parks.
Who lives here postal area P0B
- Owners / renters
- 91% / 9%
- Median household income
- $90,000
- Average age
- 48
- Children under 15
- 12%
- Homes
- 95% detached
- Commute by transit
- 0%
- Population
- 9,589
Languages spoken most at home besides English: Polish 0.3%, German 0.2%, Spanish 0.1%, Swiss German 0.1%.
Safety
Crime Severity Index for Huntsville (OPP): 27 vs 57 for Ontario (2025).
Police-reported figures for the whole police service area, not this street. Rates use the area’s resident population.
Distances are approximate. Places © OpenStreetMap contributors. Neighbourhood figures: Statistics Canada, 2021 Census. Crime Severity Index: Statistics Canada.
Living here
Commute
Noise Nothing major nearby
No highway within 500 m, rail line within 300 m, or airport flight path nearby.
Distances from the map, not noise measurements. Visit at rush hour to judge for yourself.
Internet High-speed
50/10 Mbps or faster available here by cable, fibre or DSL (the federal high-speed target).
From the federal broadband map. Check exact speeds and providers for the address.
Roads, rail, airports and planned stations © OpenStreetMap contributors. Internet: Innovation, Science and Economic Development Canada, National Broadband Data.
Listed by RE/MAX Professionals North.
Listing information provided by PropTx Innovations Inc. and TRREB; deemed reliable but not guaranteed accurate by PropTx.
Similar homes nearby
See more in Huntsville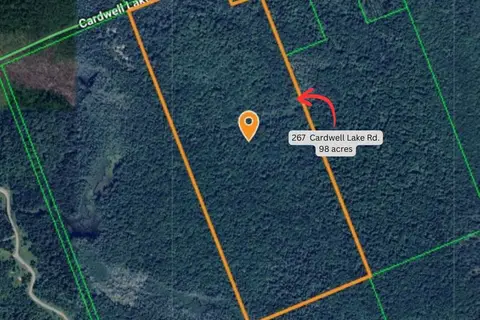
$624,900
0 bd0 ba
267 & 321 Cardwell Lake Road
Stisted, Huntsville
Vacant Land · MLS® X13760048 · Royal LePage Lakes Of Muskoka Realty
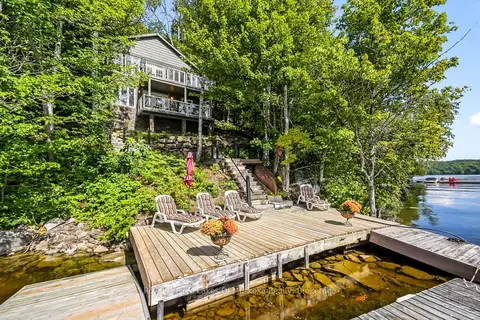
$548,888
Reduced $50,101
3 bd1 ba1500-2000 ft²
311 Lake Vernon W/A
Stisted, Huntsville
Detached · MLS® X13701796 · Royal LePage Lakes Of Muskoka Realty
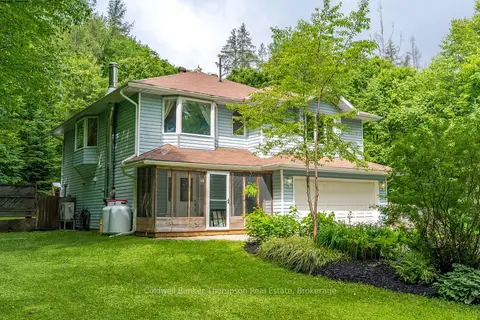
$649,000
Reduced $10,000
3 bd2 ba10 pk2000-2500 ft²
312 Old Aspdin Road
Stisted, Huntsville
Detached · MLS® X13777560 · Coldwell Banker Thompson Real Estate
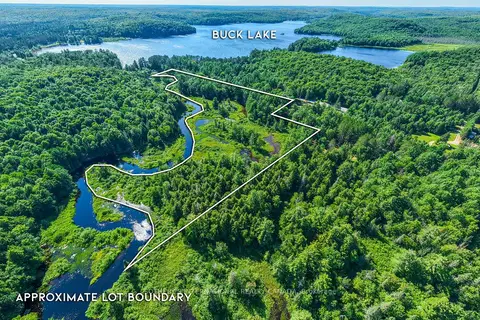
$689,000
0 bd0 ba< 700 ft²
3997 Ravenscliffe Road
Stisted, Huntsville
Vacant Land · MLS® X13610168 · SOTHEBY'S INTERNATIONAL REALTY CANADA
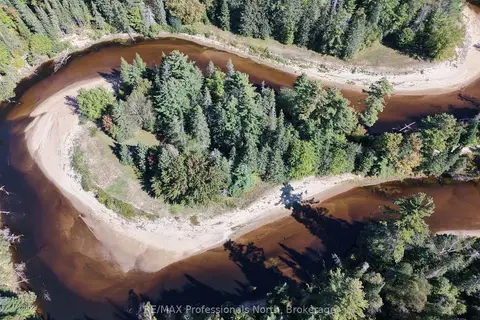
$599,000
0 bd0 ba
304 Old North Road N
Chaffey, Huntsville
Vacant Land · MLS® X13819758 · RE/MAX Professionals North
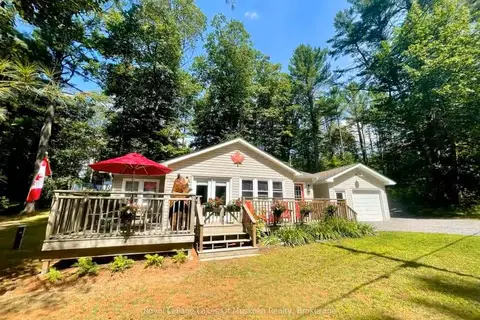
$599,000
2 bd1 ba5 pk700-1100 ft²
886 Muskoka 10 Road
Stephenson, Huntsville
Detached · MLS® X13865918 · Royal LePage Lakes Of Muskoka Realty
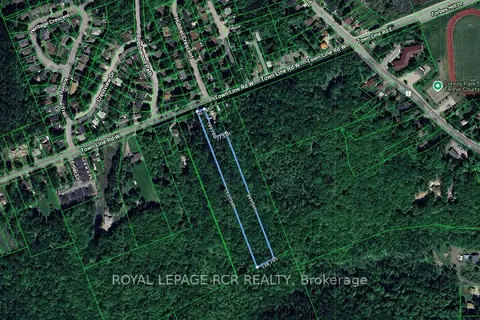
$599,900
Reduced $50,000
0 bd0 ba
93 TOWN LINE Road W
Brunel, Huntsville
Vacant Land · MLS® X13214216 · ROYAL LEPAGE RCR REALTY
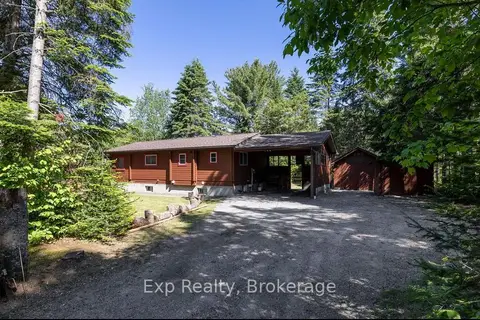
$599,900
Reduced $55,100
2 bd2 ba6 pk700-1100 ft²
27 Groeger Road
Chaffey, Huntsville
Rural Residential · MLS® X13530194 · Exp Realty