295 TOWN LINE Road W
Brunel, Huntsville, P1H 1T8
$649,900
- 2+3 bedrooms
- 2 bathrooms
- 6 parking
- 700-1100 sq ft
Listed 88 days ago · MLS® X13605098
About this home
Welcome to 295 Townline Road W, Huntsville. Set on a spacious, private lot just minutes from town, this versatile property offers the perfect balance of peaceful living and everyday convenience. Whether you're a contractor, small business owner, growing family, or simply looking for extra space, this property delivers endless potential.The five-bedroom home provides plenty of room for family, guests, or a home office, while the generous front and back yards offer space to relax, entertain, or enjoy outdoor activities. Inside, you'll find a bright, open living area, a functional eat-in kitchen, and a welcoming front porch-the perfect place to enjoy your morning coffee or unwind at the end of the day. For those who need room to work or store equipment, the expansive lot offers excellent space for trailers, tools, and recreational vehicles, while the detached garage provides additional storage and the convenience of keeping your vehicle protected year-round.Located just minutes from downtown Huntsville, you'll enjoy quick access to coffee shops, hardware stores, restaurants, schools, and everyday amenities, making this an exceptional opportunity for those seeking privacy without sacrificing convenience.
Details
- Type
- Detached
- Style
- Bungalow-Raised
- Age
- 16-30 years
- Size
- 700-1100 sq ft
- Lot
- 214 × 329.82 ft
- Basement
- Walk-Out, Finished
- Garage
- Detached
- Kitchens
- 1
- Property tax
- $3,045 (2026)
- Neighbourhood
- Brunel
- Municipality
- Huntsville
- Price per sq ft
- $722 (25% above detached houses in Brunel, $577)
Interior
- Bedrooms
- 2 above ground + 3 below
- Bathrooms
- 1 × 4-piece (main), 1 × 4-piece (lower)
- Rooms
- 8 above ground + 5 below
- Family room or den
- No
- Fireplace
- No
- Features
- Water Heater
Heating, cooling and services
- Heating
- Forced Air, Propane
- Air conditioning
- Central Air
- Water and sewer
- Septic
Building and exterior
- Style
- Bungalow-Raised
- Exterior
- Vinyl Siding
- Roof
- Asphalt Shingle
- Foundation
- Wood
- Age
- 16-30 years
- Faces
- West
- Pool
- Above Ground
- Outdoor
- Porch
Parking
- Garage spaces
- 1
- Total parking
- 6
Lot
- Size
- 214 × 329.82 ft
- Acreage
- .50-1.99
More
- Possession
- Flexible
- Cross street
- Townline Rd and Yonge St
Rooms
| Room | Level | Size | Features |
|---|---|---|---|
| Living Room | Main | 4.42 × 6.5 m (14'6" × 21'4") | |
| Dining Room | Main | 3.15 × 2.92 m (10'4" × 9'7") | |
| Kitchen | Main | 3.12 × 2.49 m (10'3" × 8'2") | |
| Laundry | Main | 3.12 × 1.4 m (10'3" × 4'7") | |
| Primary Bedroom | Main | 3.3 × 3.48 m (10'10" × 11'5") | |
| Other | Main | 1.98 × 0.91 m (6'6" × 3') | |
| Bedroom | Main | 3.12 × 3.1 m (10'3" × 10'2") | |
| Bathroom | Main | 3.12 × 1.5 m (10'3" × 4'11") | |
| Bedroom | Lower | 2.57 × 3.63 m (8'5" × 11'11") | |
| Bedroom | Lower | 3.71 × 3.15 m (12'2" × 10'4") | |
| Bedroom | Lower | 3.71 × 3.91 m (12'2" × 12'10") | |
| Den | Lower | 3.71 × 2.39 m (12'2" × 7'10") | |
| Bathroom | Lower | 2.41 × 3.58 m (7'11" × 11'9") |
History of this address
2 earlier listings at this address, with sold and leased prices. Create a free account or sign in to see them.
Location
Location is approximate. See nearby homes on the map
Recent sales nearby
See what similar homes within 1 km sold for in the last year. Create a free account or sign in to see them.
The neighbourhood
Getting around Car-dependent
No subway, LRT or GO station within a short trip.
Within a 10-minute walk: no grocery stores, 3 cafés and restaurants, 1 park. Nearest park: Avery Beach Park (950 m).
Schools nearby
Elementary
- Huntsville Public School1.3 km
- Saint Mary's School Catholic
EQAO: Gr 6 reading 69%, math 25%1.7 km - Pine Glen Public School
EQAO: Gr 6 reading 76%, math 52%2.0 km
Secondary
- Huntsville High School
EQAO: Gr 9 math 54%, literacy test 82%18 min walk
EQAO: share of students meeting the provincial standard (2024–25). Ontario average: Gr 6 reading 86%, math 51%; Gr 9 math 55%; literacy test 83%.
Closest schools, not school zones. Check which school serves this address with the school board before relying on it.
Who lives here postal area P1H
- Owners / renters
- 80% / 20%
- Median household income
- $82,000
- Average age
- 47
- Children under 15
- 13%
- Homes
- 78% detached, 1% high-rise
- Commute by transit
- 0%
- Population
- 18,099
Languages spoken most at home besides English: Gujarati 0.1%, German 0.1%, Punjabi (Panjabi) 0.1%, Tagalog (Pilipino, Filipino) 0.1%.
Safety
Crime Severity Index for Huntsville (OPP): 27 vs 57 for Ontario (2025).
Police-reported figures for the whole police service area, not this street. Rates use the area’s resident population.
Distances are approximate. Places © OpenStreetMap contributors. Neighbourhood figures: Statistics Canada, 2021 Census. School results: EQAO via Ontario Data Catalogue (Open Government Licence – Ontario). Crime Severity Index: Statistics Canada.
Living here
Commute
Noise Nothing major nearby
No highway within 500 m, rail line within 300 m, or airport flight path nearby.
Distances from the map, not noise measurements. Visit at rush hour to judge for yourself.
Internet High-speed
50/10 Mbps or faster available here by cable, fibre or DSL (the federal high-speed target).
From the federal broadband map. Check exact speeds and providers for the address.
Roads, rail, airports and planned stations © OpenStreetMap contributors. Internet: Innovation, Science and Economic Development Canada, National Broadband Data.
Listed by Chestnut Park Real Estate.
Listing information provided by PropTx Innovations Inc. and TRREB; deemed reliable but not guaranteed accurate by PropTx.
Similar homes nearby
See more in Huntsville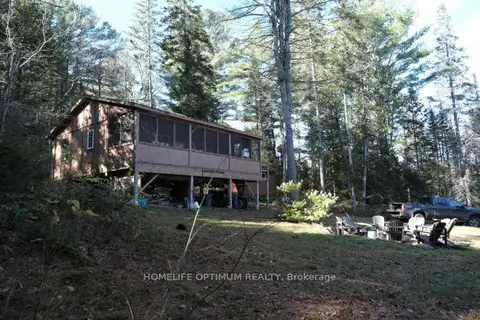
$650,000
4 bd1 ba5 pk< 700 ft²
927 CON 4 & 5 RD W
Brunel, Huntsville
Detached · MLS® X13129956 · HOMELIFE OPTIMUM REALTY
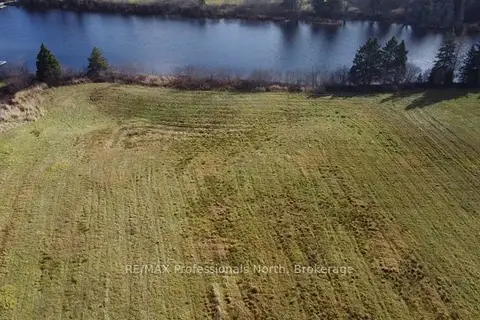
$699,000
0 bd0 ba< 700 ft²
1088 NORTH MARY LAKE Road
Brunel, Huntsville
Vacant Land · MLS® X12881138 · RE/MAX Professionals North
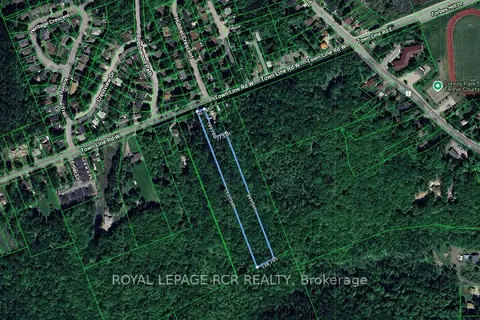
$599,900
Reduced $50,000
0 bd0 ba
93 TOWN LINE Road W
Brunel, Huntsville
Vacant Land · MLS® X13214216 · ROYAL LEPAGE RCR REALTY
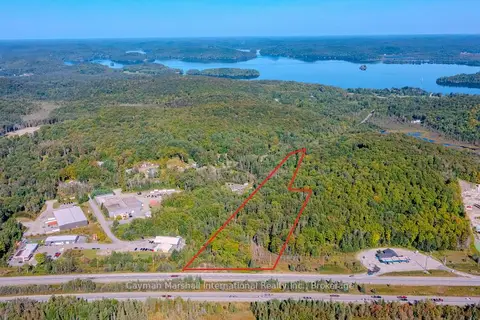
$749,000
0 bd0 ba
197 Old Ferguson Road
Brunel, Huntsville
Vacant Land · MLS® X13788262 · Cayman Marshall International Realty Inc.
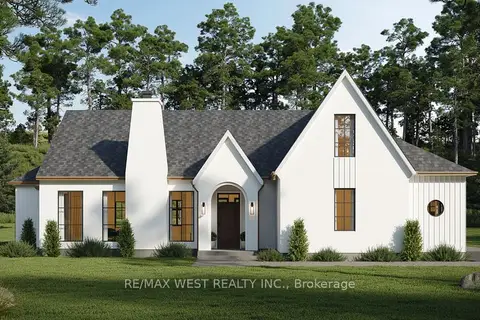
$539,000
0 bd0 ba
131 Deerfoot Trail
Brunel, Huntsville
Vacant Land · MLS® X13812912 · RE/MAX WEST REALTY INC.
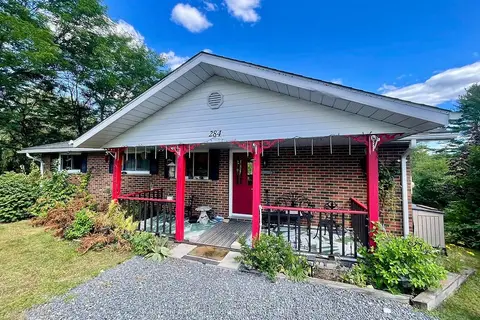
$529,900
3 bd2 ba3 pk1100-1500 ft²
284 Lawrence Avenue
Brunel, Huntsville
Detached · MLS® X13785774 · Coldwell Banker Thompson Real Estate
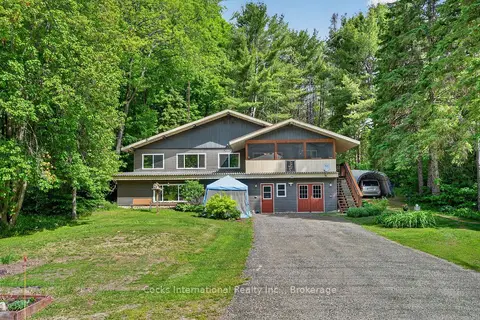
$649,900
Reduced $50,000
3+1 bd2 ba6 pk1500-2000 ft²
306 Highway 141 Highway
Stephenson, Huntsville
Duplex · MLS® X13420634 · Cocks International Realty Inc.,
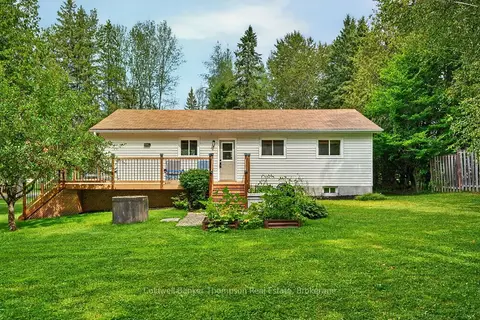
$649,900
3 bd2 ba8 pk700-1100 ft²
15 Orr Road
Stephenson, Huntsville
Detached · MLS® X13662270 · Coldwell Banker Thompson Real Estate