311 Byron Street N
Downtown Whitby, Whitby, L1N 4N4
$1,079,000
Reduced $70,000 from $1,149,000
- 4 bedrooms
- 2 bathrooms
- 5 parking
- 2000-2500 sq ft
Listed 41 days ago · MLS® E13755610
About this home
Get character and soul of late 1800s local history without losing a single convenience of modern urban living. Step inside the original front door with its working push bell and fall in love with soaring ceilings, high baseboards, original wide-plank hand-hewn pine floors, and large principal rooms-juxtaposed by a breathtaking primary suite featuring reclaimed Madawaska River log floors, a skylight, yard views, and a walk-in closet roughed-in for a future ensuite. A large secondary bedroom features a semi-ensuite bathroom with bath and shower, while the 3rd and 4th bedroom is perfect for kids, family, office or guests. Enjoy convenient main floor laundry, with heavy lifting done: a 2025 roof, 2024 furnace, newer windows, added attic insulation, and copper electrical - leaving you free to easily add your own touches. The crowning jewel of this property is a deep, near 1/4-acre fully fenced lot complete with an in-ground sprinkler system, gas BBQ line, perennial beds, and shade trees perfect for family games and pets to play, ample parking for 3-5 cars or an RV, plus a separate basement entrance to a lower level offering outstanding potential. Possible room to custom build an accessory dwelling unit or detached garage/workshop/studio - subject to municipal regulations and requirements. Recognized on Whitby's Perry's Plan for exceptional historic character, this 4-bedroom home in the Gothic Revival style-crafted by local artisan carpenter Michael Marshall-blends authentic architecture with contemporary everyday comfort. Crucially, enjoy NO municipal heritage designation or restrictive covenants for total ownership freedom in a century home. Walk to local parks, splash pads, top public, Catholic, French Immersion, and prestigious private school options, plus the historic downtown Four Corners district for top dining, cafes, pubs, and shops. Stay connected to the city-easy access to Whitby GO, Durham Transit, and HWYs 401, 412, and 407 makes any commute a breeze.
Details
- Type
- Detached
- Style
- 2-Storey
- Age
- 100+ years
- Size
- 2000-2500 sq ft
- Lot
- 66.83 × 163.63 ft
- Basement
- Full, Partially Finished, Separate Entrance
- Garage
- None
- Kitchens
- 1
- Property tax
- $6,843 (2026)
- Neighbourhood
- Downtown Whitby
- Municipality
- Whitby
- Price per sq ft
- $480 (22% below detached houses in Downtown Whitby, $615)
Interior
- Bedrooms
- 4 above ground
- Bathrooms
- 1 × 2-piece (ground), 1 × 4-piece (second)
- Rooms
- 8 above ground
- Family room or den
- Yes
- Fireplace
- Family Room, Freestanding, Natural Gas
- Features
- Sauna, Separate Hydro Meter, Storage, Water Heater
Heating, cooling and services
- Heating
- Forced Air, Gas
- Air conditioning
- Central Air, Wall Unit(s)
- Water and sewer
- Sewer
Building and exterior
- Style
- 2-Storey
- Exterior
- Vinyl Siding
- Roof
- Fibreglass Shingle
- Age
- 100+
- Faces
- East
- Outdoor
- Deck, Landscaped, Patio, Porch, Garden Shed, Sauna, Shed
Parking
- Total parking
- 5
- Driveway and parking
- Private Double, Private
Lot
- Size
- 66.83 × 163.63 ft (rectangular)
- Acreage
- < .50
More
- Possession
- TBD/Flexible
- Nearby
- Fenced Yard, Library, Park, Public Transit, School, Place Of Worship
- Cross street
- Brock St. N & Walnut St
Rooms
| Room | Level | Size | Features |
|---|---|---|---|
| Living Room | Main | 4.21 × 6.39 m (13'10" × 21') | Hardwood Floor, Large Window, Formal Rm |
| Dining Room | Main | 4.19 × 3.92 m (13'9" × 12'10") | Plank, Double Doors, Separate Room |
| Kitchen | Main | 4.15 × 2.25 m (13'7" × 7'5") | Granite Counters, Updated, Tile Floor |
| Family Room | Main | 3.58 × 4.62 m (11'9" × 15'2") | Plank, W/O To Yard, Bay Window |
| Primary Bedroom | Second | 5.84 × 5.71 m (19'2" × 18'9") | Window Floor to Ceiling, Hardwood Floor, Walk-In Closet(s) |
| Bedroom | Second | 4.15 × 3.88 m (13'7" × 12'9") | Broadloom, Semi Ensuite, Closet |
| Bedroom | Second | 4.09 × 3.54 m (13'5" × 11'7") | Laminate, Window |
| Bedroom | Second | 4.09 × 2.73 m (13'5" × 8'11") | Laminate, Window |
Location
Location is approximate. See nearby homes on the map
Recent sales nearby
See what similar homes within 1 km sold for in the last year. Create a free account or sign in to see them.
The neighbourhood
Getting around Walkable
- 🚆 Whitby GO2.2 km
Within a 10-minute walk: 1 grocery store, 30 cafés and restaurants, 3 parks, 1 pharmacy. Nearest grocery: FreshCo (800 m). Nearest park: Ash Park (400 m).
Schools nearby
Elementary
- Earl A. Fairman Public School
EQAO: Gr 6 reading 97%, math 70%9 min walk - Julie Payette Public School
EQAO: Gr 6 reading 96%, math 66%13 min walk - St. John the Evangelist Catholic School Catholic
EQAO: Gr 6 reading 90%, math 52%16 min walk - West Lynde Public School
EQAO: Gr 6 reading 79%, math 35%1.4 km
Secondary
- Henry Street High School
EQAO: Gr 9 math 65%, literacy test 91%1.2 km - Anderson Collegiate and Vocational Institute
EQAO: Gr 9 math 62%, literacy test 84%1.6 km - Donald A. Wilson Secondary School
EQAO: Gr 9 math 76%, literacy test 94%1.8 km
EQAO: share of students meeting the provincial standard (2024–25). Ontario average: Gr 6 reading 86%, math 51%; Gr 9 math 55%; literacy test 83%.
Closest schools, not school zones. Check which school serves this address with the school board before relying on it.
Who lives here postal area L1N
- Owners / renters
- 73% / 27%
- Median household income
- $100,000
- Average age
- 43
- Children under 15
- 16%
- Homes
- 59% detached, 12% high-rise
- Commute by transit
- 7%
- Population
- 49,649
Languages spoken most at home besides English: Urdu 0.9%, Tamil 0.7%, Spanish 0.5%, Mandarin 0.4%.
Flood and conservation No mapped hazard
Not inside a mapped flood plain or regulated area in Central Lake Ontario Conservation’s mapping.
Screening maps only. Ask the conservation authority for a property inquiry before relying on this.
Safety
Crime Severity Index for Durham Region (Oshawa/Whitby/Ajax) police: 43 vs 57 for Ontario (2025).
Police-reported figures for the whole police service area, not this street. Rates use the area’s resident population.
Distances are approximate. Places © OpenStreetMap contributors. Neighbourhood figures: Statistics Canada, 2021 Census. School results: EQAO via Ontario Data Catalogue (Open Government Licence – Ontario). Flood and regulation mapping: Central Lake Ontario Conservation open data. Crime Severity Index: Statistics Canada.
Living here
Commute
To Union Station (downtown Toronto): 44 km. Transit times · Driving times
Noise Nothing major nearby
No highway within 500 m, rail line within 300 m, or airport flight path nearby.
Distances from the map, not noise measurements. Visit at rush hour to judge for yourself.
Internet High-speed
50/10 Mbps or faster available here by cable, fibre or DSL (the federal high-speed target).
From the federal broadband map. Check exact speeds and providers for the address.
Roads, rail, airports and planned stations © OpenStreetMap contributors. Internet: Innovation, Science and Economic Development Canada, National Broadband Data.
Listed by ROYAL LEPAGE SIGNATURE REALTY.
Listing information provided by PropTx Innovations Inc. and TRREB; deemed reliable but not guaranteed accurate by PropTx.
Similar homes nearby
See more in Whitby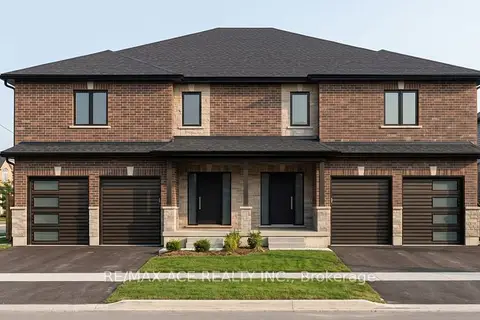 New
$1,099,000
0 bd0 ba6 pk< 700 ft²
114 Keith Street
Downtown Whitby, Whitby
Detached · MLS® E14097600 · RE/MAX ACE REALTY INC.
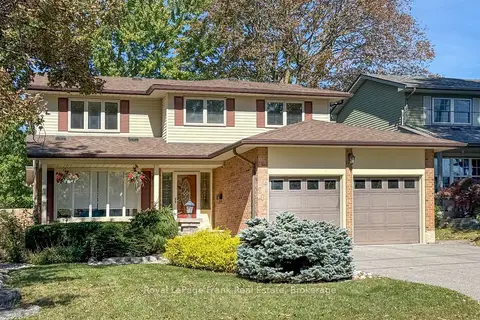
$999,800
Reduced $58,200
3 bd3 ba6 pk1500-2000 ft²
204 St John Street E
Downtown Whitby, Whitby
Detached · MLS® E13880216 · Royal LePage Frank Real Estate
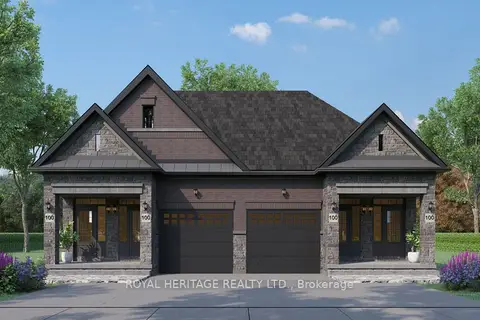
$1,179,900
3 bd3 ba4 pk1500-2000 ft²
805B Athol Street
Downtown Whitby, Whitby
Semi-Detached · MLS® E12953658 · ROYAL HERITAGE REALTY LTD.
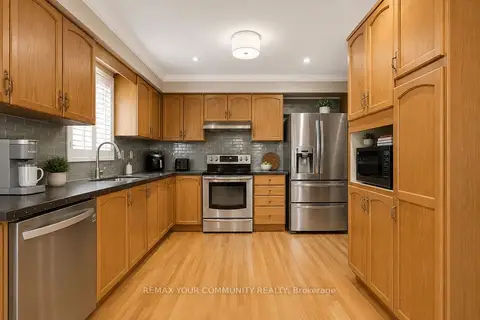
$949,900
3+2 bd3 ba4 pk1100-1500 ft²
81 Garden Street
Downtown Whitby, Whitby
Detached · MLS® E13697286 · REMAX YOUR COMMUNITY REALTY
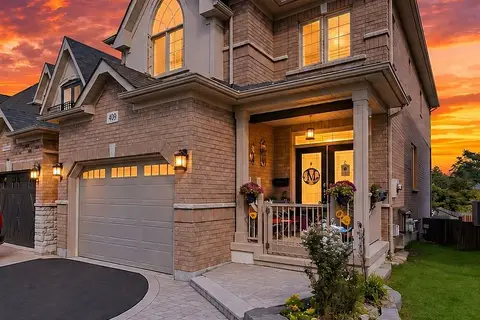
$949,900
4 bd3 ba3 pk2000-2500 ft²
409 Harris Street
Downtown Whitby, Whitby
Detached · MLS® E13818190 · Keller Williams Energy Real Estate
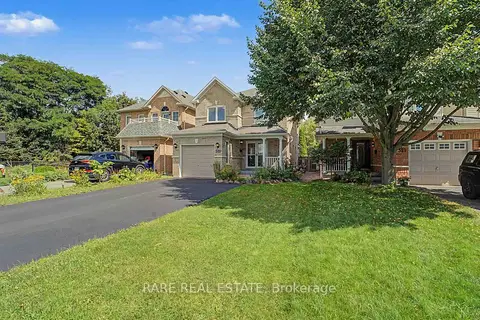
$899,999
3 bd4 ba3 pk1500-2000 ft²
521 Hickory Avenue N
Downtown Whitby, Whitby
Detached · MLS® E13830532 · RARE REAL ESTATE
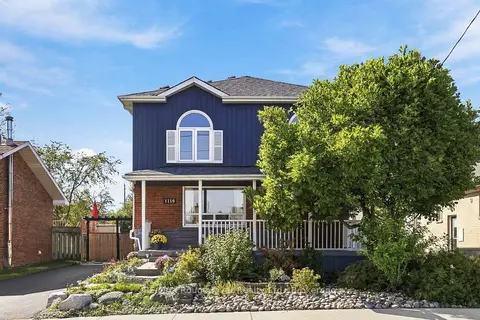
$874,900
4 bd3 ba4 pk2000-2500 ft²
1116 Green Street
Downtown Whitby, Whitby
Detached · MLS® E13877060 · RE/MAX Rouge River Realty Ltd.
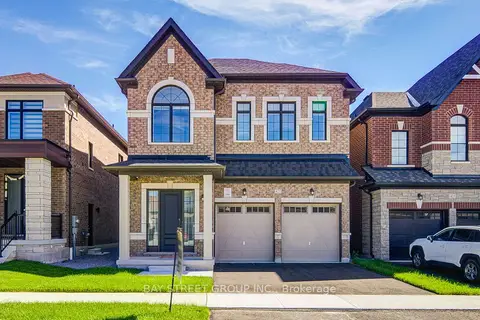
$1,088,000
4 bd4 ba4 pk2000-2500 ft²
427 Coronation Road
Rural Whitby, Whitby
Detached · MLS® E13770426 · BAY STREET GROUP INC.