81 Garden Street
Downtown Whitby, Whitby, L1N 9E7
$949,900
- 3+2 bedrooms
- 3 bathrooms
- 4 parking
- 1100-1500 sq ft
Listed 60 days ago · MLS® E13697286
About this home
Exceptional Ravine Retreat with Incredible Multi-Generational & Investment Potential! Nestled on a premium ravine lot in the heart of Whitby, this unique hillside bungalow offers 2485sqft of living space over three finished levels of versatile living space designed to adapt to your family's needs. Featuring 5 spacious bedrooms, 3 bathrooms, multiple living areas, with each level having it's own separate entrance, this home presents an outstanding opportunity for multi-generational families, investors, or those seeking future income potential. The main level offers an inviting open-concept layout with a family-sized eat-in kitchen complete with Stainless Steel Appliances, Lots of Cupboards & Granite Countertops. Spacious living & dining areas, and a walk-out to a spectacular multi-level deck with gas hook-up overlooking the tranquil ravine, the perfect relaxing or entertaining spot. The primary bedroom features its own ensuite, while two additional bedrooms and a full bathroom complete the main level. The bright walk-out lower level includes two additional bedrooms, a full bathroom, an expansive family room with fireplace, and direct access to the multi-level deck. The finished basement offers a large recreation room with walk-out to a private patio, creating additional flexible space for extended family, home office, recreation, or future living quarters. Built into a natural slope, each of the home's three levels enjoys its own exterior entrance, making this an exceptional candidate for extended families, in-law living, or future income-generating. Enjoy the privacy of a ravine, mature trees, and peaceful outdoor living from every level while remaining just minutes from Downtown Whitby, GO Transit, Highway 401, schools, parks, restaurants, shopping, and every major convenience. A rare opportunity offering lifestyle, flexibility, and long-term investment potential in one of Whitby's most desirable established neighborhoods.
Details
- Type
- Detached
- Style
- Bungalow
- Size
- 1100-1500 sq ft
- Lot
- 47.57 × 100.07 ft
- Basement
- Finished with Walk-Out, Separate Entrance
- Garage
- Built-In
- Kitchens
- 1
- Property tax
- $6,927 (2025)
- Neighbourhood
- Downtown Whitby
- Municipality
- Whitby
- Price per sq ft
- $731 (23% above detached houses in Downtown Whitby, $596)
Interior
- Bedrooms
- 3 above ground + 2 below
- Bathrooms
- 1 × 4-piece (main), 1 × 4-piece (lower), 1 × 3-piece (main)
- Rooms
- 10 above ground
- Family room or den
- Yes
- Fireplace
- Electric, Natural Gas
- Features
- Auto Garage Door Remote, In-Law Capability, Primary Bedroom - Main Floor
Heating, cooling and services
- Heating
- Forced Air, Gas
- Air conditioning
- Central Air
- Water and sewer
- Sewer
Building and exterior
- Style
- Bungalow
- Exterior
- Brick
- Roof
- Asphalt Shingle
- Foundation
- Poured Concrete
- Faces
- East
Parking
- Garage spaces
- 2
- Total parking
- 4
- Driveway and parking
- Private Double
Lot
- Size
- 47.57 × 100.07 ft
More
- Possession
- 60/90/TBD
- Nearby
- Fenced Yard, Place Of Worship, Public Transit, Ravine, School, School Bus Route
- Cross street
- Garden St/Dundas
Rooms
| Room | Level | Size | Features |
|---|---|---|---|
| Living Room | Main | 4.55 × 3.62 m (14'11" × 11'11") | Hardwood Floor, Overlooks Ravine, Picture Window |
| Dining Room | Main | 3.35 × 10.2 m (11' × 33'6") | Hardwood Floor, Overlooks Ravine, W/O To Deck |
| Kitchen | Main | 4.81 × 3.76 m (15'9" × 12'4") | Hardwood Floor, Stainless Steel Appl, Backsplash |
| Primary Bedroom | Main | 4.87 × 3.75 m (16' × 12'4") | Hardwood Floor, 3 Pc Ensuite, Overlooks Ravine |
| Bedroom 2 | Main | 3.44 × 3.46 m (11'3" × 11'4") | Laminate, Closet, Large Window |
| Bedroom 3 | Main | 3.34 × 3.12 m (10'11" × 10'3") | Hardwood Floor, Double Closet, Large Window |
| Bedroom 4 | Lower | 4.65 × 3.85 m (15'3" × 12'8") | Laminate, Closet, Window |
| Bedroom 5 | Lower | 4.11 × 3.15 m (13'6" × 10'4") | Laminate, Closet, Overlooks Ravine |
| Family Room | Lower | 7.35 × 4.19 m (24'1" × 13'9") | Laminate, Gas Fireplace, W/O To Deck |
| Recreation | Basement | 10.08 × 3.75 m (33'1" × 12'4") | Broadloom, Gas Fireplace, W/O To Patio |
History of this address
3 earlier listings at this address, with sold and leased prices. Create a free account or sign in to see them.
Location
Location is approximate. See nearby homes on the map
Recent sales nearby
See what similar homes within 1 km sold for in the last year. Create a free account or sign in to see them.
The neighbourhood
Getting around Walkable
- 🚆 Whitby GO1.7 km
Within a 10-minute walk: 1 grocery store, 23 cafés and restaurants, 1 park, 1 pharmacy. Nearest grocery: FreshCo (950 m). Nearest park: Wyndfield Park (850 m).
Schools nearby
Elementary
- École élémentaire catholique Jean-Paul II French
EQAO: Gr 6 reading 91%, math 64%8 min walk - Julie Payette Public School
EQAO: Gr 6 reading 96%, math 66%14 min walk - C. E. Broughton Public School
EQAO: Gr 6 reading 83%, math 38%15 min walk - St. Theresa Catholic School Catholic
EQAO: Gr 6 reading 91%, math 35%17 min walk
Secondary
- Anderson Collegiate and Vocational Institute
EQAO: Gr 9 math 62%, literacy test 84%16 min walk - Henry Street High School
EQAO: Gr 9 math 65%, literacy test 91%1.4 km
EQAO: share of students meeting the provincial standard (2024–25). Ontario average: Gr 6 reading 86%, math 51%; Gr 9 math 55%; literacy test 83%.
Closest schools, not school zones. Check which school serves this address with the school board before relying on it.
Who lives here postal area L1N
- Owners / renters
- 73% / 27%
- Median household income
- $100,000
- Average age
- 43
- Children under 15
- 16%
- Homes
- 59% detached, 12% high-rise
- Commute by transit
- 7%
- Population
- 49,649
Languages spoken most at home besides English: Urdu 0.9%, Tamil 0.7%, Spanish 0.5%, Mandarin 0.4%.
Flood and conservation Regulated area
This address is inside a conservation-authority regulated area (Central Lake Ontario Conservation): near a valley, stream, shoreline or wetland, where flooding or erosion can occur. New building, additions, pools or grading usually need a permit from the authority.
Screening maps only. Ask the conservation authority for a property inquiry before relying on this.
Safety
Crime Severity Index for Durham Region (Oshawa/Whitby/Ajax) police: 43 vs 57 for Ontario (2025).
Police-reported figures for the whole police service area, not this street. Rates use the area’s resident population.
Distances are approximate. Places © OpenStreetMap contributors. Neighbourhood figures: Statistics Canada, 2021 Census. School results: EQAO via Ontario Data Catalogue (Open Government Licence – Ontario). Flood and regulation mapping: Central Lake Ontario Conservation open data. Crime Severity Index: Statistics Canada.
Living here
Commute
To Union Station (downtown Toronto): 44 km. Transit times · Driving times
Noise Nothing major nearby
No highway within 500 m, rail line within 300 m, or airport flight path nearby.
Distances from the map, not noise measurements. Visit at rush hour to judge for yourself.
Internet High-speed
50/10 Mbps or faster available here by cable, fibre or DSL (the federal high-speed target).
From the federal broadband map. Check exact speeds and providers for the address.
Roads, rail, airports and planned stations © OpenStreetMap contributors. Internet: Innovation, Science and Economic Development Canada, National Broadband Data.
Listed by REMAX YOUR COMMUNITY REALTY.
Listing information provided by PropTx Innovations Inc. and TRREB; deemed reliable but not guaranteed accurate by PropTx.
Similar homes nearby
See more in Whitby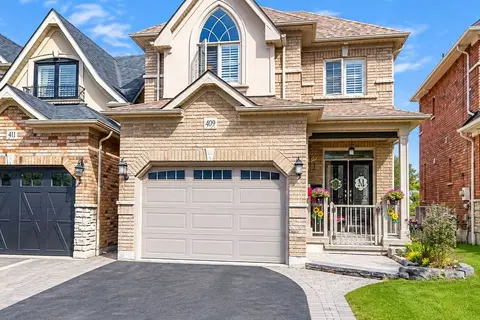
$949,900
4 bd3 ba3 pk2000-2500 ft²
409 Harris Street
Downtown Whitby, Whitby
Detached · MLS® E13818190 · Keller Williams Energy Real Estate
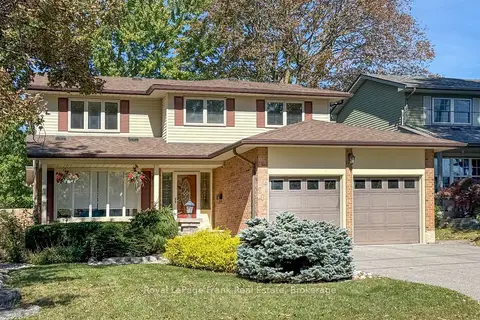
$999,800
Reduced $58,200
3 bd3 ba6 pk1500-2000 ft²
204 St John Street E
Downtown Whitby, Whitby
Detached · MLS® E13880216 · Royal LePage Frank Real Estate
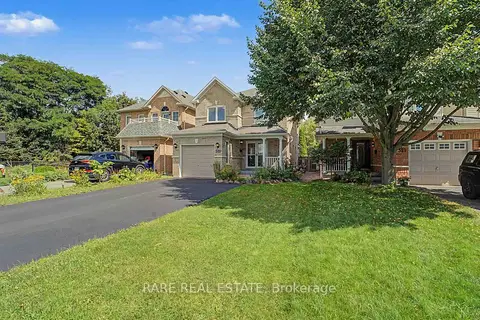
$899,999
3 bd4 ba3 pk1500-2000 ft²
521 Hickory Avenue N
Downtown Whitby, Whitby
Detached · MLS® E13830532 · RARE REAL ESTATE
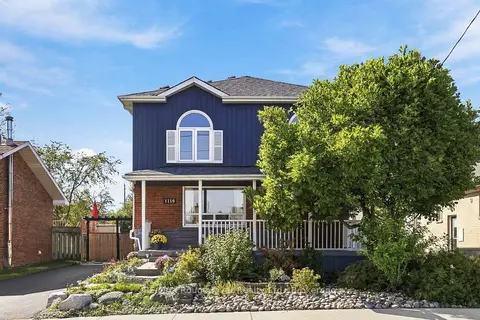
$874,900
4 bd3 ba4 pk2000-2500 ft²
1116 Green Street
Downtown Whitby, Whitby
Detached · MLS® E13877060 · RE/MAX Rouge River Realty Ltd.
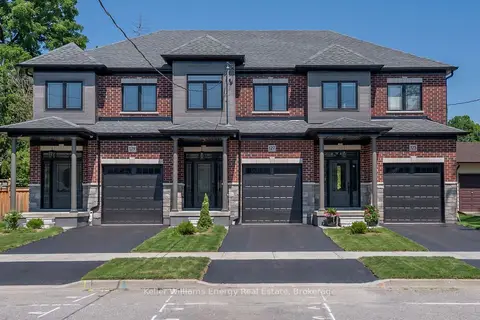
$844,900
3 bd3 ba2 pk1500-2000 ft²
127 Hickory Street N
Downtown Whitby, Whitby
Att/Row/Townhouse · MLS® E14031126 · Keller Williams Energy Real Estate
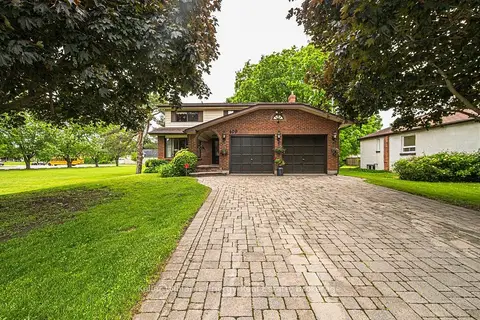
$839,900
4 bd3 ba6 pk2000-2500 ft²
409 Gilbert Street E
Downtown Whitby, Whitby
Detached · MLS® E14078270 · Keller Williams Energy Real Estate
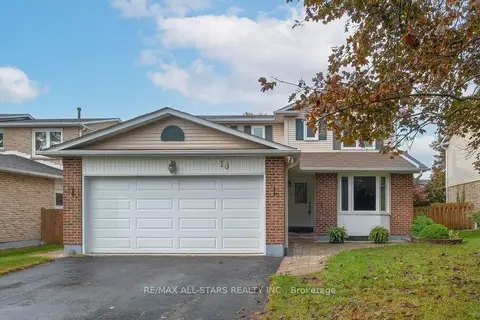
$839,000
4+2 bd3 ba6 pk1500-2000 ft²
10 Colette Drive
Downtown Whitby, Whitby
Detached · MLS® E13858488 · RE/MAX ALL-STARS REALTY INC.
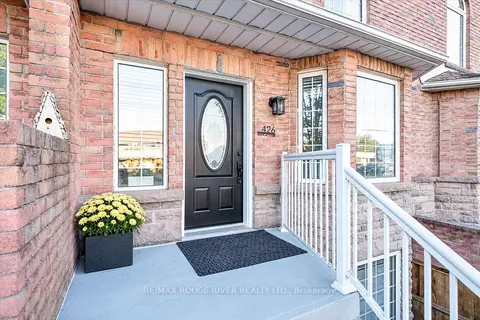
$824,000
3+1 bd4 ba3 pk1500-2000 ft²
426 Brock Street N
Downtown Whitby, Whitby
Att/Row/Townhouse · MLS® E13826540 · RE/MAX ROUGE RIVER REALTY LTD.