1116 Green Street
Downtown Whitby, Whitby, L1N 4G7
$874,900
- 4 bedrooms
- 3 bathrooms
- 4 parking
- 2000-2500 sq ft
Listed 12 days ago · MLS® E13877060
About this home
Welcome to 1116 Green St, a fully upgraded two-storey detached family home filled with natural light, located in one of Downtown Whitby's most sought-after neighbourhoods.. At just over 2,000 sq. Ft above grade, this beautiful home features an oversized, bright and spacious, modern kitchen with quartz countertops, two sinks and brand new stainless steel fridge and stove (2026). Perfect for family gatherings and entertaining. There is a walkout from the kitchen to a stone patio with a pergola and backyard oasis featuring: interlocking pathways, water lily pond (new pump 2026), fruit trees, grape vine and perennial gardens. A gardener's delight! All bedrooms have hardwood flooring and all 3 bathrooms have been upgraded with marble/porcelain wall tile, including an upstairs bathroom reno (2019, new toilet 2025) and a main floor bathroom reno (2024). Updates include: Mitsubishi Zuba heat pump/air exchange system (2018), serviced yearly with warranty remaining. Hot water tank (2024), Siding (2022), Two gas fireplaces , recently serviced. Brand new paved driveway. The home also has a finished basement with side entrance and a detached heated garage/workshop with ample parking. It's a short walk to Sir William Stephenson, the Safety Village, Go train Station, transit, shops and parks with quick and easy access to the 401 and 412. Very energy efficient and includes a solar panel system that is owned, generates monthly income (see attachments) and is fully transferable. Move in and enjoy!
Details
- Type
- Detached
- Style
- 2-Storey
- Size
- 2000-2500 sq ft
- Lot
- 45.04 × 142.14 ft
- Basement
- Separate Entrance, Finished
- Garage
- Detached
- Kitchens
- 1
- Property tax
- $6,373 (2026)
- Neighbourhood
- Downtown Whitby
- Municipality
- Whitby
- Price per sq ft
- $389 (37% below detached houses in Downtown Whitby, $615)
Interior
- Bedrooms
- 4 above ground
- Bathrooms
- 1 × 5-piece (second), 1 × 3-piece (main), 1 × 3-piece (basement)
- Rooms
- 9 above ground + 2 below
- Family room or den
- Yes
- Fireplace
- Family Room, Natural Gas, Rec Room
- Features
- Carpet Free, Central Vacuum
Heating, cooling and services
- Heating
- Heat Pump, Electric
- Water and sewer
- Sewer
Building and exterior
- Style
- 2-Storey
- Exterior
- Brick, Vinyl Siding
- Roof
- Asphalt Shingle
- Foundation
- Concrete Block
- Faces
- West
- Outdoor
- Landscaped, Patio, Porch, Garden Shed
Parking
- Garage spaces
- 2
- Total parking
- 4
- Driveway and parking
- Private
Lot
- Size
- 45.04 × 142.14 ft (rectangular)
More
- Possession
- FLEX/TBA
- Nearby
- Fenced Yard, Library, Public Transit, Rec./Commun.Centre, School
- Cross street
- Brock St S & Clemence Ave
Rooms
| Room | Level | Size | Features |
|---|---|---|---|
| Living Room | Main | 4.68 × 3.71 m (15'4" × 12'2") | Hardwood Floor, Gas Fireplace, Crown Moulding |
| Dining Room | Main | 3.76 × 3 m (12'4" × 9'10") | Hardwood Floor, Crown Moulding, Window |
| Kitchen | Main | 5.1 × 3.94 m (16'9" × 12'11") | Stainless Steel Appl, Irregular Room, Quartz Counter |
| Breakfast | Main | 5.1 × 3.17 m (16'9" × 10'5") | W/O To Patio, Open Concept, Irregular Room |
| Family Room | Main | 4.07 × 3.6 m (13'4" × 11'10") | Vinyl Floor, Large Window, Crown Moulding |
| Bedroom 4 | Main | 3.61 × 2.35 m (11'10" × 7'9") | Hardwood Floor, His and Hers Closets, Large Window |
| Primary Bedroom | Second | 4.24 × 3.65 m (13'11" × 12') | Walk-In Closet(s), Vaulted Ceiling(s), Large Window |
| Bedroom 2 | Second | 4.39 × 3.65 m (14'5" × 12') | Large Closet, Window, Irregular Room |
| Bedroom 3 | Second | 4.39 × 3.65 m (14'5" × 12') | Large Closet, Window |
| Recreation | Basement | 4.41 × 4.62 m (14'6" × 15'2") | Large Closet, Pot Lights |
| Bedroom 5 | Basement | 4.25 × 2.57 m (13'11" × 8'5") | Large Window |
History of this address
3 earlier listings at this address, with sold and leased prices. Create a free account or sign in to see them.
Location
Location is approximate. See nearby homes on the map
Recent sales nearby
See what similar homes within 1 km sold for in the last year. Create a free account or sign in to see them.
The neighbourhood
Getting around Somewhat walkable
- 🚆 Whitby GO8 min walk
Within a 10-minute walk: 1 grocery store, 5 cafés and restaurants, 1 park, 1 pharmacy. Nearest grocery: FreshCo (950 m). Nearest park: Rotary Center Park (450 m).
Schools nearby
Elementary
- Sir William Stephenson Public School
EQAO: Gr 6 reading 77%, math 27%3 min walk - École élémentaire catholique Jean-Paul II French
EQAO: Gr 6 reading 91%, math 64%1.3 km - St. Marguerite d'Youville Catholic School Catholic
EQAO: Gr 6 reading 91%, math 38%1.3 km - West Lynde Public School
EQAO: Gr 6 reading 79%, math 35%1.4 km
Secondary
- Henry Street High School
EQAO: Gr 9 math 65%, literacy test 91%13 min walk
EQAO: share of students meeting the provincial standard (2024–25). Ontario average: Gr 6 reading 86%, math 51%; Gr 9 math 55%; literacy test 83%.
Closest schools, not school zones. Check which school serves this address with the school board before relying on it.
Who lives here postal area L1N
- Owners / renters
- 73% / 27%
- Median household income
- $100,000
- Average age
- 43
- Children under 15
- 16%
- Homes
- 59% detached, 12% high-rise
- Commute by transit
- 7%
- Population
- 49,649
Languages spoken most at home besides English: Urdu 0.9%, Tamil 0.7%, Spanish 0.5%, Mandarin 0.4%.
Flood and conservation No mapped hazard
Not inside a mapped flood plain or regulated area in Central Lake Ontario Conservation’s mapping.
Screening maps only. Ask the conservation authority for a property inquiry before relying on this.
Safety
Crime Severity Index for Durham Region (Oshawa/Whitby/Ajax) police: 43 vs 57 for Ontario (2025).
Police-reported figures for the whole police service area, not this street. Rates use the area’s resident population.
Distances are approximate. Places © OpenStreetMap contributors. Neighbourhood figures: Statistics Canada, 2021 Census. School results: EQAO via Ontario Data Catalogue (Open Government Licence – Ontario). Flood and regulation mapping: Central Lake Ontario Conservation open data. Crime Severity Index: Statistics Canada.
Living here
Commute
To Union Station (downtown Toronto): 43 km. Transit times · Driving times
Noise 1 source nearby
- 🛣️ Highway 401300 m
Distances from the map, not noise measurements. Visit at rush hour to judge for yourself.
Internet High-speed
50/10 Mbps or faster available here by cable, fibre or DSL (the federal high-speed target).
From the federal broadband map. Check exact speeds and providers for the address.
Roads, rail, airports and planned stations © OpenStreetMap contributors. Internet: Innovation, Science and Economic Development Canada, National Broadband Data.
Listed by RE/MAX Rouge River Realty Ltd..
Listing information provided by PropTx Innovations Inc. and TRREB; deemed reliable but not guaranteed accurate by PropTx.
Similar homes nearby
See more in Whitby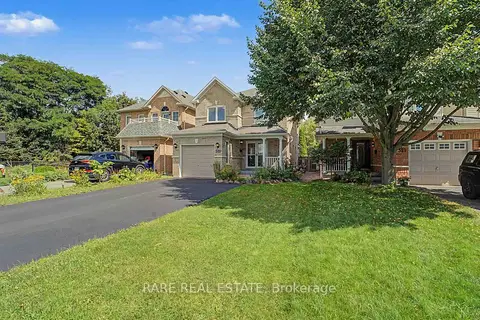
$899,999
3 bd4 ba3 pk1500-2000 ft²
521 Hickory Avenue N
Downtown Whitby, Whitby
Detached · MLS® E13830532 · RARE REAL ESTATE
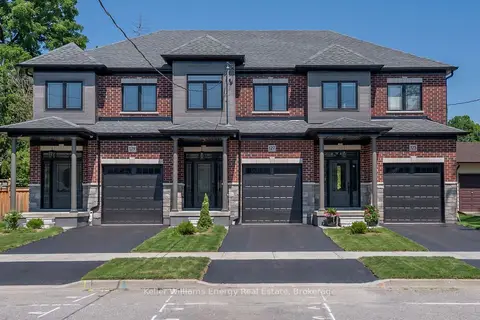
$844,900
3 bd3 ba2 pk1500-2000 ft²
127 Hickory Street N
Downtown Whitby, Whitby
Att/Row/Townhouse · MLS® E14031126 · Keller Williams Energy Real Estate
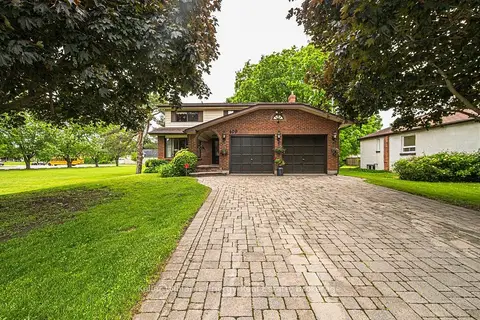
$839,900
4 bd3 ba6 pk2000-2500 ft²
409 Gilbert Street E
Downtown Whitby, Whitby
Detached · MLS® E14078270 · Keller Williams Energy Real Estate
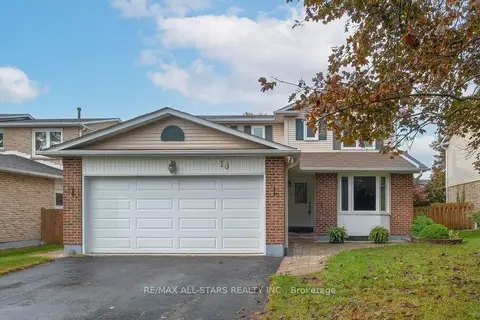
$839,000
4+2 bd3 ba6 pk1500-2000 ft²
10 Colette Drive
Downtown Whitby, Whitby
Detached · MLS® E13858488 · RE/MAX ALL-STARS REALTY INC.
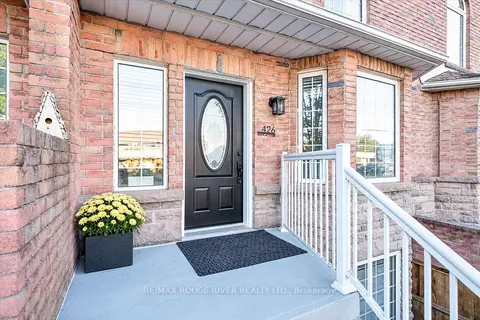
$824,000
3+1 bd4 ba3 pk1500-2000 ft²
426 Brock Street N
Downtown Whitby, Whitby
Att/Row/Townhouse · MLS® E13826540 · RE/MAX ROUGE RIVER REALTY LTD.
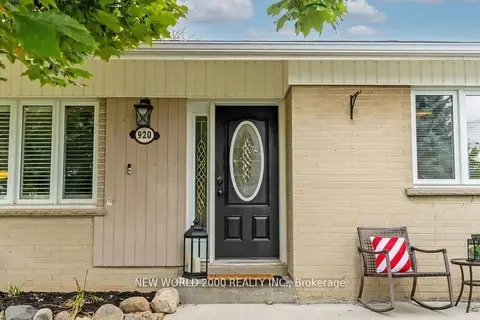
$815,000
2+2 bd1 ba3 pk700-1100 ft²
920 Greenwood Crescent
Downtown Whitby, Whitby
Detached · MLS® E13848074 · NEW WORLD 2000 REALTY INC.
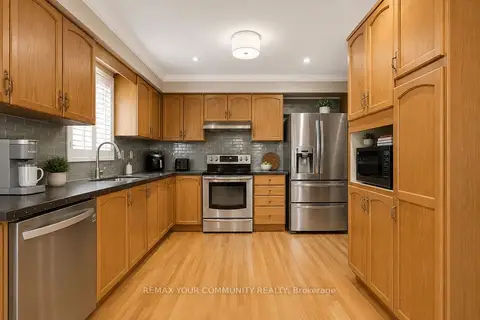
$949,900
3+2 bd3 ba4 pk1100-1500 ft²
81 Garden Street
Downtown Whitby, Whitby
Detached · MLS® E13697286 · REMAX YOUR COMMUNITY REALTY
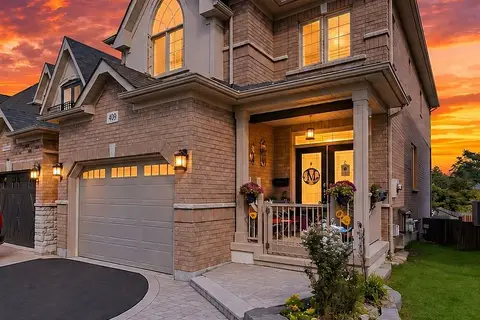
$949,900
4 bd3 ba3 pk2000-2500 ft²
409 Harris Street
Downtown Whitby, Whitby
Detached · MLS® E13818190 · Keller Williams Energy Real Estate