426 Brock Street N
Downtown Whitby, Whitby, L1N 4H9
$824,000
- 3+1 bedrooms
- 4 bathrooms
- 3 parking
- 1500-2000 sq ft
Listed 25 days ago · MLS® E13826540
About this home
Welcome to this turnkey, luxury freehold townhome in the heart of Downtown Whitby! This completely reimagined, open-concept home offers the spacious feel of a large detached property with the ultimate perk: zero maintenance fees and no grass to cut. Every inch of this carpet-free interior (except lower stairs) has a premium list of 2025 updates (95K spent in the past year). Enjoy smooth ceilings (no popcorn!), brand-new flooring, fresh paint, modern interior doors, upgraded hardware, new chic light fixtures throughout, lower level entrance walls. The mechanicals are entirely worry-free with new (2025) energy efficient furnace and A/C units. The main level is an entertainer's dream, boasting a fully open-concept layout centred with a newly updated modern and cozy, gas fireplace. The modern kitchen is a chef's delight, with extended quartz countertops, a deep basin sink, stylish ceramic backsplash, and all-new stainless steel appliances(all 2025). Up the new oak stained open staircase- you will find three generous bedrooms. The primary retreat features a large walk-in closet, an additional single closet, dramatic floor-to-ceiling arched window and a 4-piece ensuite with a fully remodeled custom bath and shower. All bathrooms feature new vanities, flooring, and fixtures. The Lower level offers a unique bonus: a full in-law suite (or business location) with its own separate front entrance, second kitchen, and an extra-large bedroom/Service room -perfect for extended family, grown children or small business. Unique zoning allows for a wide range of business opportunities to be operated here from. Similar local units rent for approximately $1,700+/month! Step out your gated back yard steps away from a fantastic play and splash park. You are walking distance to downtown's prime shops, top-tier restaurants, bars, and the vibrant summer farmer's market. Commuting is a breeze, located just minutes from the 401, 407, and the Whitby GO Station. Just move in and enjoy!
Details
- Type
- Att/Row/Townhouse
- Style
- 2-Storey
- Age
- 16-30 years
- Size
- 1500-2000 sq ft
- Lot
- 19.69 × 118.08 ft
- Basement
- Apartment, Finished with Walk-Out
- Garage
- Detached
- Kitchens
- 2
- Property tax
- $4,849 (2026)
- Neighbourhood
- Downtown Whitby
- Municipality
- Whitby
- Price per sq ft
- $471 (8% above freehold townhouses in Whitby, $437)
Interior
- Bedrooms
- 3 above ground + 1 below
- Bathrooms
- 2 × 4-piece (second), 1 × 2-piece (main), 1 × 3-piece (lower)
- Kitchens
- 2 (1 below ground)
- Rooms
- 6 above ground + 4 below
- Family room or den
- No
- Fireplace
- Natural Gas
- Features
- Accessory Apartment, In-Law Suite, Carpet Free, Upgraded Insulation
Heating, cooling and services
- Heating
- Forced Air, Gas
- Air conditioning
- Central Air
- Water and sewer
- Sewer
Building and exterior
- Style
- 2-Storey
- Exterior
- Stone, Board & Batten
- Roof
- Asphalt Shingle
- Age
- 16-30 years
- Faces
- West
Parking
- Garage spaces
- 1
- Total parking
- 3
- Driveway and parking
- Lane, Private
Lot
- Size
- 19.69 × 118.08 ft
More
- Possession
- Flexible
- Cross street
- Brock st. and Dundas st. E
Rooms
| Room | Level | Size | Features |
|---|---|---|---|
| Living Room | Main | 5.74 × 3.99 m (18'10" × 13'1") | Gas Fireplace, Pot Lights, Open Concept |
| Dining Room | Main | 4.45 × 3.14 m (14'7" × 10'4") | Open Concept, Vinyl Floor, Centre Island |
| Kitchen | Main | 5.54 × 3.64 m (18'2" × 11'11") | Stainless Steel Appl, Quartz Counter, Ceramic Backsplash |
| Primary Bedroom | Second | 4.45 × 3.64 m (14'7" × 11'11") | 4 Pc Ensuite, Walk-In Closet(s), Laminate |
| Bedroom 2 | Second | 3.34 × 2.74 m (10'11" × 9') | Double Closet, Overlooks Backyard, Laminate |
| Bedroom 3 | Second | 3.34 × 2.69 m (10'11" × 8'10") | Closet, Overlooks Backyard, Laminate |
| Kitchen | Lower | 4.04 × 3.24 m (13'3" × 10'8") | Large Window, Open Concept, Vinyl Floor |
| Living Room | Lower | 3.55 × 3.1 m (11'8" × 10'2") | Combined w/Kitchen, Walk-Out, Vinyl Floor |
| Bedroom | Lower | 5.44 × 4.04 m (17'10" × 13'3") | Large Closet, Vinyl Floor |
History of this address
1 earlier listing at this address, with sold and leased prices. Create a free account or sign in to see them.
Location
Location is approximate. See nearby homes on the map
Recent sales nearby
See what similar homes within 1 km sold for in the last year. Create a free account or sign in to see them.
The neighbourhood
Getting around Walkable
- 🚆 Whitby GO2.3 km
Within a 10-minute walk: 1 grocery store, 30 cafés and restaurants, 3 parks, 1 pharmacy. Nearest grocery: FreshCo (900 m). Nearest park: Ash Park (350 m).
Schools nearby
Elementary
- Earl A. Fairman Public School
EQAO: Gr 6 reading 97%, math 70%10 min walk - Julie Payette Public School
EQAO: Gr 6 reading 96%, math 66%11 min walk - St. John the Evangelist Catholic School Catholic
EQAO: Gr 6 reading 90%, math 52%18 min walk - C. E. Broughton Public School
EQAO: Gr 6 reading 83%, math 38%1.4 km
Secondary
- Henry Street High School
EQAO: Gr 9 math 65%, literacy test 91%1.4 km - Anderson Collegiate and Vocational Institute
EQAO: Gr 9 math 62%, literacy test 84%1.6 km - Donald A. Wilson Secondary School
EQAO: Gr 9 math 76%, literacy test 94%1.8 km
EQAO: share of students meeting the provincial standard (2024–25). Ontario average: Gr 6 reading 86%, math 51%; Gr 9 math 55%; literacy test 83%.
Closest schools, not school zones. Check which school serves this address with the school board before relying on it.
Who lives here postal area L1N
- Owners / renters
- 73% / 27%
- Median household income
- $100,000
- Average age
- 43
- Children under 15
- 16%
- Homes
- 59% detached, 12% high-rise
- Commute by transit
- 7%
- Population
- 49,649
Languages spoken most at home besides English: Urdu 0.9%, Tamil 0.7%, Spanish 0.5%, Mandarin 0.4%.
Flood and conservation No mapped hazard
Not inside a mapped flood plain or regulated area in Central Lake Ontario Conservation’s mapping.
Screening maps only. Ask the conservation authority for a property inquiry before relying on this.
Safety
Crime Severity Index for Durham Region (Oshawa/Whitby/Ajax) police: 43 vs 57 for Ontario (2025).
Police-reported figures for the whole police service area, not this street. Rates use the area’s resident population.
Distances are approximate. Places © OpenStreetMap contributors. Neighbourhood figures: Statistics Canada, 2021 Census. School results: EQAO via Ontario Data Catalogue (Open Government Licence – Ontario). Flood and regulation mapping: Central Lake Ontario Conservation open data. Crime Severity Index: Statistics Canada.
Living here
Commute
To Union Station (downtown Toronto): 44 km. Transit times · Driving times
Noise Nothing major nearby
No highway within 500 m, rail line within 300 m, or airport flight path nearby.
Distances from the map, not noise measurements. Visit at rush hour to judge for yourself.
Internet High-speed
50/10 Mbps or faster available here by cable, fibre or DSL (the federal high-speed target).
From the federal broadband map. Check exact speeds and providers for the address.
Roads, rail, airports and planned stations © OpenStreetMap contributors. Internet: Innovation, Science and Economic Development Canada, National Broadband Data.
Listed by RE/MAX ROUGE RIVER REALTY LTD..
Listing information provided by PropTx Innovations Inc. and TRREB; deemed reliable but not guaranteed accurate by PropTx.
Similar homes nearby
See more in Whitby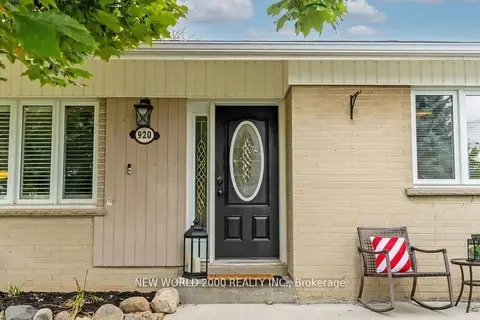
$815,000
2+2 bd1 ba3 pk700-1100 ft²
920 Greenwood Crescent
Downtown Whitby, Whitby
Detached · MLS® E13848074 · NEW WORLD 2000 REALTY INC.
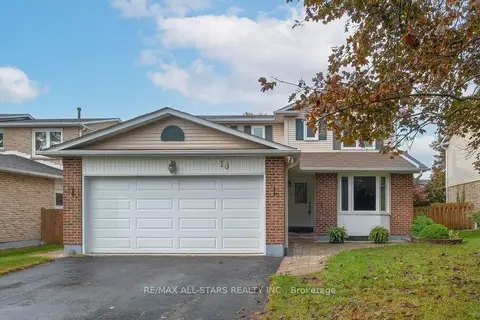
$839,000
4+2 bd3 ba6 pk1500-2000 ft²
10 Colette Drive
Downtown Whitby, Whitby
Detached · MLS® E13858488 · RE/MAX ALL-STARS REALTY INC.
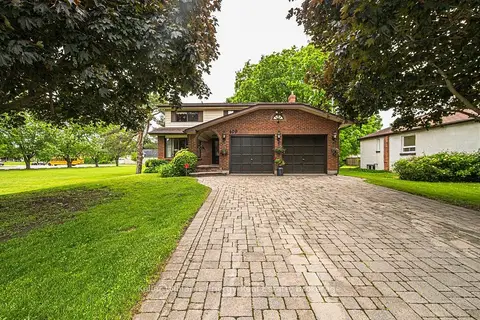
$839,900
4 bd3 ba6 pk2000-2500 ft²
409 Gilbert Street E
Downtown Whitby, Whitby
Detached · MLS® E14078270 · Keller Williams Energy Real Estate
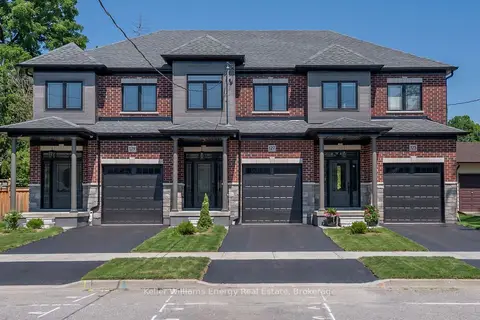
$844,900
3 bd3 ba2 pk1500-2000 ft²
127 Hickory Street N
Downtown Whitby, Whitby
Att/Row/Townhouse · MLS® E14031126 · Keller Williams Energy Real Estate
 New
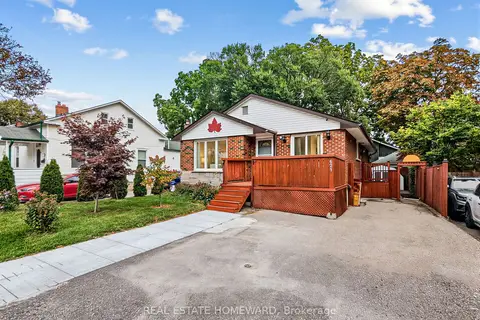
$799,900
3+2 bd2 ba3 pk1100-1500 ft²
621 Byron Street S
Downtown Whitby, Whitby
Detached · MLS® E14096362 · REAL ESTATE HOMEWARD
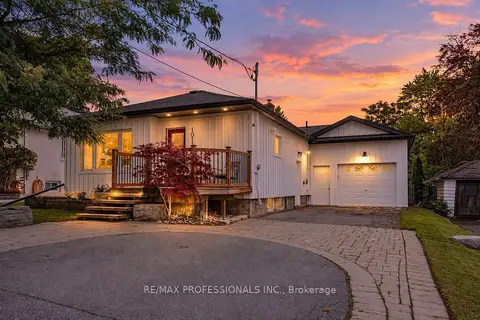
$799,000
3+1 bd2 ba6 pk700-1100 ft²
1013 Centre Street S
Downtown Whitby, Whitby
Detached · MLS® E13875682 · RE/MAX PROFESSIONALS INC.
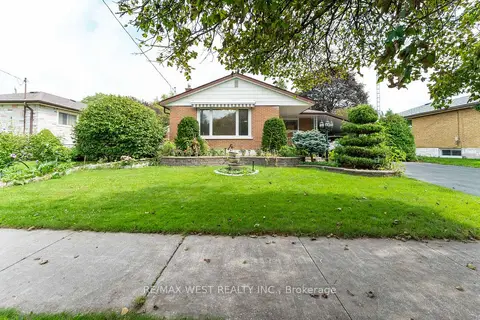
$795,000
3+1 bd2 ba4 pk700-1100 ft²
203 Lupin Drive
Downtown Whitby, Whitby
Detached · MLS® E13803866 · RE/MAX WEST REALTY INC.
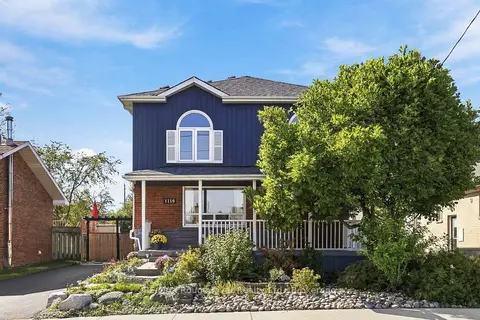
$874,900
4 bd3 ba4 pk2000-2500 ft²
1116 Green Street
Downtown Whitby, Whitby
Detached · MLS® E13877060 · RE/MAX Rouge River Realty Ltd.