114 Keith Street
Downtown Whitby, Whitby, L1N 1H6
$1,099,000
- 0 bedrooms
- 0 bathrooms
- 6 parking
- < 700 sq ft
Listed today · MLS® E14097600
About this home
Exceptional development and investment opportunity in central Whitby on a generous 7,376 sq. ft. lot featuring 73.8 ft. frontage under R3 zoning! This project is designed for a purpose-built semi-detached dwelling that offers tremendous income-generating or multi-generational living potential, with each house containing a total of 10 bedrooms. The property is currently in process for final approval with the Town of Whitby, saving the purchaser substantial time, carrying costs, and preliminary planning work, and the full site plan is attached for review. To assist qualified purchasers, a Vendor Take-Back (VTB) mortgage is available with attractive terms to streamline construction financing. The future home is also eligible to be built under the Tarion New Home Warranty Program, maximizing buyer peace of mind and resale value. The well-conceived layout delivers approximately 6,510 sq. ft. of total usable space across both mirror-image units. Each semi-detached home is designed with an independent finished basement suite containing 3 bedrooms, 2 washrooms, a full kitchen, and living/dining space. The main ground level offers primary living quarters with 3 bedrooms, 1 washroom, a kitchen, living/dining area with a walkout to a raised deck, and a private built-in single garage. The second-floor suite features 4 generous bedrooms, 1 washroom, a dedicated kitchen, an open living/dining room, and a walkout to a private upper balcony. The complete architectural package conforms to Whitby zoning setbacks and building height guidelines. Whether building to hold for long-term rental cash flow or constructing to sell as high-demand semi-detached units, this site offers prime connectivity to downtown Whitby amenities, transit, and major routes.
Details
- Type
- Detached
- Style
- 2-Storey
- Size
- < 700 sq ft
- Lot
- 73.41 × 100.32 ft
- Basement
- None
- Garage
- None
- Kitchens
- 0
- Property tax
- $5,032 (2026)
- Neighbourhood
- Downtown Whitby
- Municipality
- Whitby
- Price per sq ft
- ~$1,570 (155% above detached houses in Downtown Whitby, $615)
Interior
- Bedrooms
- 0 above ground
- Family room or den
- No
- Fireplace
- No
Heating, cooling and services
- Heating
- Forced Air, Gas
- Water and sewer
- Sewer
Building and exterior
- Style
- 2-Storey
- Exterior
- Vinyl Siding
- Roof
- Asphalt Shingle
- Foundation
- Block
- Faces
- North
Parking
- Total parking
- 6
- Driveway and parking
- Available
Lot
- Size
- 73.41 × 100.32 ft
More
- Possession
- Immediate
- Cross street
- Brock St & Keith St
Rooms
| Room | Level | Size | Features |
|---|---|---|---|
| Kitchen | Main | 5 × 3.4 m (16'5" × 11'2") | |
| Living Room | Main | 3.9 × 5.6 m (12'10" × 18'4") | |
| Dining Room | Main | 3.4 × 3.4 m (11'2" × 11'2") | |
| Bedroom | Second | 4.2 × 3.2 m (13'9" × 10'6") | |
| Bedroom | Second | 4.7 × 3.6 m (15'5" × 11'10") | |
| Kitchen | Main | 3.2 × 2.4 m (10'6" × 7'10") | |
| Living Room | Main | 5.5 × 5.4 m (18'1" × 17'9") | |
| Bedroom | Main | 3.1 × 2.7 m (10'2" × 8'10") | |
| Bedroom | Main | 4.6 × 3.6 m (15'1" × 11'10") |
History of this address
4 earlier listings at this address, with sold and leased prices. Create a free account or sign in to see them.
Location
Location is approximate. See nearby homes on the map
Recent sales nearby
See what similar homes within 1 km sold for in the last year. Create a free account or sign in to see them.
The neighbourhood
Getting around Somewhat walkable
- 🚆 Whitby GO9 min walk
Within a 10-minute walk: 1 grocery store, 9 cafés and restaurants, 1 park, 1 pharmacy. Nearest grocery: FreshCo (750 m). Nearest park: Rotary Center Park (200 m).
Schools nearby
Elementary
- Sir William Stephenson Public School
EQAO: Gr 6 reading 77%, math 27%7 min walk - St. Marguerite d'Youville Catholic School Catholic
EQAO: Gr 6 reading 91%, math 38%17 min walk - West Lynde Public School
EQAO: Gr 6 reading 79%, math 35%17 min walk - École élémentaire catholique Jean-Paul II French
EQAO: Gr 6 reading 91%, math 64%1.4 km
Secondary
- Henry Street High School
EQAO: Gr 9 math 65%, literacy test 91%9 min walk - Anderson Collegiate and Vocational Institute
EQAO: Gr 9 math 62%, literacy test 84%2.2 km
EQAO: share of students meeting the provincial standard (2024–25). Ontario average: Gr 6 reading 86%, math 51%; Gr 9 math 55%; literacy test 83%.
Closest schools, not school zones. Check which school serves this address with the school board before relying on it.
Who lives here postal area L1N
- Owners / renters
- 73% / 27%
- Median household income
- $100,000
- Average age
- 43
- Children under 15
- 16%
- Homes
- 59% detached, 12% high-rise
- Commute by transit
- 7%
- Population
- 49,649
Languages spoken most at home besides English: Urdu 0.9%, Tamil 0.7%, Spanish 0.5%, Mandarin 0.4%.
Flood and conservation No mapped hazard
Not inside a mapped flood plain or regulated area in Central Lake Ontario Conservation’s mapping.
Screening maps only. Ask the conservation authority for a property inquiry before relying on this.
Safety
Crime Severity Index for Durham Region (Oshawa/Whitby/Ajax) police: 43 vs 57 for Ontario (2025).
Police-reported figures for the whole police service area, not this street. Rates use the area’s resident population.
Distances are approximate. Places © OpenStreetMap contributors. Neighbourhood figures: Statistics Canada, 2021 Census. School results: EQAO via Ontario Data Catalogue (Open Government Licence – Ontario). Flood and regulation mapping: Central Lake Ontario Conservation open data. Crime Severity Index: Statistics Canada.
Living here
Commute
To Union Station (downtown Toronto): 43 km. Transit times · Driving times
Noise 1 source nearby
- 🛣️ Highway 401450 m
Distances from the map, not noise measurements. Visit at rush hour to judge for yourself.
Internet High-speed
50/10 Mbps or faster available here by cable, fibre or DSL (the federal high-speed target).
From the federal broadband map. Check exact speeds and providers for the address.
Roads, rail, airports and planned stations © OpenStreetMap contributors. Internet: Innovation, Science and Economic Development Canada, National Broadband Data.
Listed by RE/MAX ACE REALTY INC..
Listing information provided by PropTx Innovations Inc. and TRREB; deemed reliable but not guaranteed accurate by PropTx.
Similar homes nearby
See more in Whitby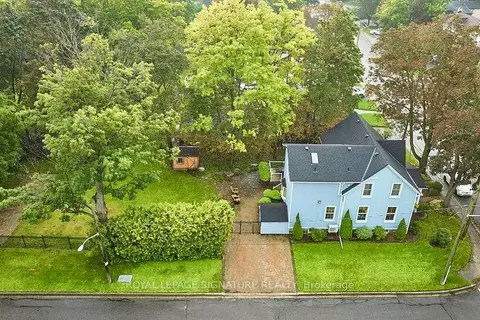
$1,079,000
Reduced $70,000
4 bd2 ba5 pk2000-2500 ft²
311 Byron Street N
Downtown Whitby, Whitby
Detached · MLS® E13755610 · ROYAL LEPAGE SIGNATURE REALTY
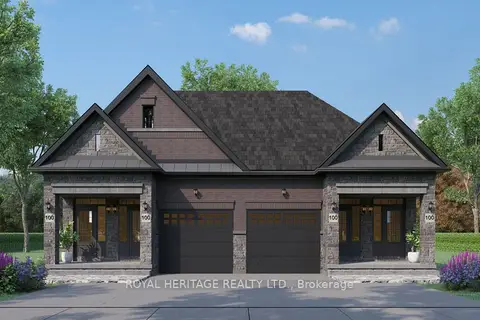
$1,179,900
3 bd3 ba4 pk1500-2000 ft²
805B Athol Street
Downtown Whitby, Whitby
Semi-Detached · MLS® E12953658 · ROYAL HERITAGE REALTY LTD.
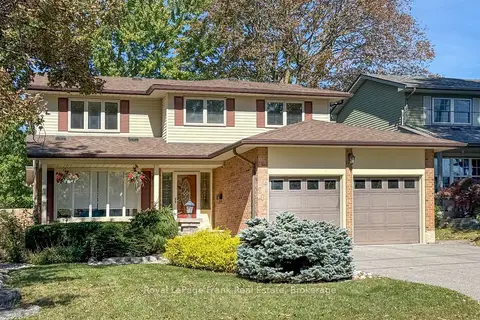
$999,800
Reduced $58,200
3 bd3 ba6 pk1500-2000 ft²
204 St John Street E
Downtown Whitby, Whitby
Detached · MLS® E13880216 · Royal LePage Frank Real Estate
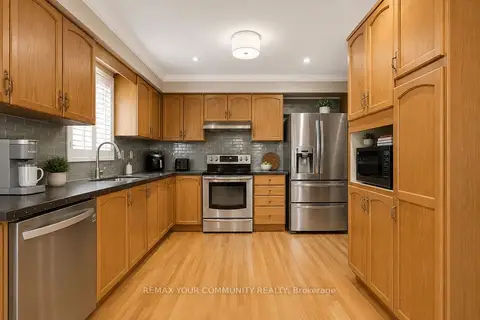
$949,900
3+2 bd3 ba4 pk1100-1500 ft²
81 Garden Street
Downtown Whitby, Whitby
Detached · MLS® E13697286 · REMAX YOUR COMMUNITY REALTY
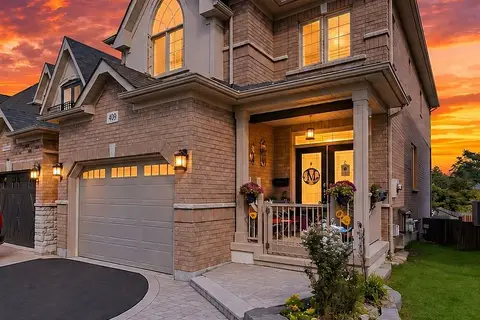
$949,900
4 bd3 ba3 pk2000-2500 ft²
409 Harris Street
Downtown Whitby, Whitby
Detached · MLS® E13818190 · Keller Williams Energy Real Estate
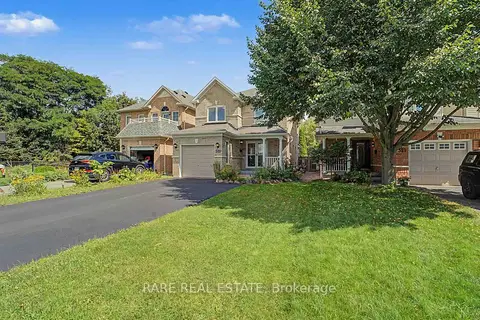
$899,999
3 bd4 ba3 pk1500-2000 ft²
521 Hickory Avenue N
Downtown Whitby, Whitby
Detached · MLS® E13830532 · RARE REAL ESTATE
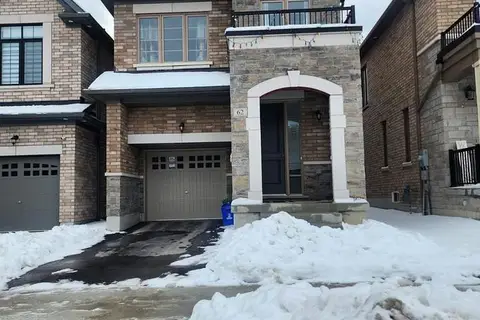
$1,099,000
Reduced $50,000
4+2 bd4 ba2 pk2000-2500 ft²
62 Swordfish Drive
Lynde Creek, Whitby
Detached · MLS® E13049854 · COLDWELL BANKER SUN REALTY
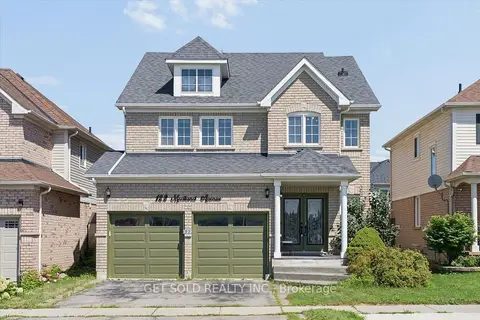
$1,099,000
Reduced $50,000
4 bd4 ba4 pk2500-3000 ft²
122 Medland Avenue
Williamsburg, Whitby
Detached · MLS® E13641248 · GET SOLD REALTY INC.