805B Athol Street
Downtown Whitby, Whitby, L1N 4A1
$1,179,900
- 3 bedrooms
- 3 bathrooms
- 4 parking
- 1500-2000 sq ft
Listed 200 days ago · MLS® E12953658
About this home
Plan ahead-invest in your future! This legal duplex, semi-detached style bungalow is finished throughout the main level and offers exceptional versatility for homeowners and investors alike. The main floor features 9 ft ceilings, 3 spacious bedrooms, 3 bathrooms, and an open-concept kitchen with a walk-out to a deck overlooking Peel Park-complete with tennis courts, soccer fields, a baseball diamond, and more. Situated on a premium lot, the property also offers 4-car parking. The unfinished basement leaves your options open! Finish the walk out basement into additional living space for your family, multi-generational living, or create basement apartment with the separate entrance for potential rental income. Located in a highly desirable, family-friendly neighbourhood, just steps to parks, schools, shopping, restaurants, and everyday amenities, with easy access to Highways 401, 412, and 407 and public transit.
Details
- Type
- Semi-Detached
- Style
- Bungalow
- Size
- 1500-2000 sq ft
- Lot
- 27 × 271 ft
- Basement
- Unfinished, Separate Entrance, Walk-Out
- Garage
- Attached
- Kitchens
- 1
- Neighbourhood
- Downtown Whitby
- Municipality
- Whitby
Interior
- Bedrooms
- 3 above ground
- Bathrooms
- 1 × 2-piece (main), 1 × 3-piece (main), 1 × 4-piece (main)
- Rooms
- 6 above ground + 5 below
- Family room or den
- No
- Fireplace
- Electric
- Features
- Primary Bedroom - Main Floor
Heating, cooling and services
- Heating
- Forced Air, Gas
- Water and sewer
- Sewer
Building and exterior
- Style
- Bungalow
- Exterior
- Brick, Stone
- Roof
- Shingles
- Foundation
- Poured Concrete
- Faces
- East
Parking
- Garage spaces
- 1
- Total parking
- 4
Lot
- Size
- 27 × 271 ft
More
- Possession
- Late 2026/Early 2027
- Cross street
- Brock St S & Burns St E
Rooms
| Room | Level | Size | Features |
|---|---|---|---|
| Kitchen | Main | 3.12 × 3.86 m (10'3" × 12'8") | Double Sink, Quartz Counter, Porcelain Floor |
| Breakfast | Main | 3.12 × 3.65 m (10'3" × 12') | Porcelain Floor |
| Great Room | Main | 3.22 × 5.68 m (10'7" × 18'8") | W/O To Balcony, Electric Fireplace, Hardwood Floor |
| Primary Bedroom | Main | 3.35 × 3.96 m (11' × 13') | Walk-In Closet(s), 3 Pc Ensuite, Broadloom |
| Bedroom 2 | Main | 3.45 × 3.04 m (11'4" × 10') | Closet, 4 Pc Ensuite, Broadloom |
| Bedroom 3 | Main | 2.74 × 3.15 m (9' × 10'4") | Closet, 4 Pc Ensuite, Broadloom |
Listed by ROYAL HERITAGE REALTY LTD..
Listing information provided by PropTx Innovations Inc. and TRREB; deemed reliable but not guaranteed accurate by PropTx.
Similar homes nearby
See more in Whitby
$1,079,000
Reduced $70,000
4 bd2 ba5 pk2000-2500 ft²
311 Byron Street N
Downtown Whitby, Whitby
Detached · MLS® E13755610 · ROYAL LEPAGE SIGNATURE REALTY
$999,800
Reduced $58,200
3 bd3 ba6 pk1500-2000 ft²
204 St John Street E
Downtown Whitby, Whitby
Detached · MLS® E13880216 · Royal LePage Frank Real Estate
$1,389,000
Reduced $70,000
3+2 bd4 ba4 pk1500-2000 ft²
805 Athol Street
Downtown Whitby, Whitby
Duplex · MLS® E12914042 · ROYAL HERITAGE REALTY LTD.
$1,389,000
3+2 bd4 ba4 pk1500-2000 ft²
807 Athol Street
Downtown Whitby, Whitby
Semi-Detached · MLS® E12953650 · ROYAL HERITAGE REALTY LTD.
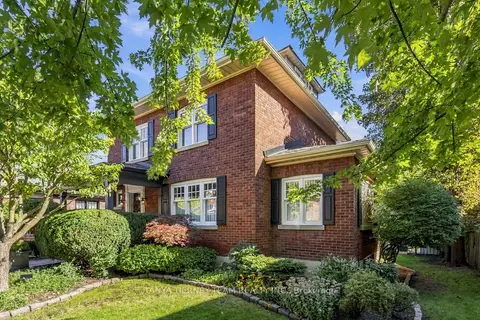
$1,399,900
4 bd4 ba6 pk1500-2000 ft²
511 Centre Street S
Downtown Whitby, Whitby
Detached · MLS® E13830758 · TANYA TIERNEY TEAM REALTY INC.
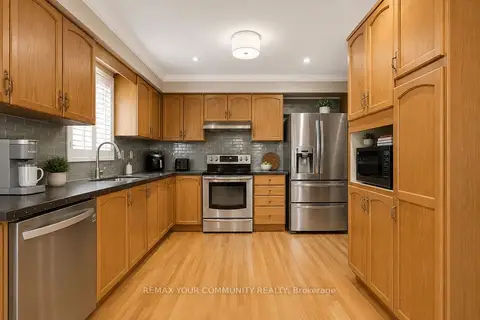
$949,900
3+2 bd3 ba4 pk1100-1500 ft²
81 Garden Street
Downtown Whitby, Whitby
Detached · MLS® E13697286 · REMAX YOUR COMMUNITY REALTY
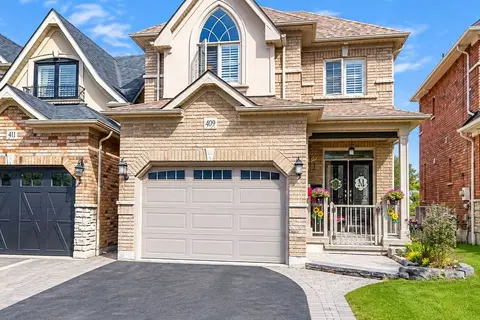
$949,900
4 bd3 ba3 pk2000-2500 ft²
409 Harris Street
Downtown Whitby, Whitby
Detached · MLS® E13818190 · Keller Williams Energy Real Estate
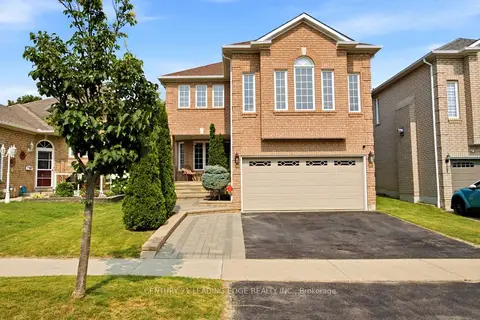
$1,179,000
4+1 bd4 ba4 pk2500-3000 ft²
131 Tom Edwards Drive
Rolling Acres, Whitby
Detached · MLS® E13590384 · CENTURY 21 LEADING EDGE REALTY INC.