31 Rainwater Lane
Holly, Barrie, L4N 9J6
$629,000
- 3 bedrooms
- 3 bathrooms
- 4 parking
- 1500-2000 sq ft
Listed 125 days ago · MLS® S13457042
About this home
Welcome to this stunning modern farmhouse style townhome in one of Barrie's desirable communities. Offering 3 spacious bedrooms and 3 bathrooms, this beautifully designed home combines contemporary finishes with functional living spaces. Enjoy an abundance of natural light throughout thanks to the home's large windows and open concept layout. The spacious primary bedroom retreat features a private ensuite bathroom and ample closet space, providing both comfort and convenience. The main living area offers a bright and inviting family room with a walkout to a private terrace - perfect for relaxing, entertaining, or enjoying your morning coffee. The updated kitchen is thoughtfully designed with stainless steel appliances, plenty of storage, and space for a center island, making it ideal for both everyday living and hosting guests. The versatile ground-floor space can easily serve as a home office, den, guest suite, or flex room to suit your lifestyle needs. Additional highlights include a double car garage, a two car driveway, and modern finishes throughout. This move-in-ready home offers the perfect blend of style, space, and functionality in a fantastic Barrie location.
Details
- Type
- Att/Row/Townhouse
- Style
- 3-Storey
- Size
- 1500-2000 sq ft
- Lot
- 18.75 × 46 ft
- Basement
- None
- Garage
- Attached
- Kitchens
- 1
- Property tax
- $4,024 (2025)
- Neighbourhood
- Holly
- Municipality
- Barrie
- Price per sq ft
- $359 (11% below freehold townhouses in Holly, $404)
Interior
- Bedrooms
- 3 above ground
- Bathrooms
- 1 × 2-piece (main), 1 × 4-piece (third), 1 × 3-piece (third)
- Rooms
- 7 above ground
- Family room or den
- Yes
- Fireplace
- No
- Features
- Built-In Oven, Carpet Free, Storage, Water Heater Owned
Heating, cooling and services
- Heating
- Heat Pump, Ground Source
- Air conditioning
- Central Air
- Water and sewer
- Sewer
Building and exterior
- Style
- 3-Storey
- Exterior
- Brick
- Roof
- Asphalt Shingle
- Foundation
- Concrete
- Faces
- West
- Outdoor
- Deck
Parking
- Garage spaces
- 2
- Total parking
- 4
- Driveway and parking
- Private Double
Lot
- Size
- 18.75 × 46 ft
More
- Possession
- TBA (60 days) Tenanted
- Nearby
- Library, Park, Public Transit, Rec./Commun.Centre, School, Wooded/Treed
- Cross street
- Essa Rd & Veterans Dr
Rooms
| Room | Level | Size | Features |
|---|---|---|---|
| Den | Lower | 2.8 × 2.2 m (9'2" × 7'3") | Hardwood Floor, Large Window, Access To Garage |
| Family Room | Main | 3.2 × 2.8 m (10'6" × 9'2") | Hardwood Floor, W/O To Deck, Combined w/Dining |
| Kitchen | Main | Updated, Stainless Steel Appl, Large Window | |
| Dining Room | Main | 2.9 × 2.8 m (9'6" × 9'2") | Combined w/Family, Large Window, Hardwood Floor |
| Bathroom | Main | 1.9 × 1.7 m (6'3" × 5'7") | 2 Pc Bath |
| Primary Bedroom | Third | 3.1 × 2.8 m (10'2" × 9'2") | Hardwood Floor, Large Closet, Ensuite Bath |
| Bedroom 2 | Third | 2.9 × 1 m (9'6" × 3'3") | Hardwood Floor, Window, Closet |
| Bedroom 3 | Third | 2.6 × 2.2 m (8'6" × 7'3") | Hardwood Floor, Window, Closet |
| Bathroom | Third | 2.1 × 2 m (6'11" × 6'7") | 3 Pc Ensuite |
| Bathroom | Third | 2.8 × 2.4 m (9'2" × 7'10") | 4 Pc Bath |
History of this address
2 earlier listings at this address, with sold and leased prices. Create a free account or sign in to see them.
Listed by ROYAL LEPAGE RCR REALTY.
Listing information provided by PropTx Innovations Inc. and TRREB; deemed reliable but not guaranteed accurate by PropTx.
Similar homes nearby
See more in Barrie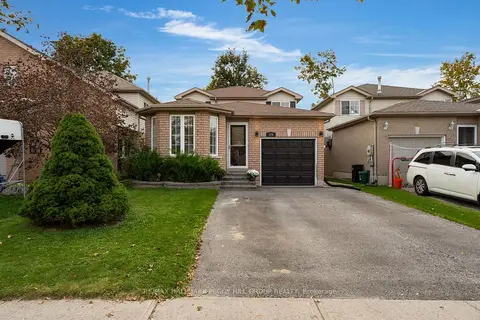
$629,900
3 bd2 ba3 pk700-1100 ft²
128 Churchland Drive
Holly, Barrie
Detached · MLS® S14083534 · RE/MAX HALLMARK PEGGY HILL GROUP REALTY
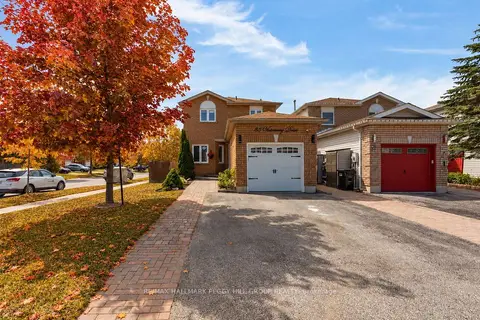
$625,000
3 bd3 ba3 pk1100-1500 ft²
35 Victorway Drive
Holly, Barrie
Detached · MLS® S14080414 · RE/MAX HALLMARK PEGGY HILL GROUP REALTY
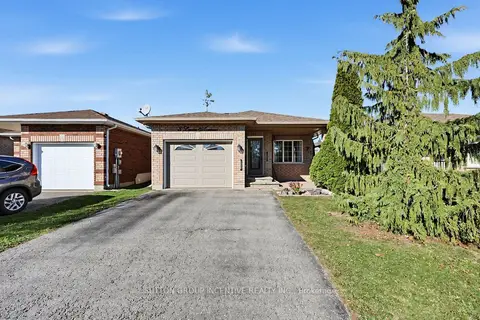 New
$619,900
2 bd2 ba4 pk700-1100 ft²
8 Lucas Avenue
Holly, Barrie
Detached · MLS® S14098350 · SUTTON GROUP INCENTIVE REALTY INC.
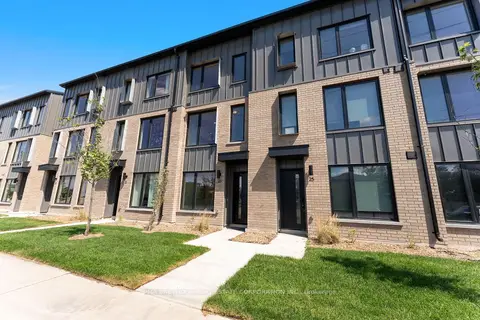
$649,990
3 bd3 ba4 pk1500-2000 ft²
23 Rainwater Lane
Holly, Barrie
Att/Row/Townhouse · MLS® S13675404 · PMA BRETHOUR REAL ESTATE CORPORATION INC.
$649,999
Reduced $25,001
3+1 bd3 ba4 pk1100-1500 ft²
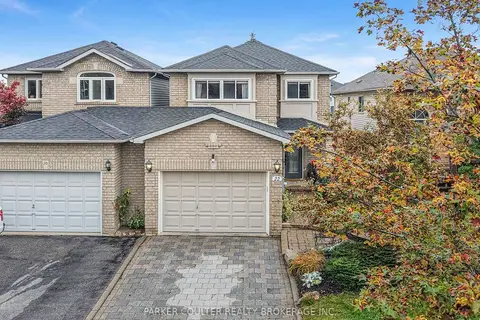
22 Athabaska Road
Holly, Barrie
Detached · MLS® S13866602 · PARKER COULTER REALTY BROKERAGE INC.
$600,000
3 bd2 ba3 pk700-1100 ft²
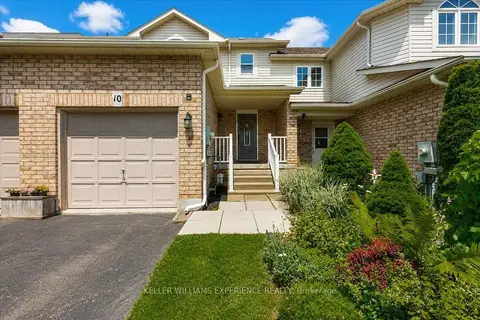
10 SUNSET Place
Holly, Barrie
Att/Row/Townhouse · MLS® S13672374 · KELLER WILLIAMS EXPERIENCE REALTY
$599,999
Reduced $15,001
1+3 bd2 ba4 pk700-1100 ft²
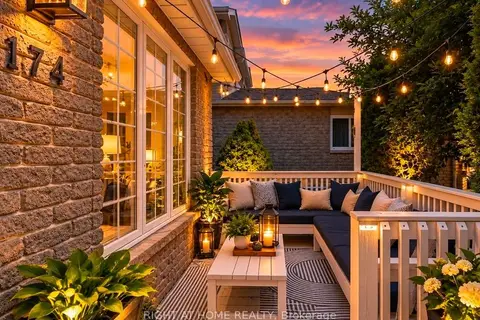
174 Sundew Drive
Holly, Barrie
Semi-Detached · MLS® S13776444 · RIGHT AT HOME REALTY
$599,900
3 bd2 ba2 pk1100-1500 ft²
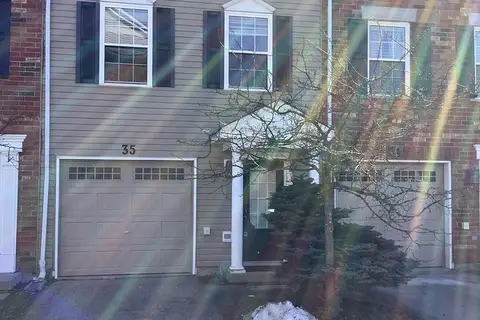
91 Coughlin Road 35
Holly, Barrie
Att/Row/Townhouse · MLS® S14027960 · SUTTON GROUP-ADMIRAL REALTY INC.