31 Garden Street
Norfolk, Norfolk, N3Y 4N3
$599,999
Reduced $25,000 from $624,999
- 3+1 bedrooms
- 2 bathrooms
- 3 parking
- 1100-1500 sq ft
Listed 34 days ago · MLS® X13794168
About this home
Welcome to this charming bungalow offering comfortable one-level living with a finished basement and a host of valuable updates. The kitchen was tastefully updated in 2023, providing a fresh and functional space for everyday living and entertaining. Enjoy the convenience of being close to everyday amenities, schools, shopping and essential services yet still offering the comfort of a beautiful neighborhood. The home features three bedrooms, two bathrooms and a finished basement offering additional living space. Newer Brookstone doors and windows were installed throughout in November 2021 and are covered by a lifetime transferable warranty. The furnace and A/C were replaced in 2019. Enjoy outdoor living with newer rear decks featuring wrought-iron railings, perfect for entertaining or relaxing in the warmer months. The fully fenced backyard features tiered landscaping, while the newer front deck includes a convenient ramp. Additional features include a sump pump with battery backup and a 6,000-watt generator with Honda engine, Wallenstein 1560 model, connected through the hydro meter if needed. This home is ready for its next chapter & would be a great opportunity for First Time Buyers & Down-sizers with a green thumb.
Details
- Type
- Detached
- Style
- Bungalow
- Age
- 51-99 years
- Size
- 1100-1500 sq ft
- Lot
- 59 × 119 ft
- Basement
- Full
- Garage
- None
- Kitchens
- 1
- Property tax
- $3,156 (2025)
- Neighbourhood
- Norfolk
- Municipality
- Norfolk
- Price per sq ft
- $462 (8% below detached houses in Norfolk, $500)
Interior
- Bedrooms
- 3 above ground + 1 below
- Bathrooms
- 1 × 4-piece (main), 1 × 4-piece (basement)
- Rooms
- 6 above ground + 6 below
- Family room or den
- No
- Fireplace
- No
- Features
- Generator - Full, Primary Bedroom - Main Floor, Water Softener
Heating, cooling and services
- Heating
- Forced Air, Gas
- Air conditioning
- Central Air
- Water and sewer
- Sewer
Building and exterior
- Style
- Bungalow
- Exterior
- Brick
- Roof
- Shingles
- Foundation
- Concrete
- Age
- 51-99 years
- Faces
- East
Parking
- Total parking
- 3
Lot
- Size
- 59 × 119 ft (rectangular)
More
- Possession
- Flexible
- Cross street
- BROCK ST/ GARDEN
Rooms
| Room | Level | Size | Features |
|---|---|---|---|
| Primary Bedroom | Main | 4.27 × 4.21 m (14' × 13'10") | |
| Bedroom 2 | Main | 2.84 × 3.05 m (9'4" × 10') | |
| Bedroom 3 | Main | 2.74 × 2.93 m (9' × 9'7") | |
| Kitchen | Main | 3.05 × 4.27 m (10' × 14') | |
| Living Room | Main | 7.32 × 2.74 m (24' × 9') | |
| Bedroom 4 | Basement | 4.27 × 2.96 m (14' × 9'9") | |
| Other | Basement | 3.69 × 3.63 m (12'1" × 11'11") | |
| Office | Basement | 3.23 × 3.29 m (10'7" × 10'10") |
Location
Location is approximate. See nearby homes on the map
Recent sales nearby
See what similar homes within 1 km sold for in the last year. Create a free account or sign in to see them.
The neighbourhood
Getting around Somewhat walkable
No subway, LRT or GO station within a short trip.
Within a 10-minute walk: 1 grocery store, 0 cafés and restaurants, 2 parks. Nearest grocery: Food Basics (850 m). Nearest park: Evergreen Heights Park (100 m).
Schools nearby
Elementary
- West Lynn Public School
EQAO: Gr 6 reading 53%, math 10%18 min walk - Elgin Avenue Public School18 min walk
- École élémentaire catholique Sainte-Marie-Simcoe Catholic · French1.4 km
- St. Joseph's School Catholic
EQAO: Gr 6 reading 68%, math 44%1.5 km
Secondary
- Holy Trinity Catholic High School Catholic
EQAO: Gr 9 math 43%, literacy test 83%7 min walk - Simcoe Composite School
EQAO: Gr 9 math 62%, literacy test 85%1.6 km
EQAO: share of students meeting the provincial standard (2024–25). Ontario average: Gr 6 reading 86%, math 51%; Gr 9 math 55%; literacy test 83%.
Closest schools, not school zones. Check which school serves this address with the school board before relying on it.
Who lives here postal area N3Y
- Owners / renters
- 75% / 25%
- Median household income
- $77,500
- Average age
- 46
- Children under 15
- 15%
- Homes
- 73% detached, 4% high-rise
- Commute by transit
- 0%
- Population
- 23,402
Languages spoken most at home besides English: Portuguese 0.8%, German 0.3%, Tagalog (Pilipino, Filipino) 0.2%, Plautdietsch 0.2%.
Distances are approximate. Places © OpenStreetMap contributors. Neighbourhood figures: Statistics Canada, 2021 Census. School results: EQAO via Ontario Data Catalogue (Open Government Licence – Ontario).
Living here
Commute
Noise Nothing major nearby
No highway within 500 m, rail line within 300 m, or airport flight path nearby.
Distances from the map, not noise measurements. Visit at rush hour to judge for yourself.
Internet High-speed
50/10 Mbps or faster available here by cable, fibre or DSL (the federal high-speed target).
From the federal broadband map. Check exact speeds and providers for the address.
Roads, rail, airports and planned stations © OpenStreetMap contributors. Internet: Innovation, Science and Economic Development Canada, National Broadband Data.
Listed by VALERY REAL ESTATE INC..
Listing information provided by PropTx Innovations Inc. and TRREB; deemed reliable but not guaranteed accurate by PropTx.
Similar homes nearby
See more in Norfolk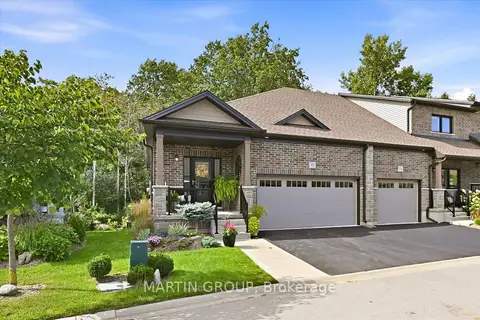
$599,999
Reduced $17,901
1+1 bd3 ba4 pk1100-1500 ft²
35 Tamarack Way
Simcoe, Norfolk
Att/Row/Townhouse · MLS® X13766598 · MARTIN GROUP
$599,900
Reduced $50,000
3 bd2 ba10 pk1500-2000 ft²
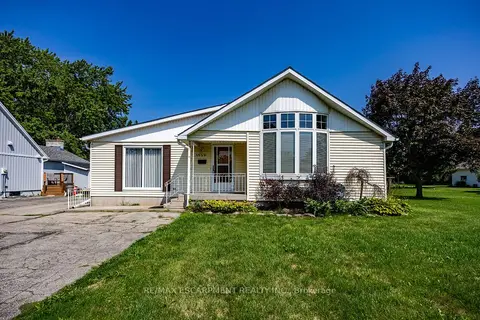
1032 Main Street
Port Dover, Norfolk
Detached · MLS® X13693164 · RE/MAX ESCARPMENT REALTY INC.
$599,900
4+1 bd3 ba4 pk2000-2500 ft²
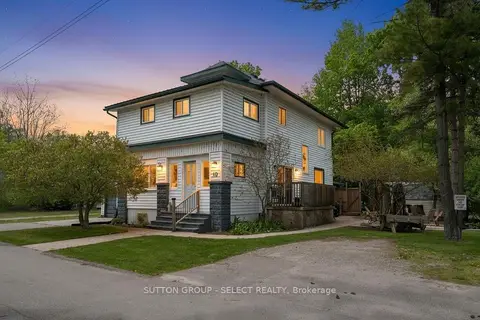
10 Crescent Park
Port Dover, Norfolk
Detached · MLS® X13779910 · SUTTON GROUP - SELECT REALTY
$599,900
3 bd1 ba6 pk1100-1500 ft²
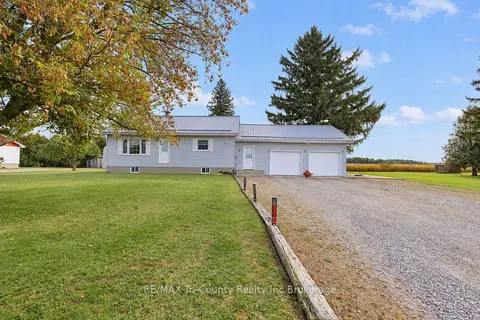
782 Norfolk County Road 28
Rural Houghton, Norfolk
Detached · MLS® X13885636 · RE/MAX Tri-County Realty Inc Brokerage
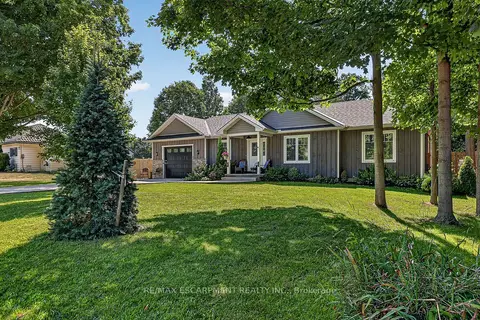 New
$599,900
1+1 bd3 ba7 pk700-1100 ft²
729 6th Concession Rd Enr
Cultus, Norfolk
Detached · MLS® X14095132 · RE/MAX ESCARPMENT REALTY INC.
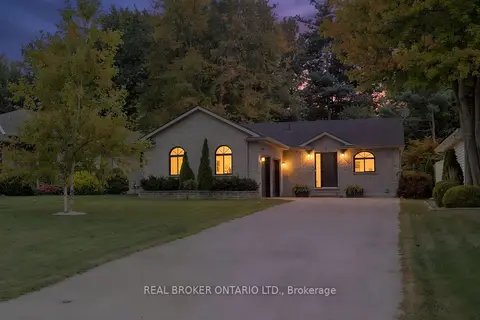
$599,000
3 bd2 ba6 pk700-1100 ft²
53 Hawtrey Road N
Delhi, Norfolk
Detached · MLS® X13855730 · REAL BROKER ONTARIO LTD.
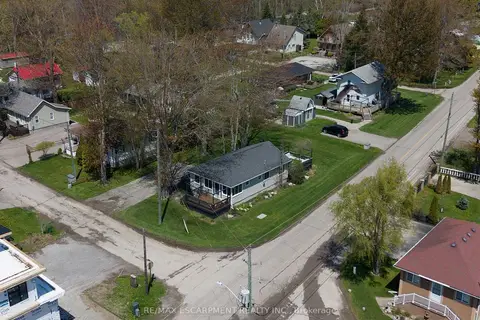
$595,999
Reduced $18,901
4 bd1 ba2 pk700-1100 ft²
21 FERRIS Street
Turkey Point, Norfolk
Detached · MLS® X13116378 · RE/MAX ESCARPMENT REALTY INC.
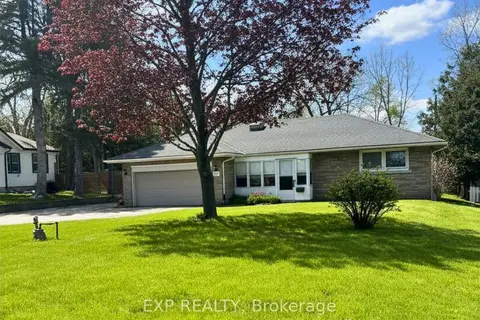
$609,900
Reduced $15,100
2 bd2 ba8 pk1100-1500 ft²
517 Norfolk Street S
Simcoe, Norfolk
Detached · MLS® X13764124 · EXP REALTY