53 Hawtrey Road N
Delhi, Norfolk, N4B 2W5
$599,000
- 3 bedrooms
- 2 bathrooms
- 6 parking
- 700-1100 sq ft
Listed 18 days ago · MLS® X13855730
About this home
Solid brick 3-bedroom, 2-bath bungalow on a deep 50 x 214 ft lot in a quiet Delhi neighbourhood. New main-floor flooring, windows replaced in 2022, and an updated kitchen with a double oven. The extended main bath connects to the primary bedroom. The finished basement offers a large rec room, a 3-piece bath, laundry and storage. New roof (Dec 2024), owned water heater, softener, air exchanger, central air and gas forced-air heat. The EV-ready 2-car attached garage has inside entry, plus parking for six in the driveway. Fully fenced backyard with deck and wooded privacy. Municipal services. Minutes to Highways 3 and 59 for easy commuting to Simcoe and Tillsonburg. Move-in ready.
Details
- Type
- Detached
- Style
- Bungalow
- Age
- 16-30 years
- Size
- 700-1100 sq ft
- Lot
- 50 × 214.82 ft
- Basement
- Finished
- Garage
- Attached
- Kitchens
- 1
- Property tax
- $3,557 (2025)
- Neighbourhood
- Delhi
- Municipality
- Norfolk
- Price per sq ft
- $666 (64% above detached houses in Delhi, $406)
Interior
- Bedrooms
- 3 above ground
- Bathrooms
- 1 × 4-piece, 1 × 3-piece
- Rooms
- 9 above ground
- Family room or den
- No
- Fireplace
- No
Heating, cooling and services
- Heating
- Forced Air, Gas
- Air conditioning
- Central Air
- Water and sewer
- Sewer
Building and exterior
- Style
- Bungalow
- Exterior
- Brick
- Roof
- Asphalt Shingle
- Foundation
- Poured Concrete
- Age
- 16-30 years
- Faces
- West
Parking
- Garage spaces
- 2
- Total parking
- 6
Lot
- Size
- 50 × 214.82 ft (rectangular)
- Acreage
- < .50
More
- Possession
- Flexible
- Cross street
- Hwy 59
Rooms
| Room | Level | Size | Features |
|---|---|---|---|
| Living Room | Main | 3.91 × 3.51 m (12'10" × 11'6") | |
| Kitchen | Main | 4.62 × 3.3 m (15'2" × 10'10") | |
| Bedroom | Main | 4.78 × 3.3 m (15'8" × 10'10") | |
| Bedroom 2 | Main | 2.72 × 3.02 m (8'11" × 9'11") | |
| Bedroom 3 | Main | 2.72 × 2.97 m (8'11" × 9'9") | |
| Bathroom | Main | 3.33 × 1.52 m (10'11" × 5') | |
| Recreation | Basement | 9.32 × 6.63 m (30'7" × 21'9") | |
| Laundry | Basement | 1.6 × 2.77 m (5'3" × 9'1") | |
| Bathroom | Basement | 2.67 × 1.63 m (8'9" × 5'4") | |
| Utility Room | Basement | 4.9 × 3.05 m (16'1" × 10') | |
| Other | Basement | 2.67 × 3.28 m (8'9" × 10'9") |
Listed by REAL BROKER ONTARIO LTD..
Listing information provided by PropTx Innovations Inc. and TRREB; deemed reliable but not guaranteed accurate by PropTx.
Similar homes nearby
See more in Norfolk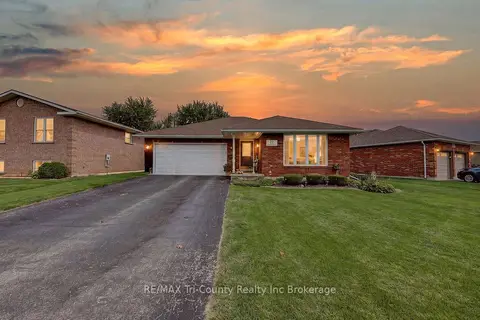
$584,900
Reduced $15,000
2 bd2 ba6 pk1100-1500 ft²
22 St Michael's Street
Delhi, Norfolk
Detached · MLS® X13774282 · RE/MAX Tri-County Realty Inc Brokerage
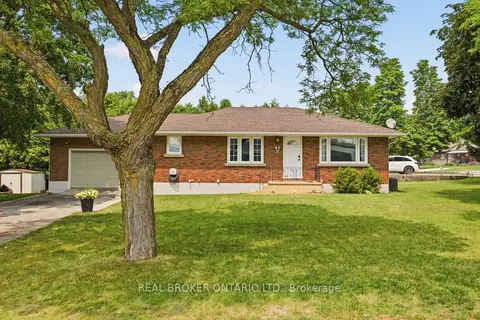
$519,900
3 bd1 ba7 pk1100-1500 ft²
45 Argyle Avenue
Delhi, Norfolk
Detached · MLS® X13797616 · REAL BROKER ONTARIO LTD.
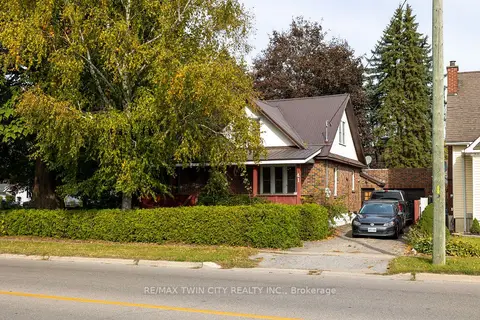
$499,900
3 bd2 ba5 pk1100-1500 ft²
41 CHURCH Street E
Delhi, Norfolk
Detached · MLS® X14011992 · RE/MAX TWIN CITY REALTY INC.
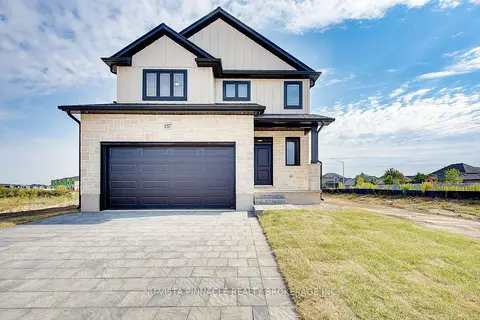
$709,900
3 bd3 ba4 pk1500-2000 ft²
LOT 54 HAWTREY Road
Delhi, Norfolk
Detached · MLS® X12967408 · NU-VISTA PINNACLE REALTY BROKERAGE INC
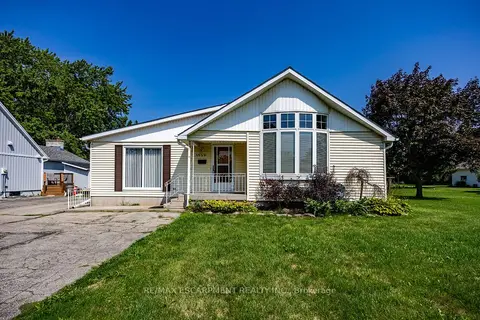
$599,900
Reduced $50,000
3 bd2 ba10 pk1500-2000 ft²
1032 Main Street
Port Dover, Norfolk
Detached · MLS® X13693164 · RE/MAX ESCARPMENT REALTY INC.
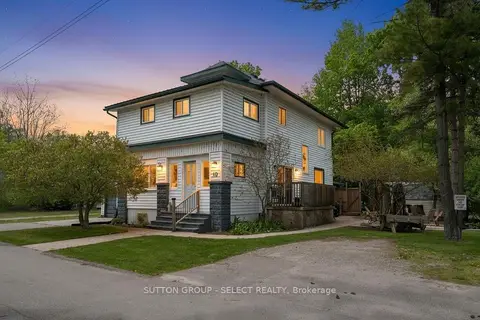
$599,900
4+1 bd3 ba4 pk2000-2500 ft²
10 Crescent Park
Port Dover, Norfolk
Detached · MLS® X13779910 · SUTTON GROUP - SELECT REALTY
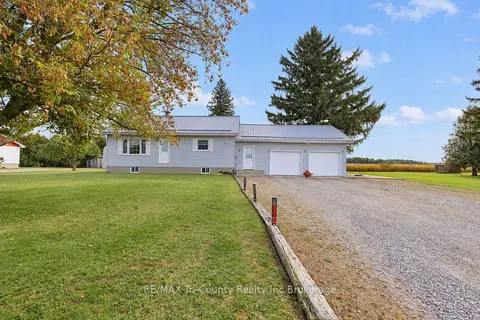
$599,900
3 bd1 ba6 pk1100-1500 ft²
782 Norfolk County Road 28
Rural Houghton, Norfolk
Detached · MLS® X13885636 · RE/MAX Tri-County Realty Inc Brokerage
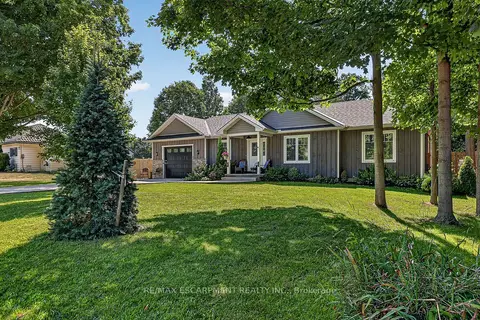 New
$599,900
1+1 bd3 ba7 pk700-1100 ft²
729 6th Concession Rd Enr
Cultus, Norfolk
Detached · MLS® X14095132 · RE/MAX ESCARPMENT REALTY INC.