729 6th Concession Rd Enr
Cultus, Norfolk, N0E 1C0
$599,900
- 1+1 bedrooms
- 3 bathrooms
- 7 parking
- 700-1100 sq ft
Listed yesterday · MLS® X14095132
About this home
Welcome to 729 6th Concession Rd in Norfolk. This 2-bedroom, 3-bathroom bungalow, built in 2021, rests on a spacious 0.83-acre lot in the quiet community of Cultus. The main floor provides an open-concept kitchen, living, and dining space, equipped for complete main-floor living. A walkout from the kitchen leads to an expansive yard complete with a private hot tub. The property features in-law suite potential, making it suitable for multi-generational living. Additionally, two driveways and two garages accommodate parking for up to seven vehicles, including dedicated space for an RV. Enjoy rural living with proximity to local daily amenities and a short drive to Tillsonburg.
Details
- Type
- Detached
- Style
- Bungalow
- Size
- 700-1100 sq ft
- Lot
- 128.1 × 292.39 ft
- Basement
- Full, Finished
- Garage
- Attached
- Kitchens
- 1
- Property tax
- $3,604 (2025)
- Neighbourhood
- Cultus
- Municipality
- Norfolk
- Price per sq ft
- $667 (33% above detached houses in Norfolk, $500)
Interior
- Bedrooms
- 1 above ground + 1 below
- Bathrooms
- 1 × 3-piece (main), 1 × 2-piece (main), 1 × 2-piece (basement)
- Rooms
- 3 above ground + 2 below
- Family room or den
- Yes
- Fireplace
- Natural Gas
- Features
- Auto Garage Door Remote, In-Law Capability, Primary Bedroom - Main Floor, Water Heater
Heating, cooling and services
- Heating
- Forced Air, Gas
- Air conditioning
- Central Air
- Water and sewer
- Septic
Building and exterior
- Style
- Bungalow
- Exterior
- Board & Batten, Brick Front
- Roof
- Asphalt Shingle
- Foundation
- Poured Concrete
- Faces
- West
Parking
- Garage spaces
- 2
- Total parking
- 7
Lot
- Size
- 128.1 × 292.39 ft
- Acreage
- .50-1.99
More
- Possession
- Flexible
- Cross street
- Hwy 23
Rooms
| Room | Level | Size | Features |
|---|---|---|---|
| Living Room | Main | 6.05 × 4.19 m (19'10" × 13'9") | |
| Kitchen | Main | 3.23 × 2.82 m (10'7" × 9'3") | |
| Dining Room | Main | 2.79 × 2.77 m (9'2" × 9'1") | |
| Primary Bedroom | Main | 3.91 × 3.61 m (12'10" × 11'10") | |
| Bathroom | Main | 2.41 × 2.69 m (7'11" × 8'10") | 3 Pc Ensuite |
| Bathroom | Main | 1.57 × 1.75 m (5'2" × 5'9") | 2 Pc Bath |
| Laundry | Main | 2.13 × 1.63 m (7' × 5'4") | |
| Bedroom | Basement | 3.84 × 3.45 m (12'7" × 11'4") | |
| Recreation | Basement | 5.46 × 6.76 m (17'11" × 22'2") | |
| Bathroom | Basement | 1.93 × 1.6 m (6'4" × 5'3") | 2 Pc Bath |
| Utility Room | Basement | 3.2 × 4.42 m (10'6" × 14'6") | |
| Other | Basement | 2.77 × 2.64 m (9'1" × 8'8") |
History of this address
1 earlier listing at this address, with sold and leased prices. Create a free account or sign in to see them.
Listed by RE/MAX ESCARPMENT REALTY INC..
Listing information provided by PropTx Innovations Inc. and TRREB; deemed reliable but not guaranteed accurate by PropTx.
Similar homes nearby
See more in Norfolk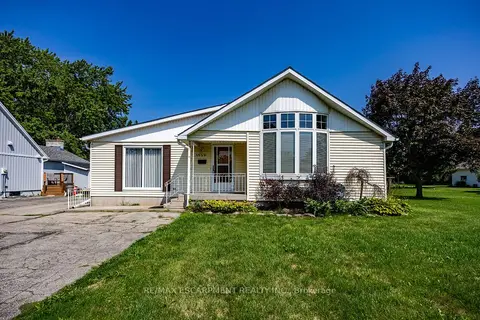
$599,900
Reduced $50,000
3 bd2 ba10 pk1500-2000 ft²
1032 Main Street
Port Dover, Norfolk
Detached · MLS® X13693164 · RE/MAX ESCARPMENT REALTY INC.
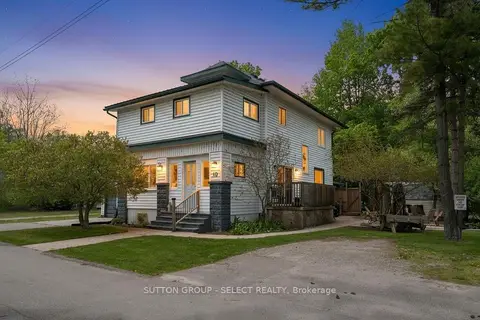
$599,900
4+1 bd3 ba4 pk2000-2500 ft²
10 Crescent Park
Port Dover, Norfolk
Detached · MLS® X13779910 · SUTTON GROUP - SELECT REALTY
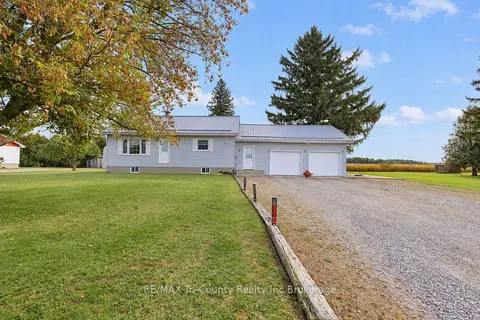
$599,900
3 bd1 ba6 pk1100-1500 ft²
782 Norfolk County Road 28
Rural Houghton, Norfolk
Detached · MLS® X13885636 · RE/MAX Tri-County Realty Inc Brokerage
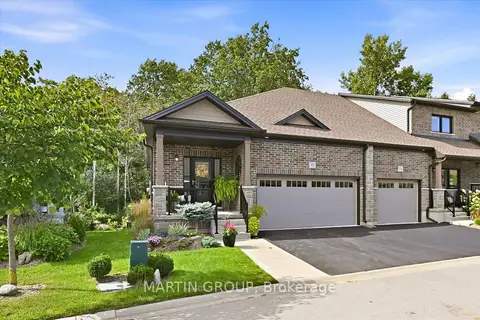
$599,999
Reduced $17,901
1+1 bd3 ba4 pk1100-1500 ft²
35 Tamarack Way
Simcoe, Norfolk
Att/Row/Townhouse · MLS® X13766598 · MARTIN GROUP
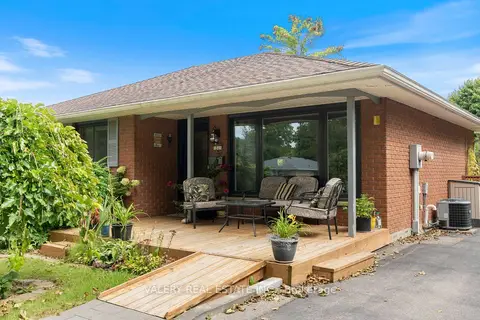
$599,999
Reduced $25,000
3+1 bd2 ba3 pk1100-1500 ft²
31 Garden Street
Norfolk, Norfolk
Detached · MLS® X13794168 · VALERY REAL ESTATE INC.
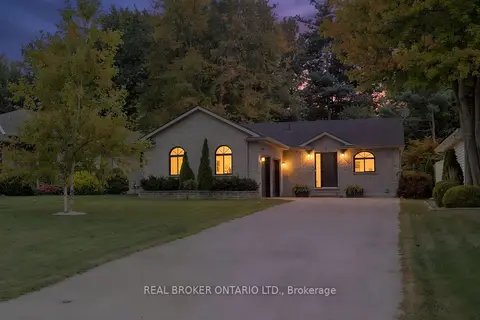
$599,000
3 bd2 ba6 pk700-1100 ft²
53 Hawtrey Road N
Delhi, Norfolk
Detached · MLS® X13855730 · REAL BROKER ONTARIO LTD.
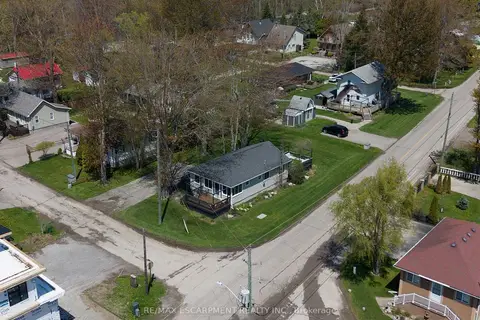
$595,999
Reduced $18,901
4 bd1 ba2 pk700-1100 ft²
21 FERRIS Street
Turkey Point, Norfolk
Detached · MLS® X13116378 · RE/MAX ESCARPMENT REALTY INC.
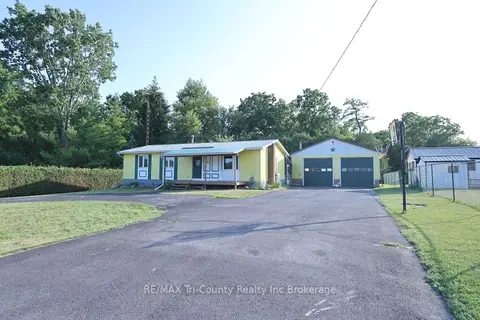
$589,900
3 bd1 ba10 pk700-1100 ft²
43 South Street
Walsingham, Norfolk
Detached · MLS® X13596328 · RE/MAX Tri-County Realty Inc Brokerage