309 Hixon Road
Red Hill, Hamilton, L8K 2C8
$899,000
- 3+2 bedrooms
- 3 bathrooms
- 4 parking
- 2000-2500 sq ft
Listed 40 days ago · MLS® X13765588
About this home
A masterclass in modern design, sophisticated smart-home integration, and panoramic privacy. Nestled in a highly desirable, quiet pocket of East Hamilton, this stunning detached residence has been meticulously transformed with nearly $200,000 in top-to-bottom premium upgrades. The exceptional curb appeal sets the stage, featuring a flawless custom epoxy front porch, driveway, and garage, beautifully accented by a bold new modern main door and sleek architectural lighting. Security and convenience are fully automated with an advanced, high-functioning garage door system equipped with an integrated camera and remote smartphone monitoring.Step inside the main level to find a bright, open environment defined by striking custom glass railings, premium new flooring, and designer lighting. The chef-inspired kitchen is a true centrepiece, boasting solid quartz countertops. This level features three generous bedrooms and 1.5 beautifully redesigned modern bathrooms.The incredible value doubles on the lower level, which features a completely private, separate side-entrance walk-out suite equipped with a brand-new patio sliding door that seamlessly connects indoor luxury to your outdoor oasis. Step directly out to a premium patio deck under a covered shade-making it an exceptional setting for social gatherings and outdoor barbecues, even during the rainy season. Mirroring the same high-end craftsmanship as the upper level, this independent space includes a second full kitchen with matching quartz countertops, two spacious bedrooms, a bright living area, and a gorgeous modern full bath. Adding to the unmatched privacy of this property is the spectacular backyard, which backs directly onto a peaceful, natural ravine with no rear neighbours. The front of the home offers equally pleasant, unobstructed views directly overlooking the open green space of Hixon Parkette, providing total serenity with no front neighbours. And offers income Potential to offset carring cost.
Details
- Type
- Detached
- Style
- Backsplit 4
- Size
- 2000-2500 sq ft
- Lot
- 44.5 × 120.5 ft
- Basement
- Finished with Walk-Out, Separate Entrance, Full, Finished
- Garage
- Built-In
- Kitchens
- 2
- Property tax
- $6,696 (2026)
- Neighbourhood
- Red Hill
- Municipality
- Hamilton
- Price per sq ft
- $400 (25% below detached houses in Hamilton, $532)
Interior
- Bedrooms
- 3 above ground + 2 below
- Bathrooms
- 1 × 3-piece (lower), 1 × 3-piece (upper), 1 × 2-piece (upper)
- Kitchens
- 2 (1 below ground)
- Rooms
- 8 above ground + 7 below
- Family room or den
- Yes
- Fireplace
- No
- Features
- Auto Garage Door Remote, Carpet Free, In-Law Suite, Storage
Heating, cooling and services
- Heating
- Forced Air, Gas
- Air conditioning
- Central Air
- Water and sewer
- Sewer
Building and exterior
- Style
- Backsplit 4
- Exterior
- Brick
- Roof
- Asphalt Shingle
- Foundation
- Block
- Faces
- North
Parking
- Garage spaces
- 2
- Total parking
- 4
- Driveway and parking
- Private Double
Lot
- Size
- 44.5 × 120.5 ft
More
- Possession
- Flexible
- Nearby
- Hospital, Library, Park, Public Transit, Ravine, Rec./Commun.Centre
- Cross street
- Mt Albion Rd & Hixon Rd
Rooms
| Room | Level | Size | Features |
|---|---|---|---|
| Bedroom | Basement | 5.45 × 4.23 m (17'11" × 13'11") | |
| Bedroom 2 | Basement | 4.59 × 3.46 m (15'1" × 11'4") | |
| Laundry | Basement | 4.71 × 3.2 m (15'5" × 10'6") | |
| Cold Room/Cantina | Basement | 5.53 × 1.21 m (18'2" × 4') | |
| Family Room | Lower | 6.27 × 3.6 m (20'7" × 11'10") | |
| Dining Room | Lower | 4.74 × 2.08 m (15'7" × 6'10") | |
| Kitchen | Lower | 3.92 × 3.61 m (12'10" × 11'10") | |
| Bathroom | Lower | 2.3 × 2.19 m (7'7" × 7'2") | 3 Pc Bath |
| Living Room | Main | 4.65 × 3.52 m (15'3" × 11'7") | |
| Dining Room | Main | 3.63 × 3.54 m (11'11" × 11'7") | |
| Primary Bedroom | Second | 4.98 × 3.5 m (16'4" × 11'6") | 2 Pc Ensuite |
| Bedroom 2 | Second | 3.87 × 3.14 m (12'8" × 10'4") | |
| Bedroom 3 | Second | 3.07 × 2.88 m (10'1" × 9'5") | |
| Bathroom | Second | 4.99 × 3.57 m (16'4" × 11'9") | 3 Pc Bath |
| Kitchen | Main | 4.99 × 3.57 m (16'4" × 11'9") |
Location
Location is approximate. See nearby homes on the map
Recent sales nearby
See what similar homes within 1 km sold for in the last year. Create a free account or sign in to see them.
The neighbourhood
Getting around Car-dependent
- 🚆 Confederation GO3.1 km
Within a 10-minute walk: no grocery stores, 0 cafés and restaurants, 3 parks. Nearest park: Hixon Road Park (100 m).
Schools nearby
Elementary
- Sir Wilfrid Laurier Public School
EQAO: Gr 6 reading 63%, math 20%11 min walk - St. Luke Catholic Elementary School Catholic
EQAO: Gr 6 reading 79%, math 36%12 min walk - Glen Echo Junior Public School14 min walk
- Viscount Montgomery Public School
EQAO: Gr 6 reading 88%, math 32%17 min walk
Secondary
- Guido de Brès Christian High School Private13 min walk
- Glendale Secondary School
EQAO: Gr 9 math 38%, literacy test 78%14 min walk - Glen Brae Middle School15 min walk
EQAO: share of students meeting the provincial standard (2024–25). Ontario average: Gr 6 reading 86%, math 51%; Gr 9 math 55%; literacy test 83%.
Closest schools, not school zones. Check which school serves this address with the school board before relying on it.
Who lives here postal area L8K
- Owners / renters
- 64% / 36%
- Median household income
- $75,000
- Average age
- 43
- Children under 15
- 15%
- Homes
- 52% detached, 23% high-rise
- Commute by transit
- 8%
- Population
- 32,598
Languages spoken most at home besides English: Serbian 2.3%, Spanish 1.2%, Polish 0.9%, Arabic 0.8%.
Flood and conservation No mapped hazard
Not inside a mapped flood plain or regulated area in Niagara Peninsula Conservation’s mapping.
Screening maps only. Ask the conservation authority for a property inquiry before relying on this.
Safety
Crime Severity Index for Hamilton police: 62 vs 57 for Ontario (2025).
Police-reported figures for the whole police service area, not this street. Rates use the area’s resident population.
Distances are approximate. Places © OpenStreetMap contributors. Neighbourhood figures: Statistics Canada, 2021 Census. School results: EQAO via Ontario Data Catalogue (Open Government Licence – Ontario). Flood and regulation mapping: Niagara Peninsula Conservation open data. Crime Severity Index: Statistics Canada.
Living here
Commute
To downtown Hamilton: 7 km. Transit times · Driving times
Noise 2 sources nearby
- 🛣️ Red Hill Valley Parkway200 m
- 🚆 Rail line (Hamilton Subdivision)150 m
Distances from the map, not noise measurements. Visit at rush hour to judge for yourself.
Internet High-speed
50/10 Mbps or faster available here by cable, fibre or DSL (the federal high-speed target).
From the federal broadband map. Check exact speeds and providers for the address.
Short-term rentals
Only in your principal residence, with a City business licence (since December 2023).
Roads, rail, airports and planned stations © OpenStreetMap contributors. Internet: Innovation, Science and Economic Development Canada, National Broadband Data.
Listed by HOMELIFE/MIRACLE REALTY LTD.
Listing information provided by PropTx Innovations Inc. and TRREB; deemed reliable but not guaranteed accurate by PropTx.
Similar homes nearby
See more in Hamilton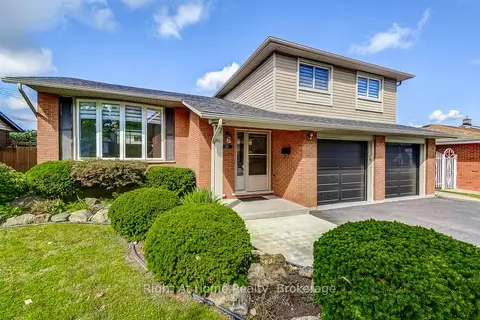
$799,000
4 bd2 ba6 pk1500-2000 ft²
207 Montmorency Drive
Red Hill, Hamilton
Detached · MLS® X13470354 · Right At Home Realty, Brokerage
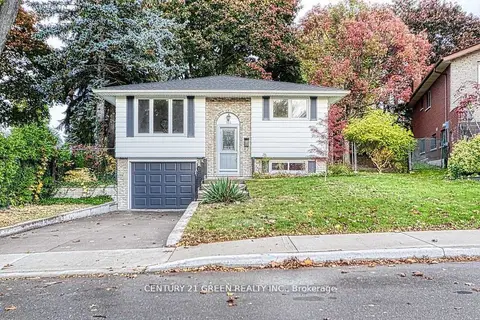
$899,000
3+2 bd2 ba3 pk< 700 ft²
164 Gardiner Drive
Gilkson, Hamilton
Detached · MLS® X12594548 · CENTURY 21 GREEN REALTY INC.
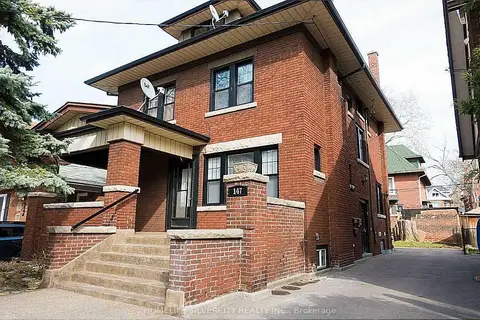
$899,000
Reduced $100,000
7 bd4 ba2 pk2500-3000 ft²
147 Holton Avenue S
St. Clair, Hamilton
Triplex · MLS® X13075884 · HOMELIFE SILVERCITY REALTY INC.
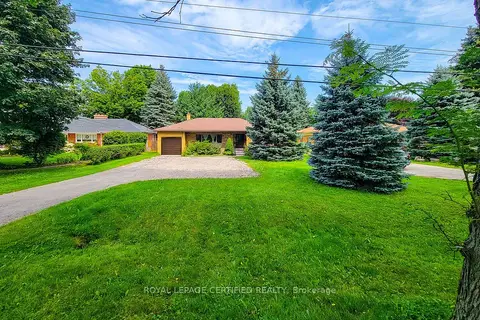
$899,000
3+2 bd4 ba7 pk1100-1500 ft²
55 Garner Road
Ancaster, Hamilton
Detached · MLS® X13654352 · ROYAL LEPAGE CERTIFIED REALTY
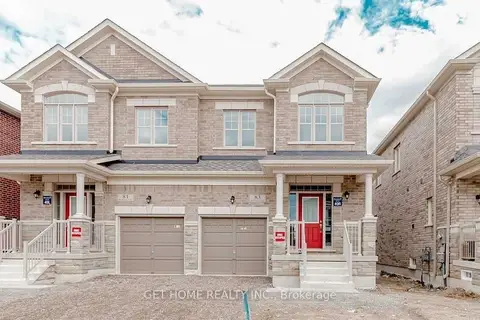
$899,000
3 bd3 ba2 pk1500-2000 ft²
83 Westfield Crescent
Waterdown, Hamilton
Semi-Detached · MLS® X13704602 · GET HOME REALTY INC.
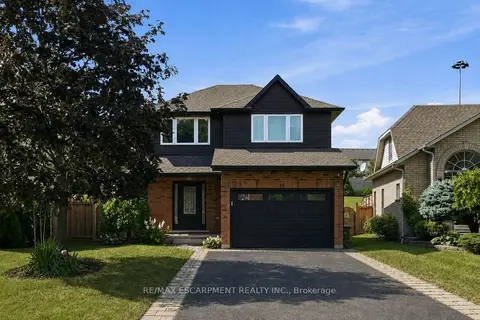
$899,000
3+1 bd3 ba5 pk1100-1500 ft²
18 Sable Drive
Meadowlands, Hamilton
Detached · MLS® X13719360 · RE/MAX ESCARPMENT REALTY INC.
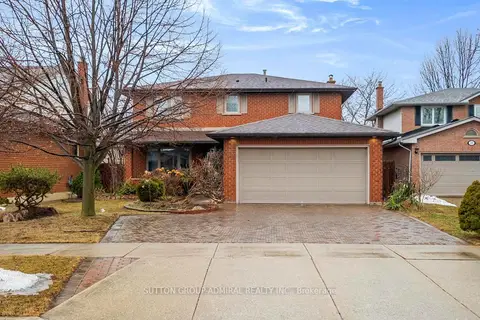
$899,000
Reduced $26,000
4+2 bd4 ba5 pk2000-2500 ft²
47 Sandy Drive
Stoney Creek, Hamilton
Detached · MLS® X13744646 · SUTTON GROUP-ADMIRAL REALTY INC.
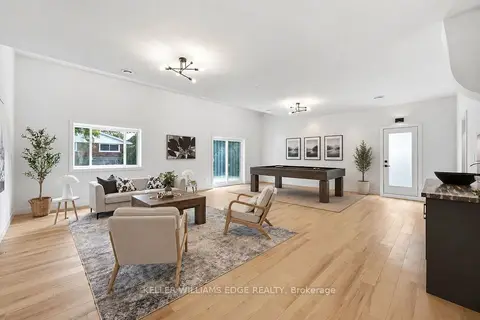
$899,000
Reduced $51,000
5+1 bd4 ba4 pk2000-2500 ft²
43 Champlain Avenue
Greenford, Hamilton
Detached · MLS® X13758494 · KELLER WILLIAMS EDGE REALTY