55 Garner Road
Ancaster, Hamilton, L9G 2J5
$899,000
- 3+2 bedrooms
- 4 bathrooms
- 7 parking
- 1100-1500 sq ft
Listed 73 days ago · MLS® X13654352
About this home
Tremendous potential on a hard-to-find 75' x 200' lot in Ancaster! Enjoy main-level living with 3 bedrooms, a massive living room, kitchen, 4-piece bath, and 2-piece powder room. The basement features a separate entrance leading to 2 flexible living areas, each complete with kitchen, bedroom, and bathroom facilities, plus shared laundry. Commuter's dream located steps from public transit, right around the corner from Hwy 403, minutes to Downtown Ancaster shopping, and Hamilton Airport. Perfect for buyers seeking layout versatility on an expansive lot. 24 hours notice required for all showings.
Details
- Type
- Detached
- Style
- Bungalow
- Size
- 1100-1500 sq ft
- Lot
- 75 × 200 ft
- Basement
- Finished
- Garage
- Built-In
- Kitchens
- 3
- Property tax
- $5,500 (2026)
- Neighbourhood
- Ancaster
- Municipality
- Hamilton
- Price per sq ft
- $692 (11% above detached houses in Ancaster, $621)
Interior
- Bedrooms
- 3 above ground + 2 below
- Bathrooms
- 1 × 4-piece (main), 1 × 2-piece (main), 1 × 3-piece (basement), 1 × 3-piece (basement)
- Kitchens
- 3 (2 below ground)
- Rooms
- 8 above ground + 4 below
- Family room or den
- No
- Fireplace
- No
Heating, cooling and services
- Heating
- Forced Air, Gas
- Air conditioning
- Central Air
- Water and sewer
- Sewer
Building and exterior
- Style
- Bungalow
- Exterior
- Brick, Aluminum Siding
- Roof
- Asphalt Shingle
- Foundation
- Concrete Block
- Faces
- North
Parking
- Garage spaces
- 1
- Total parking
- 7
Lot
- Size
- 75 × 200 ft
More
- Possession
- 60/90
- Cross street
- Garner Road / Fiddlers Green
Rooms
| Room | Level | Size | Features |
|---|---|---|---|
| Foyer | Main | 2.06 × 2.36 m (6'9" × 7'9") | |
| Living Room | Main | 6.5 × 4.27 m (21'4" × 14') | |
| Bedroom | Main | 3.78 × 3.73 m (12'5" × 12'3") | |
| Bedroom 2 | Main | 2.44 × 3.35 m (8' × 11') | |
| Bedroom 3 | Main | 3.66 × 3.35 m (12' × 11') | |
| Kitchen | Main | 3.66 × 3.35 m (12' × 11') | |
| Kitchen | Basement | 5.18 × 3.35 m (17' × 11') | |
| Kitchen | Basement | 4.27 × 3.35 m (14' × 11') | |
| Bedroom | Basement | 4.09 × 4.09 m (13'5" × 13'5") | |
| Bedroom 2 | Basement | 4.27 × 3.66 m (14' × 12') | |
| Laundry | Basement | 3.66 × 3.61 m (12' × 11'10") | |
| Utility Room | Basement | 2.13 × 4.88 m (7' × 16') |
Living here
Short-term rentals
Only in your principal residence, with a City business licence (since December 2023).
Listed by ROYAL LEPAGE CERTIFIED REALTY.
Listing information provided by PropTx Innovations Inc. and TRREB; deemed reliable but not guaranteed accurate by PropTx.
Similar homes nearby
See more in Hamilton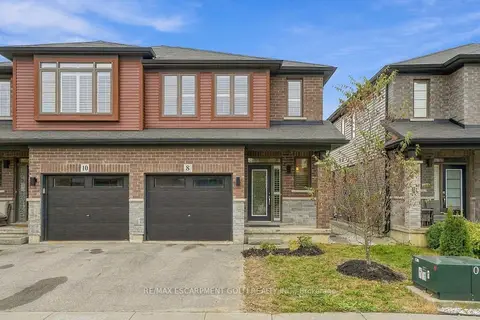
$849,900
3 bd3 ba2 pk1100-1500 ft²
8 Rouley Lane
Ancaster, Hamilton
Semi-Detached · MLS® X13850648 · RE/MAX ESCARPMENT GOLFI REALTY INC.
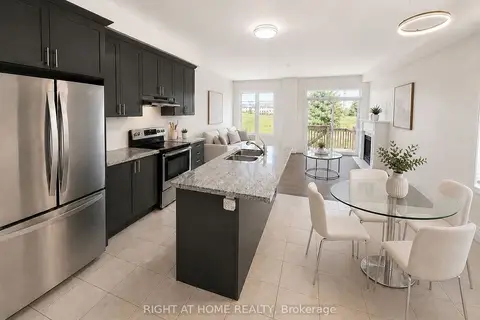
$849,900
3 bd3 ba3 pk1500-2000 ft²
52 Heming Trail
Ancaster, Hamilton
Semi-Detached · MLS® X13858936 · RIGHT AT HOME REALTY
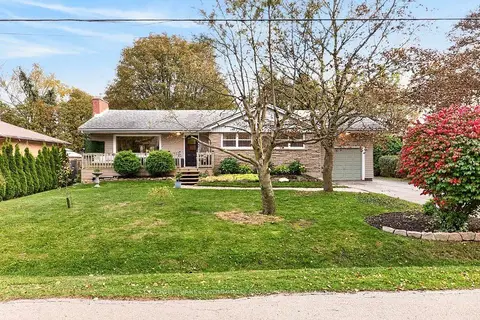
$849,000
3+2 bd1 ba5 pk1100-1500 ft²
58 Hatton Drive
Ancaster, Hamilton
Detached · MLS® X14082378 · COLDWELL BANKER COMMUNITY PROFESSIONALS
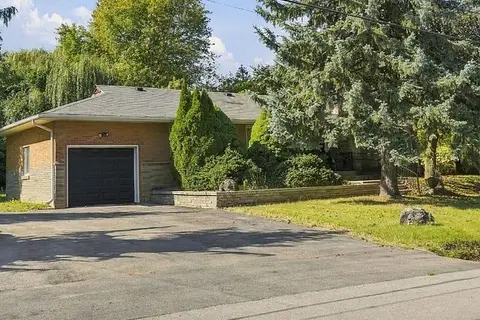
$949,900
3 bd2 ba7 pk1100-1500 ft²
904 Montgomery Drive
Ancaster, Hamilton
Detached · MLS® X14028434 · RE/MAX ESCARPMENT REALTY INC.
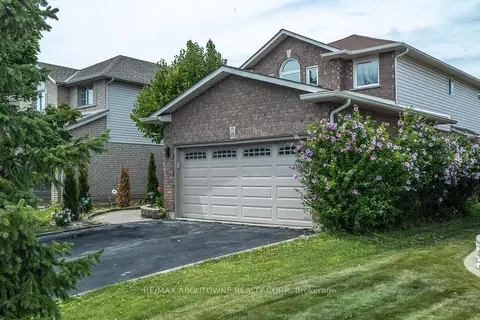
$959,000
3+2 bd4 ba6 pk2000-2500 ft²
14 SABLE Drive
Ancaster, Hamilton
Detached · MLS® X13886046 · RE/MAX ABOUTOWNE REALTY CORP.
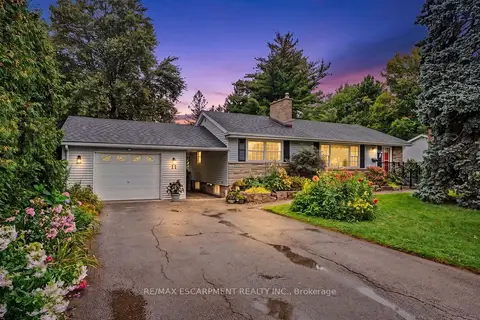
$834,900
3+1 bd2 ba7 pk1100-1500 ft²
11 Miller Drive
Ancaster, Hamilton
Detached · MLS® X14089482 · RE/MAX ESCARPMENT REALTY INC.
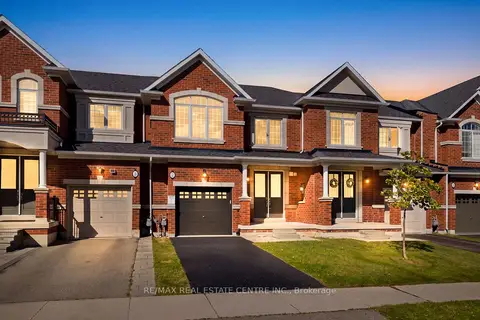
$829,900
3 bd3 ba3 pk1500-2000 ft²
7 Heming Trail
Ancaster, Hamilton
Att/Row/Townhouse · MLS® X13882758 · RE/MAX REAL ESTATE CENTRE INC.
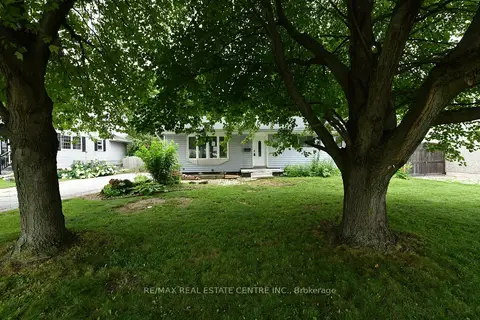
$819,900
Reduced $65,100
3+1 bd2 ba3 pk700-1100 ft²
15 Miller Drive
Ancaster, Hamilton
Detached · MLS® X13612484 · RE/MAX REAL ESTATE CENTRE INC.