43 Champlain Avenue
Greenford, Hamilton, L8G 2H5
$899,000
Reduced $51,000 from $950,000
- 5+1 bedrooms
- 4 bathrooms
- 4 parking
- 2000-2500 sq ft
Listed 41 days ago · MLS® X13758494
About this home
Almost 3000 sq ft. 6 bedrooms. 3.5 baths. Translation: enough room to host the entire family and still have somewhere to hide when they arrive. Completely renovated top to bottom with a new Furnace, AC, Quartz Countertops, Electrical Panel, Flooring, Exterior Doors, high-end finishes, and MORE. And then things got spicy. We're talking Smart Toilets, an EV Charging Plug, Heated Towel Rack, and even a Pot Filler (because apparently we've reached the point where filling a pot from the sink is beneath us). The garage and shed provide plenty of storage, while guests/in-laws get their own suite with dedicated laundry and dishwasher; since family is great...with boundaries. And Greenford? The cherry on top. Schools, parks, Eastgate Mall, the highway, and more are all just a quick walk or drive away. Come see it before your current house realizes you've been looking at other options.
Details
- Type
- Detached
- Style
- 2-Storey
- Age
- 51-99 years
- Size
- 2000-2500 sq ft
- Lot
- 50 × 98.35 ft
- Basement
- Apartment, Finished, Separate Entrance, Full
- Garage
- Attached
- Kitchens
- 2
- Property tax
- $5,546 (2026)
- Neighbourhood
- Greenford
- Municipality
- Hamilton
- Price per sq ft
- $400 (25% below detached houses in Hamilton, $532)
Interior
- Bedrooms
- 5 above ground + 1 below
- Bathrooms
- 1 × 4-piece (second), 1 × 3-piece (main), 1 × 2-piece (main), 1 × 3-piece (basement)
- Kitchens
- 2 (1 below ground)
- Rooms
- 12 above ground + 3 below
- Family room or den
- Yes
- Fireplace
- No
- Features
- Bar Fridge, In-Law Suite, Primary Bedroom - Main Floor
Heating, cooling and services
- Heating
- Forced Air, Gas
- Air conditioning
- Central Air
- Water and sewer
- Sewer
Building and exterior
- Style
- 2-Storey
- Exterior
- Brick, Metal/Steel Siding
- Roof
- Asphalt Shingle
- Foundation
- Concrete Block
- Age
- 51-99 years
- Faces
- East
- Outdoor
- Shed
Parking
- Garage spaces
- 1
- Total parking
- 4
- Driveway and parking
- Private
Lot
- Size
- 50 × 98.35 ft
More
- Possession
- Flexible
- Nearby
- Electric Car Charger, Park, School, School Bus Route
- Cross street
- Nash/Queenston
Price history
| Date | Price | Change |
|---|---|---|
| Oct 16, 2026 | $799,900 | Listed |
| Oct 18, 2026 | $899,000 | +$99,100 |
Location
Location is approximate. See nearby homes on the map
Recent sales nearby
See what similar homes within 1 km sold for in the last year. Create a free account or sign in to see them.
The neighbourhood
Getting around Very walkable
- 🚆 Confederation GO1.9 km
Within a 10-minute walk: 8 grocery stores, 24 cafés and restaurants, 4 parks, 5 pharmacies. Nearest grocery: FreshCo (250 m). Nearest park: Sisters of St. Joseph Park (500 m).
Schools nearby
Elementary
- Sir Isaac Brock Junior Public School3 min walk
- St. David Catholic Elementary School Catholic
EQAO: Gr 6 reading 93%, math 45%4 min walk - Glen Echo Junior Public School12 min walk
- Green Acres School13 min walk
Secondary
- Glen Brae Middle School11 min walk
- Glendale Secondary School
EQAO: Gr 9 math 38%, literacy test 78%12 min walk - St. Charles Adult & Continuing Education Centre - Stoney Creek Campus Catholic1.3 km
EQAO: share of students meeting the provincial standard (2024–25). Ontario average: Gr 6 reading 86%, math 51%; Gr 9 math 55%; literacy test 83%.
Closest schools, not school zones. Check which school serves this address with the school board before relying on it.
Who lives here postal area L8G
- Owners / renters
- 66% / 34%
- Median household income
- $77,000
- Average age
- 48
- Children under 15
- 13%
- Homes
- 55% detached, 22% high-rise
- Commute by transit
- 4%
- Population
- 21,805
Languages spoken most at home besides English: Serbian 2.6%, Italian 2%, Croatian 1.9%, Punjabi (Panjabi) 1.2%.
Flood and conservation No mapped hazard
Not inside a mapped flood plain or regulated area in Niagara Peninsula Conservation’s mapping.
Screening maps only. Ask the conservation authority for a property inquiry before relying on this.
Safety
Crime Severity Index for Hamilton police: 62 vs 57 for Ontario (2025).
Police-reported figures for the whole police service area, not this street. Rates use the area’s resident population.
Distances are approximate. Places © OpenStreetMap contributors. Neighbourhood figures: Statistics Canada, 2021 Census. School results: EQAO via Ontario Data Catalogue (Open Government Licence – Ontario). Flood and regulation mapping: Niagara Peninsula Conservation open data. Crime Severity Index: Statistics Canada.
Living here
Commute
To downtown Hamilton: 9 km. Transit times · Driving times
Noise Nothing major nearby
No highway within 500 m, rail line within 300 m, or airport flight path nearby.
Distances from the map, not noise measurements. Visit at rush hour to judge for yourself.
Internet High-speed
50/10 Mbps or faster available here by cable, fibre or DSL (the federal high-speed target).
From the federal broadband map. Check exact speeds and providers for the address.
Short-term rentals
Only in your principal residence, with a City business licence (since December 2023).
Roads, rail, airports and planned stations © OpenStreetMap contributors. Internet: Innovation, Science and Economic Development Canada, National Broadband Data.
Listed by KELLER WILLIAMS EDGE REALTY.
Listing information provided by PropTx Innovations Inc. and TRREB; deemed reliable but not guaranteed accurate by PropTx.
Similar homes nearby
See more in Hamilton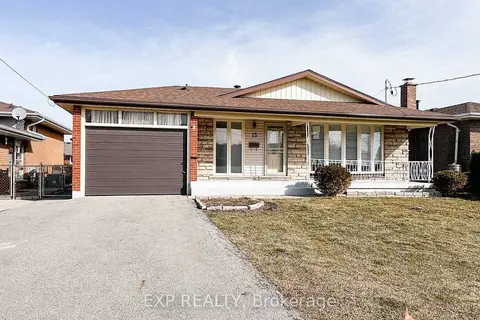
$799,990
3+3 bd3 ba3 pk700-1100 ft²
15 Calvert Avenue
Greenford, Hamilton
Detached · MLS® X13694306 · EXP REALTY
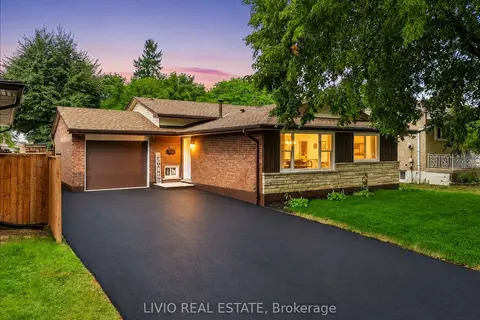
$799,000
3+1 bd3 ba4 pk1100-1500 ft²
78 Cromwell Crescent
Greenford, Hamilton
Detached · MLS® X13800286 · LIVIO REAL ESTATE
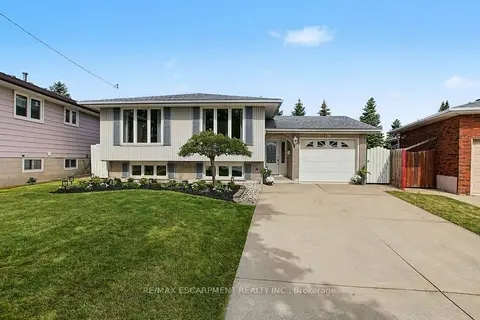
$769,900
3+1 bd2 ba5 pk1100-1500 ft²
30 CATALINA Drive
Greenford, Hamilton
Detached · MLS® X13852286 · RE/MAX ESCARPMENT REALTY INC.
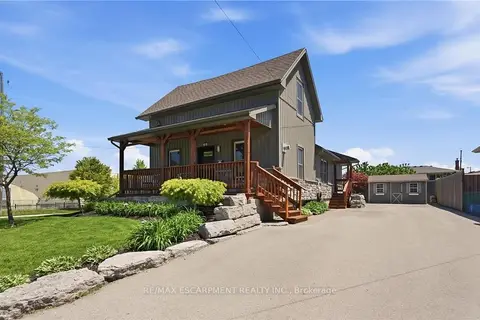
$729,900
3+1 bd3 ba5 pk1100-1500 ft²
69 Nash Road S
Greenford, Hamilton
Detached · MLS® X13781578 · RE/MAX ESCARPMENT REALTY INC.
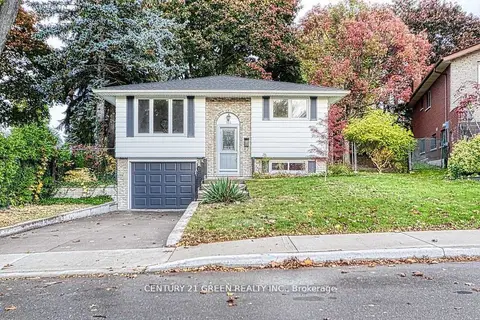
$899,000
3+2 bd2 ba3 pk< 700 ft²
164 Gardiner Drive
Gilkson, Hamilton
Detached · MLS® X12594548 · CENTURY 21 GREEN REALTY INC.
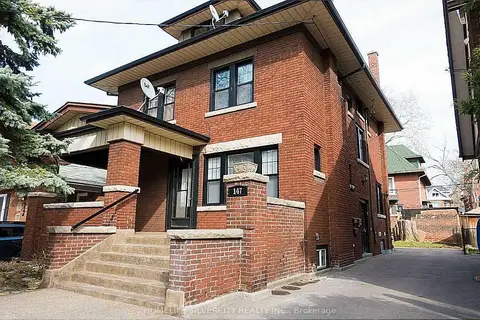
$899,000
Reduced $100,000
7 bd4 ba2 pk2500-3000 ft²
147 Holton Avenue S
St. Clair, Hamilton
Triplex · MLS® X13075884 · HOMELIFE SILVERCITY REALTY INC.
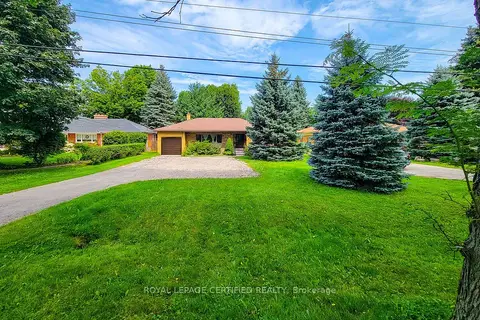
$899,000
3+2 bd4 ba7 pk1100-1500 ft²
55 Garner Road
Ancaster, Hamilton
Detached · MLS® X13654352 · ROYAL LEPAGE CERTIFIED REALTY
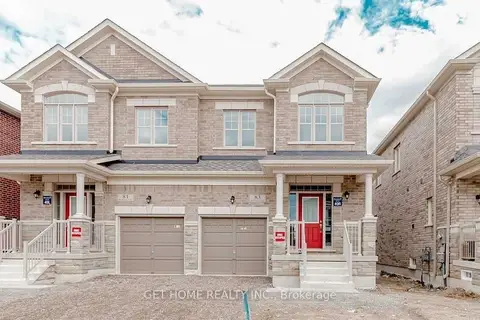
$899,000
3 bd3 ba2 pk1500-2000 ft²
83 Westfield Crescent
Waterdown, Hamilton
Semi-Detached · MLS® X13704602 · GET HOME REALTY INC.