3081 Barnaby Court
44 - City North of 401, Kingston, K0H 1H0
$469,900
Reduced $30,000 from $499,900
- 3+1 bedrooms
- 3 bathrooms
- 6 parking
- 700-1100 sq ft
Listed 78 days ago · MLS® X13633544
About this home
Welcome to 3081 Barnaby Court. This well-maintained bungalow offers great curb appeal and a practical, family-friendly layout. The main floor features three bedrooms, including a spacious primary bedroom with its own private deck and an ensuite bathroom with a shower. A second main bathroom in the hallway includes a relaxing jacuzzi tub. The home also offers the convenience of main-floor laundry and a double-car attached garage. The kitchen is finished with maple cabinetry, beautiful granite countertops, stainless steel appliances, a gas stove, and a stainless steel dishwasher. The adjoining dining room leads out to a large deck, with an additional lower deck that overlooks the backyard, which is perfect for relaxing or entertaining. The outdoor space offers plenty to enjoy, including seven fruit trees, established gardening areas and a pool with a new liner installed last year.
Details
- Type
- Detached
- Style
- Bungalow-Raised
- Age
- 16-30 years
- Size
- 700-1100 sq ft
- Lot
- 78.22 × 169.53 ft
- Basement
- Finished with Walk-Out
- Garage
- Attached
- Kitchens
- 1
- Property tax
- $3,535 (2025)
- Neighbourhood
- 44 - City North of 401
- Municipality
- Kingston
- Price per sq ft
- $522 (23% above detached houses in 44 - City North of 401, $423)
Interior
- Bedrooms
- 3 above ground + 1 below
- Bathrooms
- 1 × 4-piece (main), 1 × 3-piece (main), 1 × 3-piece (lower)
- Rooms
- 9 above ground + 6 below
- Family room or den
- No
- Fireplace
- Propane
- Features
- Auto Garage Door Remote, In-Law Capability, Primary Bedroom - Main Floor, Storage
Heating, cooling and services
- Heating
- Forced Air, Propane
- Air conditioning
- Central Air
- Water and sewer
- Septic
Building and exterior
- Style
- Bungalow-Raised
- Exterior
- Aluminum Siding
- Roof
- Asphalt Shingle
- Foundation
- Concrete
- Age
- 16-30 years
- Faces
- East
- Pool
- Above Ground
- Outdoor
- Deck, Lighting, Privacy, Porch, Year Round Living, Shed, Storage
Parking
- Garage spaces
- 2
- Total parking
- 6
- Driveway and parking
- Available, Private
Lot
- Size
- 78.22 × 169.53 ft (irregular)
More
- Possession
- Flexible
- Nearby
- Campground, Cul de Sac/Dead End, Golf, Hospital, School, Wooded/Treed
- Cross street
- Highway 15 and Brewers Mills Road
Rooms
| Room | Level | Size | Features |
|---|---|---|---|
| Bathroom | Main | 1.82 × 1.73 m (6' × 5'8") | 3 Pc Ensuite |
| Bathroom | Main | 2.73 × 1.92 m (8'11" × 6'4") | |
| Bedroom | Main | 2.74 × 2.77 m (9' × 9'1") | |
| Bedroom | Main | 2.75 × 2.73 m (9' × 8'11") | |
| Dining Room | Main | 2.56 × 3.37 m (8'5" × 11'1") | |
| Kitchen | Main | 3.63 × 2.85 m (11'11" × 9'4") | |
| Laundry | Main | 1.82 × 2.74 m (6' × 9') | |
| Living Room | Main | 3.35 × 4.92 m (11' × 16'2") | |
| Primary Bedroom | Main | 3.04 × 3.75 m (10' × 12'4") | |
| Bathroom | Lower | 1.69 × 2 m (5'7" × 6'7") | 3 Pc Bath |
| Bedroom | Lower | 2.89 × 3.64 m (9'6" × 11'11") | |
| Family Room | Lower | 5.32 × 3.64 m (17'5" × 11'11") | |
| Recreation | Lower | 3 × 4.52 m (9'10" × 14'10") | |
| Recreation | Lower | 7.9 × 4.28 m (25'11" × 14'1") | |
| Utility Room | Lower | 2.42 × 3.52 m (7'11" × 11'7") |
History of this address
1 earlier listing at this address, with sold and leased prices. Create a free account or sign in to see them.
Location
Location is approximate. See nearby homes on the map
Recent sales nearby
See what similar homes within 1 km sold for in the last year. Create a free account or sign in to see them.
The neighbourhood
Getting around Car-dependent
No subway, LRT or GO station within a short trip.
Within a 10-minute walk: no grocery stores, 0 cafés and restaurants, 0 parks.
Who lives here postal area K0H
- Owners / renters
- 90% / 10%
- Median household income
- $92,000
- Average age
- 47
- Children under 15
- 14%
- Homes
- 94% detached
- Commute by transit
- 1%
- Population
- 47,286
Languages spoken most at home besides English: Portuguese 0.1%, Polish 0.1%, German, Spanish.
Safety
Crime Severity Index for Kingston police: 69 vs 57 for Ontario (2025).
Police-reported figures for the whole police service area, not this street. Rates use the area’s resident population.
Distances are approximate. Places © OpenStreetMap contributors. Neighbourhood figures: Statistics Canada, 2021 Census. Crime Severity Index: Statistics Canada.
Living here
Commute
Noise Nothing major nearby
No highway within 500 m, rail line within 300 m, or airport flight path nearby.
Distances from the map, not noise measurements. Visit at rush hour to judge for yourself.
Internet High-speed
50/10 Mbps or faster available here by cable, fibre or DSL (the federal high-speed target).
From the federal broadband map. Check exact speeds and providers for the address.
Roads, rail, airports and planned stations © OpenStreetMap contributors. Internet: Innovation, Science and Economic Development Canada, National Broadband Data.
Listed by ROYAL LEPAGE PROALLIANCE REALTY, BROKERAGE.
Listing information provided by PropTx Innovations Inc. and TRREB; deemed reliable but not guaranteed accurate by PropTx.
Similar homes nearby
See more in Kingston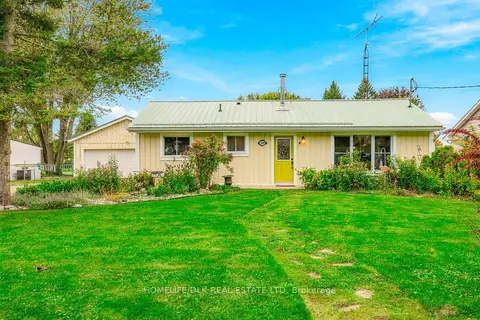
$499,900
3 bd1 ba12 pk700-1100 ft²
2269 Kelly's Avenue
44 - City North of 401, Kingston
Detached · MLS® X13873880 · HOMELIFE/DLK REAL ESTATE LTD
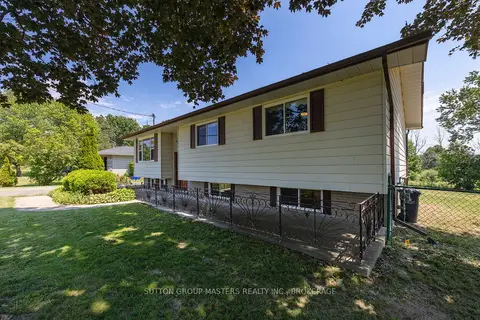
$509,900
3 bd2 ba4 pk1100-1500 ft²
2212 Battersea Road
44 - City North of 401, Kingston
Detached · MLS® X13838124 · SUTTON GROUP-MASTERS REALTY INC., BROKERAGE
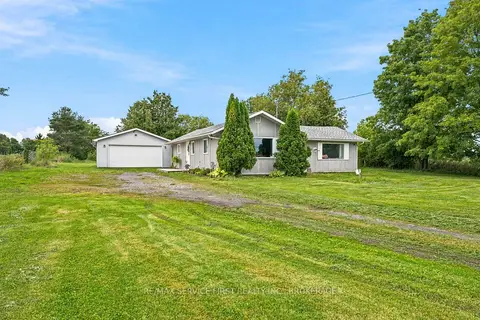
$419,900
2 bd1 ba8 pk1100-1500 ft²
2867 Highway 2
44 - City North of 401, Kingston
Detached · MLS® X13883326 · RE/MAX SERVICE FIRST REALTY INC., BROKERAGE
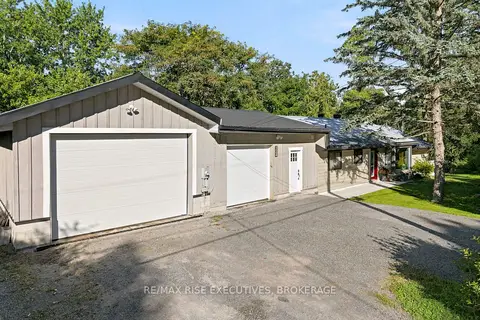
$549,900
Reduced $10,100
2 bd1 ba6 pk1100-1500 ft²
1664 Shore Road
44 - City North of 401, Kingston
Detached · MLS® X13810914 · RE/MAX RISE EXECUTIVES, BROKERAGE
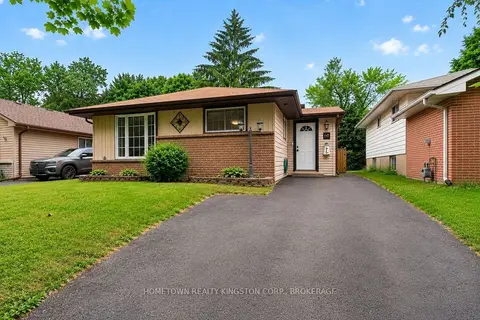
$465,000
Reduced $29,000
3+1 bd2 ba3 pk700-1100 ft²
60 Guthrie Drive
23 - Rideau, Kingston
Detached · MLS® X13755358 · HOMETOWN REALTY KINGSTON CORP., BROKERAGE
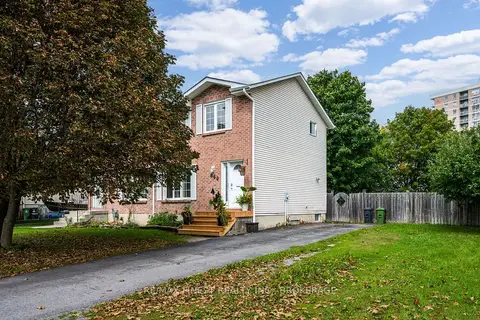
$464,900
Reduced $25,000
3 bd2 ba4 pk700-1100 ft²
860 Beaconhill Court
39 - North of Taylor-Kidd Blvd, Kingston
Semi-Detached · MLS® X13710698 · RE/MAX FINEST REALTY INC., BROKERAGE
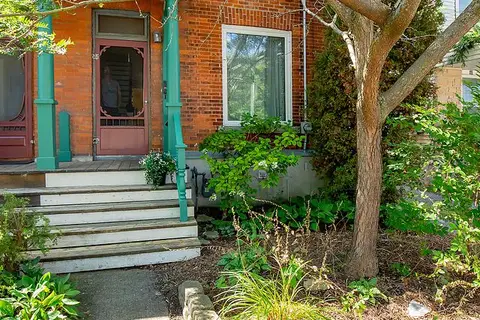
$474,900
Reduced $25,000
3 bd1 ba1 pk1100-1500 ft²
38 York Street
22 - East of Sir John A. Blvd, Kingston
Att/Row/Townhouse · MLS® X13746304 · ROYAL LEPAGE PROALLIANCE REALTY, BROKERAGE
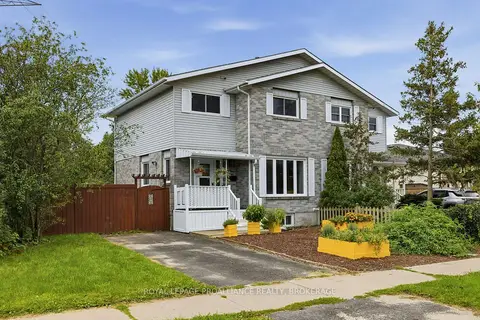
$474,900
3 bd2 ba2 pk1100-1500 ft²
690 Davis Drive
35 - East Gardiners Rd, Kingston
Semi-Detached · MLS® X13772012 · ROYAL LEPAGE PROALLIANCE REALTY, BROKERAGE