2269 Kelly's Avenue
44 - City North of 401, Kingston, K0H 1S0
$499,900
- 3 bedrooms
- 1 bathrooms
- 12 parking
- 700-1100 sq ft
Listed 13 days ago · MLS® X13873880
About this home
Enjoy the peaceful charm of small-town living in Glenburnie while being just minutes away from the vibrant amenities of Kingston. Tucked away on a quiet dead-end street in a desirable, family-friendly neighbourhood, this location offers the perfect balance with nearby schools, scenic recreational trails, and beautiful lakes. Settled on a generous lot with an oversized private driveway, this well-cared-for, single-level bungalow provides an ideal mix of comfort, practicality, and space. The home opens into a bright, open-concept living, dining, and kitchen area highlighted by a cozy woodstove that serves as the heart of the main living space. There are 3 bedrooms, featuring a primary complete with a spacious closet behind stylish barn doors, a second bedroom, and a versatile third bedroom equipped with a built-in desk and Murphy bed - perfect for a home office or guest room. A modern 4pc bathroom is outfitted with heated floors and a classic clawfoot tub with shower combination. A large and functional mudroom/laundry room offers convenient access to the outdoors. Step outside to your private oasis, anchored by a fully fenced backyard that is framed by perennial gardens and includes a large dedicated vegetable garden, garden shed, and wood shed. Outdoor living is a dream with a hard-top gazebo and a private hot tub included, offering the perfect setup to relax and entertain. Automotive enthusiasts and hobbyists will love the impressive two-car detached garage, complete with its own dedicated electrical panel and a wood stove for cold-weather projects. Offering total peace of mind, this home is turnkey and well-maintained. Upgrades include a durable metal roof, a Big-O system on the perimeter for worry-free yard drainage, a UV water filter and sediment filtration, an advanced HVAC setup featuring an HRV with HEPA filtration, a UV furnace light, and recently cleaned ductwork. Beautifully presented inside and out, this move-in-ready home truly has everything you need.
Details
- Type
- Detached
- Style
- Bungalow
- Size
- 700-1100 sq ft
- Lot
- 90.02 × 178.56 ft
- Basement
- None
- Garage
- Detached
- Kitchens
- 1
- Property tax
- $3,281 (2026)
- Neighbourhood
- 44 - City North of 401
- Municipality
- Kingston
- Price per sq ft
- $555 (32% above detached houses in 44 - City North of 401, $422)
Interior
- Bedrooms
- 3 above ground
- Bathrooms
- 1 × 4-piece (main)
- Rooms
- 7 above ground
- Family room or den
- No
- Fireplace
- Yes
- Features
- ERV/HRV, Primary Bedroom - Main Floor, Water Heater Owned, Water Treatment
Heating, cooling and services
- Heating
- Forced Air, Wood
- Air conditioning
- Central Air
- Water and sewer
- Septic
Building and exterior
- Style
- Bungalow
- Exterior
- Board & Batten
- Roof
- Metal
- Foundation
- Slab, Poured Concrete
- Faces
- West
- Outdoor
- Patio, Hot Tub, Landscaped, Deck, Shed, Gazebo
Parking
- Garage spaces
- 2
- Total parking
- 12
- Driveway and parking
- Private Triple
Lot
- Size
- 90.02 × 178.56 ft (rectangular)
More
- Possession
- Immediate/Flexible
- Nearby
- Cul de Sac/Dead End, Fenced Yard, Park, School
- Cross street
- Unity Rd and Perth Rd/Route 10
Location
Location is approximate. See nearby homes on the map
Recent sales nearby
See what similar homes within 1 km sold for in the last year. Create a free account or sign in to see them.
The neighbourhood
Getting around Car-dependent
No subway, LRT or GO station within a short trip.
Within a 10-minute walk: 1 grocery store, 0 cafés and restaurants, 0 parks. Nearest grocery: Glenburnie Grocery (800 m).
Who lives here postal area K0H
- Owners / renters
- 90% / 10%
- Median household income
- $92,000
- Average age
- 47
- Children under 15
- 14%
- Homes
- 94% detached
- Commute by transit
- 1%
- Population
- 47,286
Languages spoken most at home besides English: Portuguese 0.1%, Polish 0.1%, German, Spanish.
Safety
Crime Severity Index for Kingston police: 69 vs 57 for Ontario (2025).
Police-reported figures for the whole police service area, not this street. Rates use the area’s resident population.
Distances are approximate. Places © OpenStreetMap contributors. Neighbourhood figures: Statistics Canada, 2021 Census. Crime Severity Index: Statistics Canada.
Living here
Commute
Noise Nothing major nearby
No highway within 500 m, rail line within 300 m, or airport flight path nearby.
Distances from the map, not noise measurements. Visit at rush hour to judge for yourself.
Internet High-speed
50/10 Mbps or faster available here by cable, fibre or DSL (the federal high-speed target).
From the federal broadband map. Check exact speeds and providers for the address.
Roads, rail, airports and planned stations © OpenStreetMap contributors. Internet: Innovation, Science and Economic Development Canada, National Broadband Data.
Listed by HOMELIFE/DLK REAL ESTATE LTD.
Listing information provided by PropTx Innovations Inc. and TRREB; deemed reliable but not guaranteed accurate by PropTx.
Similar homes nearby
See more in Kingston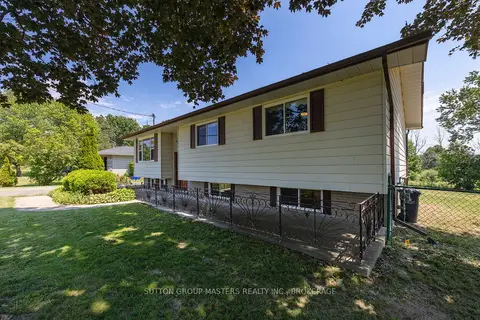
$509,900
3 bd2 ba4 pk1100-1500 ft²
2212 Battersea Road
44 - City North of 401, Kingston
Detached · MLS® X13838124 · SUTTON GROUP-MASTERS REALTY INC., BROKERAGE
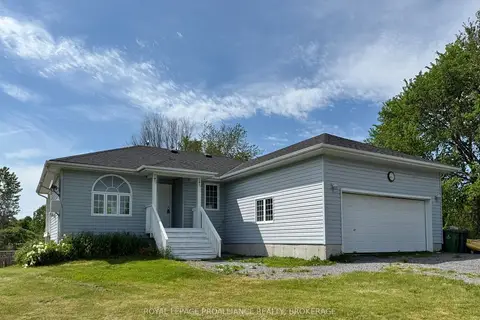
$469,900
Reduced $30,000
3+1 bd3 ba6 pk700-1100 ft²
3081 Barnaby Court
44 - City North of 401, Kingston
Detached · MLS® X13633544 · ROYAL LEPAGE PROALLIANCE REALTY, BROKERAGE
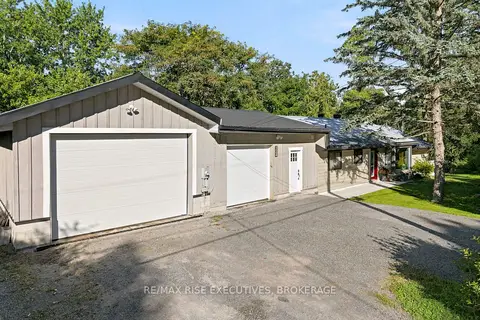
$549,900
Reduced $10,100
2 bd1 ba6 pk1100-1500 ft²
1664 Shore Road
44 - City North of 401, Kingston
Detached · MLS® X13810914 · RE/MAX RISE EXECUTIVES, BROKERAGE
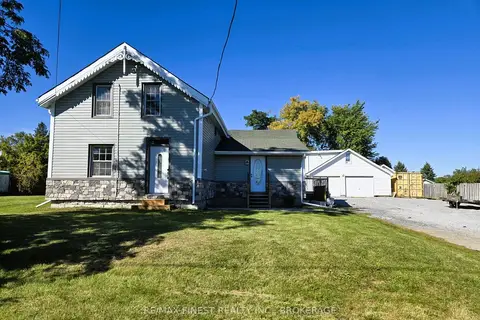
$569,000
Reduced $20,000
3 bd3 ba8 pk1100-1500 ft²
1069 SUNNYSIDE Road
44 - City North of 401, Kingston
Detached · MLS® X13827518 · RE/MAX FINEST REALTY INC., BROKERAGE
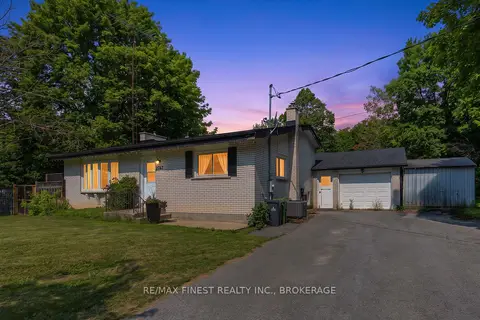
$569,900
3 bd2 ba5 pk1100-1500 ft²
2347 BATTERSEA Road
44 - City North of 401, Kingston
Detached · MLS® X13645290 · RE/MAX FINEST REALTY INC., BROKERAGE
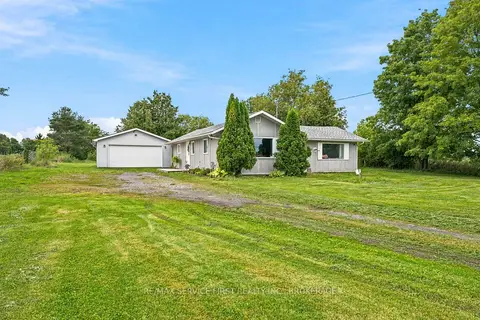
$419,900
2 bd1 ba8 pk1100-1500 ft²
2867 Highway 2
44 - City North of 401, Kingston
Detached · MLS® X13883326 · RE/MAX SERVICE FIRST REALTY INC., BROKERAGE
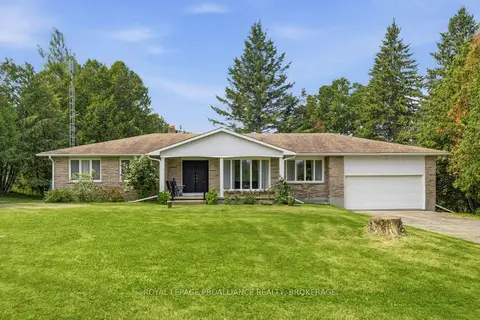
$599,000
3 bd2 ba10 pk2000-2500 ft²
3403 Road 38
44 - City North of 401, Kingston
Detached · MLS® X13759322 · ROYAL LEPAGE PROALLIANCE REALTY, BROKERAGE
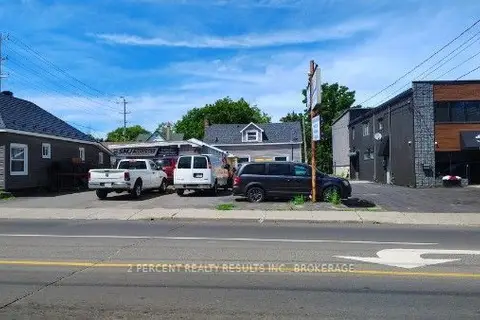
$499,900
Reduced $30,000
2 bd2 ba16 pk700-1100 ft²
225 Concession Street
22 - East of Sir John A. Blvd, Kingston
Other · MLS® X13593208 · 2 PERCENT REALTY RESULTS INC., BROKERAGE