1069 SUNNYSIDE Road
44 - City North of 401, Kingston, K7L 4V4
$569,000
Reduced $20,000 from $589,000
- 3 bedrooms
- 3 bathrooms
- 8 parking
- 1100-1500 sq ft
Listed 25 days ago · MLS® X13827518
About this home
Welcome to 1069 Sunnyside Road, Kingston - a versatile and extensively updated 3-bedroom,2-full-bath, 1-storey home offering comfortable living, flexible space and the bonus of an oversized detached two-car garage with a studio-style in-law suite above. Inside, the home features new luxury vinyl plank flooring throughout (2026), creating a fresh, cohesive and carpet-free interior, complemented by tile flooring in the laundry area. Hydronic in-floor heating and on-demand hot water provide efficient year-round comfort, while a gas fireplace adds warmth and character. A heat pump system installed in 2026 provides both heating and cooling through three wall-mounted units - one on the main floor and two upstairs. The exterior has also seen substantial improvements, including a siding and insulation retrofit(2025), new stone exterior accents (2026), newer decking and a new patio door (2025). The main house roof was replaced in 2016, while the garden shed received a new roof in 2026. The home is serviced by a 100-amp electrical panel. A standout feature is the oversized detached two-car garage. Above the garage you'll find a studio-style in-law suite complete with its own kitchen, 3-piece bathroom, on-demand hot water and baseboard heating - an excellent option for extended family, guests, a home office or additional flexible living space. With numerous recent upgrades, multiple heating and cooling options, substantial garage space and separate secondary accommodations, 1069 Sunnyside Road offers a unique combination of comfort, versatility and value.**Offered at $589,000**
Details
- Type
- Detached
- Style
- 1 1/2 Storey
- Age
- 100+ years
- Size
- 1100-1500 sq ft
- Lot
- 135.04 × 163.05 ft
- Basement
- Unfinished, Walk-Up
- Garage
- Detached
- Kitchens
- 2
- Property tax
- $4,308 (2026)
- Neighbourhood
- 44 - City North of 401
- Municipality
- Kingston
- Price per sq ft
- $438 (4% above detached houses in 44 - City North of 401, $422)
Interior
- Bedrooms
- 3 above ground
- Bathrooms
- 1 × 3-piece (main), 1 × 5-piece (second), 1 × 3-piece (upper)
- Kitchens
- 2 (1 below ground)
- Rooms
- 12 above ground
- Family room or den
- No
- Fireplace
- Natural Gas
- Features
- Carpet Free, ERV/HRV, In-Law Suite, On Demand Water Heater, Sewage Pump, Sump Pump, Upgraded Insulation
Heating, cooling and services
- Heating
- Heat Pump, Gas
- Air conditioning
- Wall Unit(s)
- Water and sewer
- Septic
Building and exterior
- Style
- 1 1/2 Storey
- Exterior
- Stone, Vinyl Siding
- Roof
- Fibreglass Shingle
- Foundation
- Block, Poured Concrete, Stone
- Age
- 100+
- Faces
- North
- Outdoor
- Deck, Garden Shed, Workshop
Parking
- Garage spaces
- 2
- Total parking
- 8
- Driveway and parking
- Private Double
Lot
- Size
- 135.04 × 163.05 ft (rectangular)
- Acreage
- .50-1.99
More
- Possession
- FLEXIBLE
- Nearby
- Park, Rec./Commun.Centre, School Bus Route
- Cross street
- Sunnyside Rd and McIvor Rd
Rooms
| Room | Level | Size | Features |
|---|---|---|---|
| Kitchen | Main | 4.88 × 3.89 m (16' × 12'9") | Vinyl Floor |
| Dining Room | Main | 4.5 × 3.51 m (14'9" × 11'6") | Vinyl Floor |
| Living Room | Main | 5.76 × 4.27 m (18'11" × 14') | Vinyl Floor, Fireplace Insert |
| Foyer | Main | 2.51 × 2.29 m (8'3" × 7'6") | Vinyl Floor, W/W Closet |
| Primary Bedroom | Second | 4.5 × 3.43 m (14'9" × 11'3") | Vinyl Floor |
| Bedroom 2 | Second | 4.13 × 3.51 m (13'7" × 11'6") | Vinyl Floor |
| Kitchen | Upper | 2.29 × 1.75 m (7'6" × 5'9") | Vinyl Floor |
| Office | Upper | 5.03 × 3.38 m (16'6" × 11'1") | Vinyl Floor |
Location
Location is approximate. See nearby homes on the map
Recent sales nearby
See what similar homes within 1 km sold for in the last year. Create a free account or sign in to see them.
The neighbourhood
Getting around Car-dependent
No subway, LRT or GO station within a short trip.
Within a 10-minute walk: no grocery stores, 0 cafés and restaurants, 0 parks.
Schools nearby
Secondary
- former École Marie-Rivier French2.3 km
Closest schools, not school zones. Check which school serves this address with the school board before relying on it.
Who lives here postal area K7L
- Owners / renters
- 46% / 54%
- Median household income
- $72,500
- Average age
- 43
- Children under 15
- 9%
- Homes
- 40% detached, 24% high-rise
- Commute by transit
- 6%
- Population
- 19,621
Languages spoken most at home besides English: Mandarin 1.7%, Arabic 0.5%, Spanish 0.5%, Portuguese 0.3%.
Safety
Crime Severity Index for Kingston police: 69 vs 57 for Ontario (2025).
Police-reported figures for the whole police service area, not this street. Rates use the area’s resident population.
Distances are approximate. Places © OpenStreetMap contributors. Neighbourhood figures: Statistics Canada, 2021 Census. Crime Severity Index: Statistics Canada.
Living here
Commute
Noise 1 source nearby
- 🛣️ Highway 401250 m
Distances from the map, not noise measurements. Visit at rush hour to judge for yourself.
Internet High-speed
50/10 Mbps or faster available here by cable, fibre or DSL (the federal high-speed target).
From the federal broadband map. Check exact speeds and providers for the address.
Roads, rail, airports and planned stations © OpenStreetMap contributors. Internet: Innovation, Science and Economic Development Canada, National Broadband Data.
Listed by RE/MAX FINEST REALTY INC., BROKERAGE.
Listing information provided by PropTx Innovations Inc. and TRREB; deemed reliable but not guaranteed accurate by PropTx.
Similar homes nearby
See more in Kingston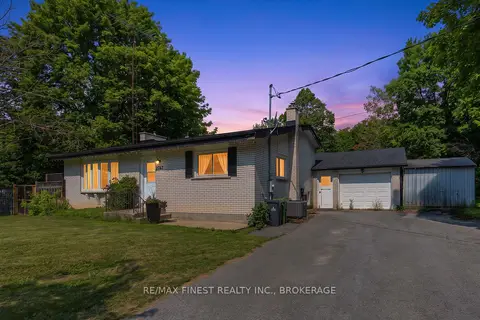
$569,900
3 bd2 ba5 pk1100-1500 ft²
2347 BATTERSEA Road
44 - City North of 401, Kingston
Detached · MLS® X13645290 · RE/MAX FINEST REALTY INC., BROKERAGE
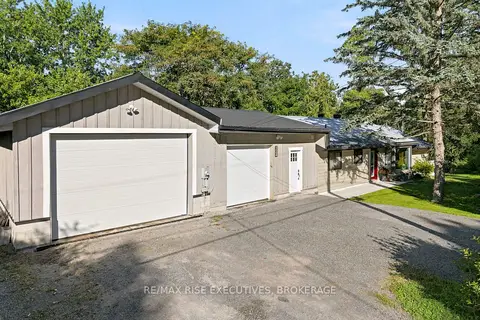
$549,900
Reduced $10,100
2 bd1 ba6 pk1100-1500 ft²
1664 Shore Road
44 - City North of 401, Kingston
Detached · MLS® X13810914 · RE/MAX RISE EXECUTIVES, BROKERAGE
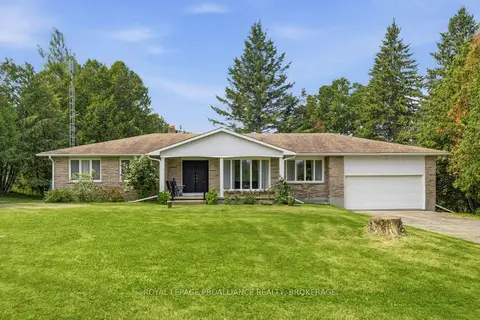
$599,000
3 bd2 ba10 pk2000-2500 ft²
3403 Road 38
44 - City North of 401, Kingston
Detached · MLS® X13759322 · ROYAL LEPAGE PROALLIANCE REALTY, BROKERAGE
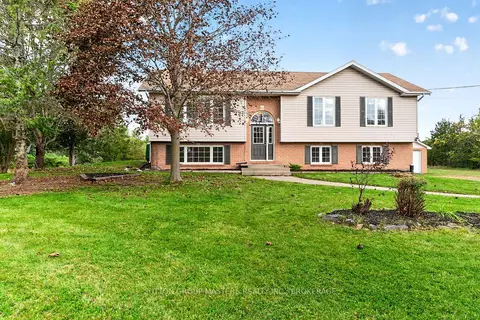
$624,900
3+1 bd2 ba8 pk1100-1500 ft²
3026 Burbrook Road
44 - City North of 401, Kingston
Detached · MLS® X13875648 · SUTTON GROUP-MASTERS REALTY INC., BROKERAGE
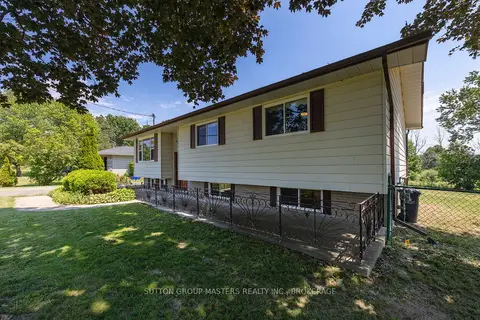
$509,900
3 bd2 ba4 pk1100-1500 ft²
2212 Battersea Road
44 - City North of 401, Kingston
Detached · MLS® X13838124 · SUTTON GROUP-MASTERS REALTY INC., BROKERAGE
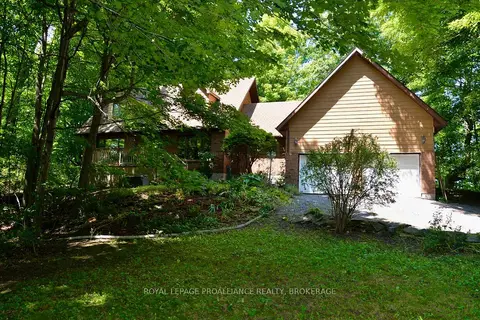
$629,900
3 bd3 ba7 pk1500-2000 ft²
1852 MacAlpine Road
44 - City North of 401, Kingston
Detached · MLS® X13817446 · ROYAL LEPAGE PROALLIANCE REALTY, BROKERAGE
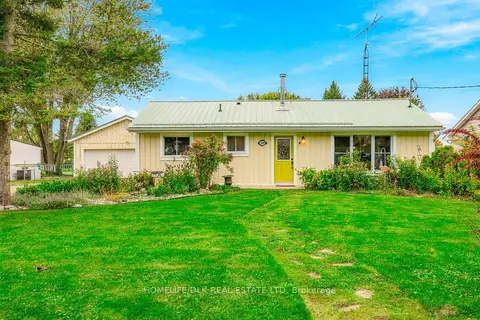
$499,900
3 bd1 ba12 pk700-1100 ft²
2269 Kelly's Avenue
44 - City North of 401, Kingston
Detached · MLS® X13873880 · HOMELIFE/DLK REAL ESTATE LTD
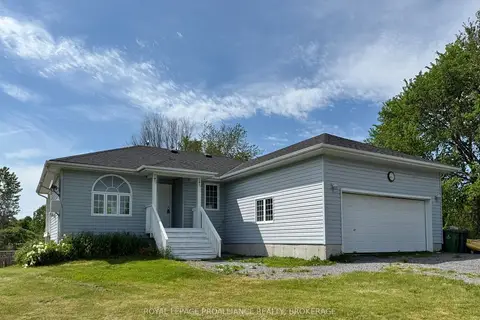
$469,900
Reduced $30,000
3+1 bd3 ba6 pk700-1100 ft²
3081 Barnaby Court
44 - City North of 401, Kingston
Detached · MLS® X13633544 · ROYAL LEPAGE PROALLIANCE REALTY, BROKERAGE