2212 Battersea Road
44 - City North of 401, Kingston, K0H 1S0
$509,900
- 3 bedrooms
- 2 bathrooms
- 4 parking
- 1100-1500 sq ft
Listed 21 days ago · MLS® X13838124
About this home
Turn-key raised bungalow ideally located just 5 minutes north of Hwy 401, only 15 minutes from Kingston's vibrant downtown core, and within walking distance of Glenburnie Public School. This charming home sits proudly on a peaceful lot overlooking picturesque farmers' fields along the east side of Battersea Road. Step inside to discover a bright and spacious living room filled with natural light, a welcoming dining room at the rear of the home, and a beautifully updated kitchen featuring ample counter space, upgraded lighting, and a brand-new dishwasher. The main level offers three generously sized bedrooms, each with hardwood flooring and ample closet space, along with a well-appointed 4-piece bathroom. The finished lower level provides exceptional versatility, complete with a large recreation room, home gym, workshop, and an additional full bathroom. With excellent in-law potential, the gym/den could easily be converted into a fourth bedroom to suit your family's needs. Recent updates include shingles (2023), owned hot water tank (2024), water softener (2025), UV System (2025), septic tank (2025) and a newer furnace. Offering outstanding value in a highly desirable location, this is a home you won't want to miss. Come see it for yourself!
Details
- Type
- Detached
- Style
- Bungalow-Raised
- Size
- 1100-1500 sq ft
- Lot
- 107 × 165 ft
- Basement
- Full, Partially Finished
- Garage
- None
- Kitchens
- 1
- Property tax
- $3,561 (2025)
- Neighbourhood
- 44 - City North of 401
- Municipality
- Kingston
- Price per sq ft
- $392 (7% below detached houses in 44 - City North of 401, $423)
Interior
- Bedrooms
- 3 above ground
- Bathrooms
- 1 × 4-piece (main), 1 × 3-piece (basement)
- Rooms
- 7 above ground + 5 below
- Family room or den
- Yes
- Fireplace
- Electric
- Features
- Primary Bedroom - Main Floor
Heating, cooling and services
- Heating
- Forced Air, Gas
- Air conditioning
- Central Air
- Water and sewer
- Septic
Building and exterior
- Style
- Bungalow-Raised
- Exterior
- Aluminum Siding, Brick Front
- Roof
- Asphalt Shingle
- Foundation
- Block
- Faces
- East
- Outdoor
- Deck, Year Round Living, Shed
Parking
- Total parking
- 4
- Driveway and parking
- Private Double
Lot
- Size
- 107 × 165 ft
More
- Possession
- Flexible
- Nearby
- Fenced Yard
- Cross street
- Battersea Road
Rooms
| Room | Level | Size | Features |
|---|---|---|---|
| Living Room | Main | 3.67 × 4.8 m (12' × 15'9") | |
| Dining Room | Main | 3.65 × 3.05 m (12' × 10') | |
| Kitchen | Main | 4.2 × 3.05 m (13'9" × 10') | |
| Primary Bedroom | Main | 4.42 × 3 m (14'6" × 9'10") | |
| Bedroom 2 | Main | 3.17 × 3 m (10'5" × 9'10") | |
| Bedroom 3 | Main | 2.88 × 4.1 m (9'5" × 13'5") | |
| Bathroom | Main | 2.3 × 3.05 m (7'7" × 10') | 4 Pc Bath |
| Recreation | Basement | 7.6 × 5 m (24'11" × 16'5") | |
| Exercise Room | Basement | 3.45 × 4.25 m (11'4" × 13'11") | |
| Bathroom | Basement | 3.4 × 1.85 m (11'2" × 6'1") | 3 Pc Bath |
| Laundry | Basement | 6.1 × 2.55 m (20' × 8'4") |
History of this address
3 earlier listings at this address, with sold and leased prices. Create a free account or sign in to see them.
Location
Location is approximate. See nearby homes on the map
Recent sales nearby
See what similar homes within 1 km sold for in the last year. Create a free account or sign in to see them.
The neighbourhood
Getting around Car-dependent
No subway, LRT or GO station within a short trip.
Within a 10-minute walk: no grocery stores, 0 cafés and restaurants, 0 parks.
Schools nearby
Elementary
- Glenburnie Public School3 min walk
Closest schools, not school zones. Check which school serves this address with the school board before relying on it.
Who lives here postal area K0H
- Owners / renters
- 90% / 10%
- Median household income
- $92,000
- Average age
- 47
- Children under 15
- 14%
- Homes
- 94% detached
- Commute by transit
- 1%
- Population
- 47,286
Languages spoken most at home besides English: Portuguese 0.1%, Polish 0.1%, German, Spanish.
Safety
Crime Severity Index for Kingston police: 69 vs 57 for Ontario (2025).
Police-reported figures for the whole police service area, not this street. Rates use the area’s resident population.
Distances are approximate. Places © OpenStreetMap contributors. Neighbourhood figures: Statistics Canada, 2021 Census. Crime Severity Index: Statistics Canada.
Living here
Commute
Noise Nothing major nearby
No highway within 500 m, rail line within 300 m, or airport flight path nearby.
Distances from the map, not noise measurements. Visit at rush hour to judge for yourself.
Internet High-speed
50/10 Mbps or faster available here by cable, fibre or DSL (the federal high-speed target).
From the federal broadband map. Check exact speeds and providers for the address.
Roads, rail, airports and planned stations © OpenStreetMap contributors. Internet: Innovation, Science and Economic Development Canada, National Broadband Data.
Listed by SUTTON GROUP-MASTERS REALTY INC., BROKERAGE.
Listing information provided by PropTx Innovations Inc. and TRREB; deemed reliable but not guaranteed accurate by PropTx.
Similar homes nearby
See more in Kingston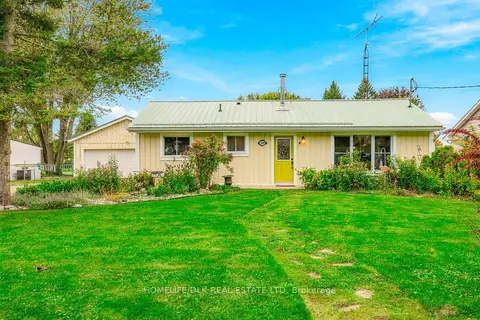
$499,900
3 bd1 ba12 pk700-1100 ft²
2269 Kelly's Avenue
44 - City North of 401, Kingston
Detached · MLS® X13873880 · HOMELIFE/DLK REAL ESTATE LTD
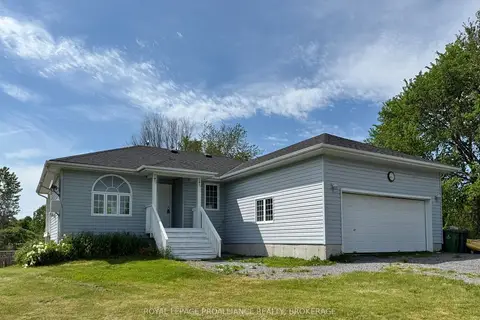
$469,900
Reduced $30,000
3+1 bd3 ba6 pk700-1100 ft²
3081 Barnaby Court
44 - City North of 401, Kingston
Detached · MLS® X13633544 · ROYAL LEPAGE PROALLIANCE REALTY, BROKERAGE
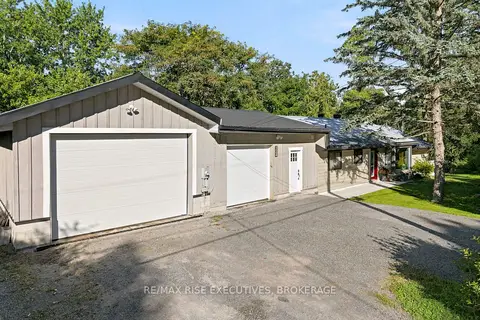
$549,900
Reduced $10,100
2 bd1 ba6 pk1100-1500 ft²
1664 Shore Road
44 - City North of 401, Kingston
Detached · MLS® X13810914 · RE/MAX RISE EXECUTIVES, BROKERAGE
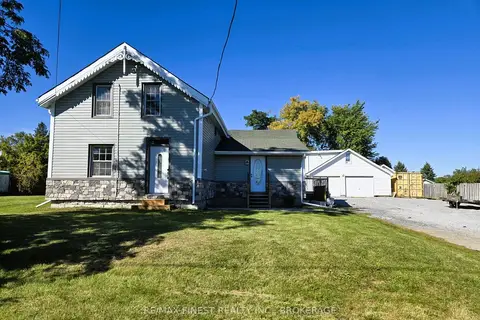
$569,000
Reduced $20,000
3 bd3 ba8 pk1100-1500 ft²
1069 SUNNYSIDE Road
44 - City North of 401, Kingston
Detached · MLS® X13827518 · RE/MAX FINEST REALTY INC., BROKERAGE
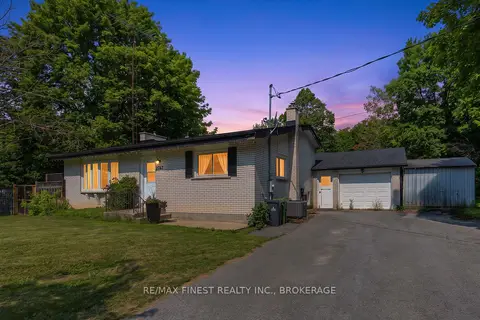
$569,900
3 bd2 ba5 pk1100-1500 ft²
2347 BATTERSEA Road
44 - City North of 401, Kingston
Detached · MLS® X13645290 · RE/MAX FINEST REALTY INC., BROKERAGE
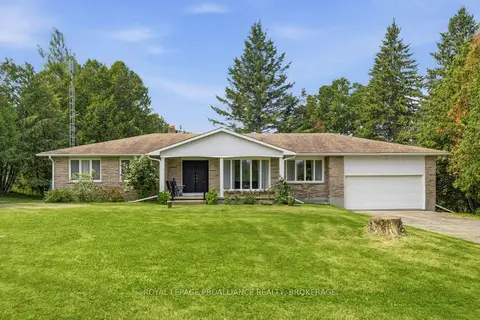
$599,000
3 bd2 ba10 pk2000-2500 ft²
3403 Road 38
44 - City North of 401, Kingston
Detached · MLS® X13759322 · ROYAL LEPAGE PROALLIANCE REALTY, BROKERAGE
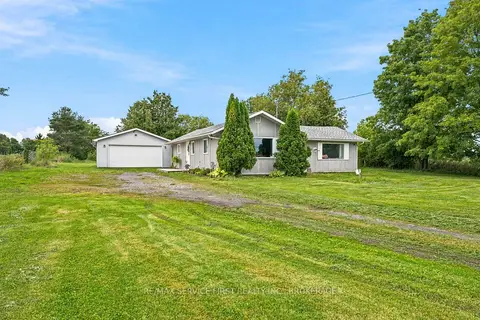
$419,900
2 bd1 ba8 pk1100-1500 ft²
2867 Highway 2
44 - City North of 401, Kingston
Detached · MLS® X13883326 · RE/MAX SERVICE FIRST REALTY INC., BROKERAGE
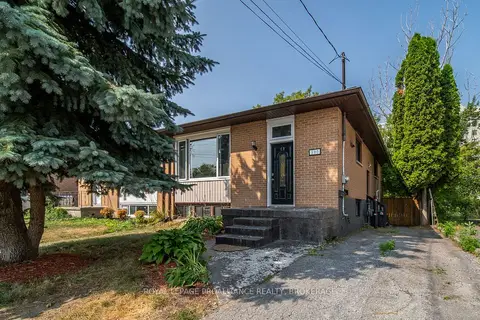
$504,990
3 bd2 ba2 pk700-1100 ft²
590 Macdonnell Street
22 - East of Sir John A. Blvd, Kingston
Semi-Detached · MLS® X13644272 · ROYAL LEPAGE PROALLIANCE REALTY, BROKERAGE