860 Beaconhill Court
39 - North of Taylor-Kidd Blvd, Kingston, K7P 2A8
$464,900
Reduced $25,000 from $489,900
- 3 bedrooms
- 2 bathrooms
- 4 parking
- 700-1100 sq ft
Listed 56 days ago · MLS® X13710698
About this home
Beautifully renovated & thoughtfully updated over the past 10 years, this 3-bed, 2-bath home offers the perfect blend of comfort, style and functionality. Located just steps from all the amenities you need and situated on a bus route, this is a home designed for convenient family living. The heart of the home is the bright eat-in kitchen, remodelled in 2016 with custom cabinetry & countertops with a living rm offering plenty of space for the whole family, while the thoughtfully renovated basement (2020) provides even more versatile living space. New flooring & Custom cabinetry & built-ins throughout the home, professionally crafted by Rogan Kitchens MFG, provide exceptional storage and a polished feel. New flooring throughout adds a modern feel, complemented by newer windows & appliances. Other updates include; bedrooms 2018, upstairs bath 2022, carpeting 2022, and a custom front porch 2026 & more! Step outside to your exceptionally large, fully fenced backyard, surrounded by gorgeous mature maple & apple trees. Whether you're entertaining, gardening or simply enjoying the outdoors, there's room for everyone. With abundant updates, incredible storage, a generous backyard and a location close to everyday conveniences, offers room for the entire family and a home you'll be proud to call your own.
Details
- Type
- Semi-Detached
- Style
- 2-Storey
- Age
- 31-50 years
- Size
- 700-1100 sq ft
- Lot
- 744.22 × 144.98 ft
- Basement
- Finished
- Garage
- None
- Kitchens
- 1
- Property tax
- $3,159 (2026)
- Neighbourhood
- 39 - North of Taylor-Kidd Blvd
- Municipality
- Kingston
Interior
- Bedrooms
- 3 above ground
- Bathrooms
- 1 × 4-piece (second), 1 × 2-piece (basement)
- Rooms
- 7 above ground + 3 below
- Family room or den
- Yes
- Fireplace
- No
- Features
- Storage
Heating, cooling and services
- Heating
- Forced Air, Gas
- Air conditioning
- Central Air
- Water and sewer
- Sewer
Building and exterior
- Style
- 2-Storey
- Exterior
- Brick, Vinyl Siding
- Roof
- Asphalt Shingle
- Foundation
- Block
- Age
- 31-50 years
- Faces
- North
- Outdoor
- Deck, Porch
Parking
- Total parking
- 4
Lot
- Size
- 744.22 × 144.98 ft (irregular)
- Acreage
- < .50
More
- Possession
- Immediate
- Nearby
- Fenced Yard, Level, Public Transit, School, School Bus Route
- Cross street
- Norwest & Ridley
Rooms
| Room | Level | Size | Features |
|---|---|---|---|
| Living Room | Main | 4.7 × 4.43 m (15'5" × 14'6") | |
| Kitchen | Main | 3.35 × 3.53 m (11' × 11'7") | |
| Dining Room | Main | 3.02 × 2.53 m (9'11" × 8'4") | |
| Primary Bedroom | Upper | 3.47 × 3.4 m (11'5" × 11'2") | |
| Bedroom 2 | Upper | 2.45 × 4.1 m (8' × 13'5") | |
| Bedroom 3 | Upper | 2.67 × 3.08 m (8'9" × 10'1") | |
| Bathroom | Upper | 1.54 × 2.67 m (5'1" × 8'9") | |
| Recreation | Lower | 5.65 × 4.87 m (18'6" × 16') | |
| Bathroom | Lower | 2.2 × 1.49 m (7'3" × 4'11") | |
| Utility Room | Lower | 5.56 × 3.23 m (18'3" × 10'7") |
Location
Location is approximate. See nearby homes on the map
Recent sales nearby
See what similar homes within 1 km sold for in the last year. Create a free account or sign in to see them.
The neighbourhood
Getting around Very walkable
No subway, LRT or GO station within a short trip.
Within a 10-minute walk: 3 grocery stores, 16 cafés and restaurants, 5 parks, 3 pharmacies. Nearest grocery: Bulk Barn (150 m). Nearest park: Norwest Park (50 m).
Schools nearby
Elementary
- Archbishop O'Sulivan Catholic School Catholic
EQAO: Gr 6 reading 96%, math 83%16 min walk - Cataraqui Woods Elementary School
EQAO: Gr 6 reading 90%, math 57%18 min walk - Truedell Public School
EQAO: Gr 6 reading 97%, math 72%1.5 km - Lancaster Drive Public School
EQAO: Gr 6 reading 98%, math 83%1.5 km
Secondary
- Holy Cross Catholic Secondary School Catholic
EQAO: Gr 9 math 52%, literacy test 89%1.6 km - Bayridge Secondary School1.6 km
- Frontenac Secondary School
EQAO: Gr 9 math 64%, literacy test 90%2.4 km
EQAO: share of students meeting the provincial standard (2024–25). Ontario average: Gr 6 reading 86%, math 51%; Gr 9 math 55%; literacy test 83%.
Closest schools, not school zones. Check which school serves this address with the school board before relying on it.
Who lives here postal area K7P
- Owners / renters
- 77% / 23%
- Median household income
- $105,000
- Average age
- 41
- Children under 15
- 18%
- Homes
- 68% detached, 6% high-rise
- Commute by transit
- 3%
- Population
- 24,660
Languages spoken most at home besides English: Mandarin 1.1%, Gujarati 0.6%, Korean 0.5%, Arabic 0.5%.
Safety
Crime Severity Index for Kingston police: 69 vs 57 for Ontario (2025).
Police-reported figures for the whole police service area, not this street. Rates use the area’s resident population.
Distances are approximate. Places © OpenStreetMap contributors. Neighbourhood figures: Statistics Canada, 2021 Census. School results: EQAO via Ontario Data Catalogue (Open Government Licence – Ontario). Crime Severity Index: Statistics Canada.
Living here
Commute
Noise Nothing major nearby
No highway within 500 m, rail line within 300 m, or airport flight path nearby.
Distances from the map, not noise measurements. Visit at rush hour to judge for yourself.
Internet High-speed
50/10 Mbps or faster available here by cable, fibre or DSL (the federal high-speed target).
From the federal broadband map. Check exact speeds and providers for the address.
Roads, rail, airports and planned stations © OpenStreetMap contributors. Internet: Innovation, Science and Economic Development Canada, National Broadband Data.
Listed by RE/MAX FINEST REALTY INC., BROKERAGE.
Listing information provided by PropTx Innovations Inc. and TRREB; deemed reliable but not guaranteed accurate by PropTx.
Similar homes nearby
See more in Kingston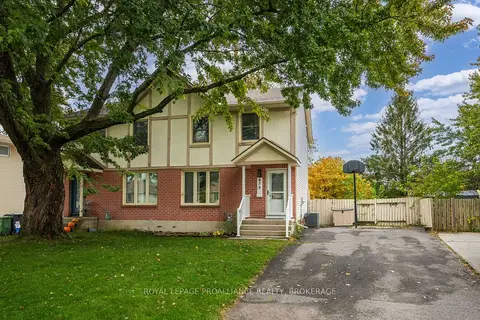
$474,900
3 bd2 ba3 pk700-1100 ft²
879 Beaconhill Court
39 - North of Taylor-Kidd Blvd, Kingston
Semi-Detached · MLS® X14081146 · ROYAL LEPAGE PROALLIANCE REALTY, BROKERAGE
$449,000
2 bd1 ba10 pk700-1100 ft²
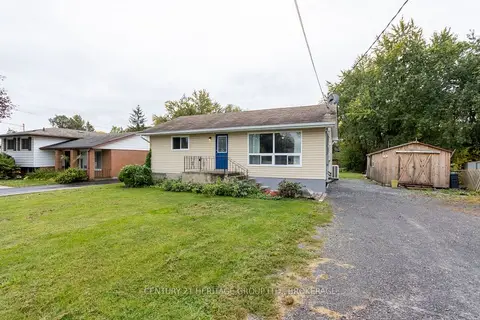
3007 Princess Street
39 - North of Taylor-Kidd Blvd, Kingston
Detached · MLS® X13861238 · CENTURY 21 HERITAGE GROUP LTD., BROKERAGE
$499,000
Reduced $30,000
3 bd2 ba2 pk1100-1500 ft²
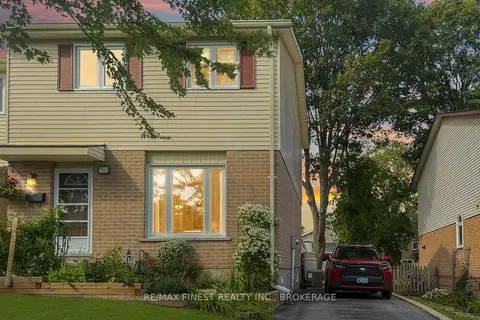
906 Purcell Crescent
39 - North of Taylor-Kidd Blvd, Kingston
Semi-Detached · MLS® X13779356 · RE/MAX FINEST REALTY INC., BROKERAGE
$514,900
Reduced $15,000
3+1 bd2 ba2 pk1100-1500 ft²
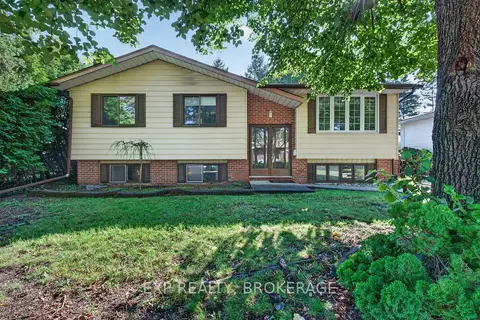
920 SAFARI Drive
39 - North of Taylor-Kidd Blvd, Kingston
Detached · MLS® X13751896 · EXP REALTY, BROKERAGE
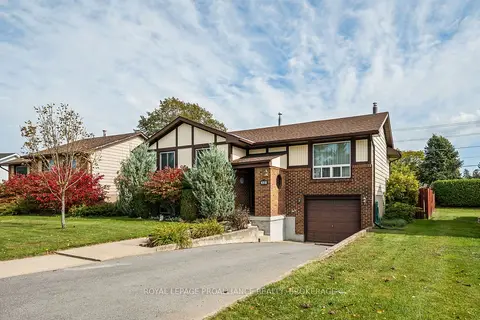
$529,900
3+1 bd2 ba3 pk700-1100 ft²
956 Kenshaw Street
39 - North of Taylor-Kidd Blvd, Kingston
Detached · MLS® X13880228 · ROYAL LEPAGE PROALLIANCE REALTY, BROKERAGE
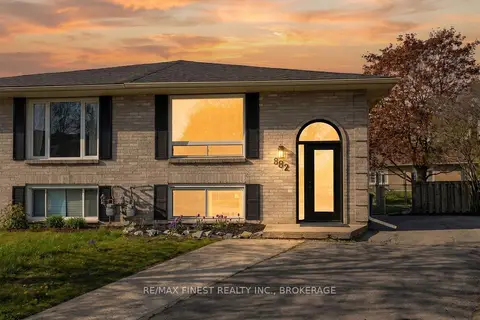
$549,900
3+1 bd2 ba2 pk700-1100 ft²
882 BEACONHILL Court
39 - North of Taylor-Kidd Blvd, Kingston
Semi-Detached · MLS® X13765168 · RE/MAX FINEST REALTY INC., BROKERAGE
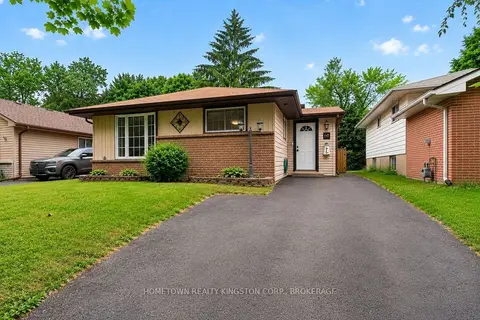
$465,000
Reduced $29,000
3+1 bd2 ba3 pk700-1100 ft²
60 Guthrie Drive
23 - Rideau, Kingston
Detached · MLS® X13755358 · HOMETOWN REALTY KINGSTON CORP., BROKERAGE
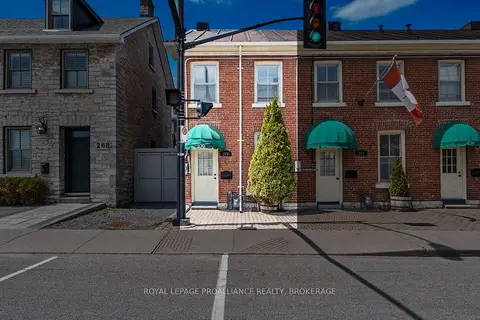
$460,000
2 bd2 ba1100-1500 ft²
270 Wellington Street
22 - East of Sir John A. Blvd, Kingston
Att/Row/Townhouse · MLS® X13772930 · ROYAL LEPAGE PROALLIANCE REALTY, BROKERAGE