3007 Princess Street
39 - North of Taylor-Kidd Blvd, Kingston, K7L 4V2
$449,000
- 2 bedrooms
- 1 bathrooms
- 10 parking
- 700-1100 sq ft
Listed 15 days ago · MLS® X13861238
About this home
When the average sale price of a home in Kingston is over $600,000, finding a detached and very pretty, well-renovated 2+1 bedroom bungalow set back from the road just west of the Cataraqui Town Centre for under $450,000 shouldn't really be possible any more. You add in the new heat pump, a finished basement with gas fireplace, hardwood floors, a modern and immaculate kitchen with breakfast bar, the very large principal bedroom and it feels even more unlikely. Then there is all the light flooding that main floor, the tasteful and understated decor, the covered deck, the 300-feet deep lot, the gazebo and workshop or storage shed, the ample parking. It's not a sprawling ranch bungalow with rooms collecting dust down at one end. It's compact enough you could live here alone, or perhaps you downsize here when the stairs get to be too much. And because you really don't need to do a thing before you move in, it's well-suited to those on a budget or just starting out, and not wanting every penny going to the mortgage. It's an unusually good and increasingly rare sort of offering.
Details
- Type
- Detached
- Style
- Bungalow
- Size
- 700-1100 sq ft
- Lot
- 57.3 × 310 ft
- Basement
- Finished, Full
- Garage
- None
- Kitchens
- 1
- Property tax
- $3,073 (2025)
- Neighbourhood
- 39 - North of Taylor-Kidd Blvd
- Municipality
- Kingston
- Price per sq ft
- $499 (23% above detached houses in 39 - North of Taylor-Kidd Blvd, $406)
Interior
- Bedrooms
- 2 above ground
- Bathrooms
- 1 × 4-piece (ground)
- Rooms
- 9 above ground
- Family room or den
- No
- Fireplace
- Natural Gas
- Features
- Primary Bedroom - Main Floor
Heating, cooling and services
- Heating
- Baseboard, Electric
- Air conditioning
- Wall Unit(s)
- Water and sewer
- Sewer
Building and exterior
- Style
- Bungalow
- Exterior
- Vinyl Siding
- Roof
- Asphalt Shingle
- Foundation
- Block
- Faces
- South
Parking
- Total parking
- 10
Lot
- Size
- 57.3 × 310 ft
More
- Possession
- Flexible
- Cross street
- On Princess between Woodhaven Drive and Holden Street
Rooms
| Room | Level | Size | Features |
|---|---|---|---|
| Bathroom | Ground | 1.51 × 3.09 m (4'11" × 10'2") | 4 Pc Bath |
| Bedroom | Ground | 2.43 × 3.92 m (8' × 12'10") | |
| Dining Room | Ground | 3.52 × 2.91 m (11'7" × 9'7") | |
| Kitchen | Ground | 3.58 × 3.02 m (11'9" × 9'11") | |
| Living Room | Ground | 3.51 × 3.1 m (11'6" × 10'2") | |
| Primary Bedroom | Ground | 3.49 × 5.84 m (11'5" × 19'2") | |
| Other | Basement | 3.35 × 3.68 m (11' × 12'1") | |
| Recreation | Basement | 4.08 × 9.97 m (13'5" × 32'9") | |
| Utility Room | Basement | 3.12 × 6.32 m (10'3" × 20'9") |
History of this address
4 earlier listings at this address, with sold and leased prices. Create a free account or sign in to see them.
Location
Location is approximate. See nearby homes on the map
Recent sales nearby
See what similar homes within 1 km sold for in the last year. Create a free account or sign in to see them.
The neighbourhood
Getting around Somewhat walkable
No subway, LRT or GO station within a short trip.
Within a 10-minute walk: no grocery stores, 6 cafés and restaurants, 5 parks, 1 pharmacy. Nearest park: Woodhaven Park (700 m).
Schools nearby
Elementary
- Lancaster Drive Public School
EQAO: Gr 6 reading 98%, math 83%10 min walk - Mother Teresa Catholic School Catholic
EQAO: Gr 6 reading 93%, math 64%11 min walk - St. Genevieve Catholic Elementary School Catholic
EQAO: Gr 6 reading 93%, math 65%16 min walk - Cataraqui Woods Elementary School
EQAO: Gr 6 reading 90%, math 57%1.3 km
Secondary
- Holy Cross Catholic Secondary School Catholic
EQAO: Gr 9 math 52%, literacy test 89%7 min walk - Bayridge Secondary School18 min walk
EQAO: share of students meeting the provincial standard (2024–25). Ontario average: Gr 6 reading 86%, math 51%; Gr 9 math 55%; literacy test 83%.
Closest schools, not school zones. Check which school serves this address with the school board before relying on it.
Who lives here postal area K7L
- Owners / renters
- 46% / 54%
- Median household income
- $72,500
- Average age
- 43
- Children under 15
- 9%
- Homes
- 40% detached, 24% high-rise
- Commute by transit
- 6%
- Population
- 19,621
Languages spoken most at home besides English: Mandarin 1.7%, Arabic 0.5%, Spanish 0.5%, Portuguese 0.3%.
Safety
Crime Severity Index for Kingston police: 69 vs 57 for Ontario (2025).
Police-reported figures for the whole police service area, not this street. Rates use the area’s resident population.
Distances are approximate. Places © OpenStreetMap contributors. Neighbourhood figures: Statistics Canada, 2021 Census. School results: EQAO via Ontario Data Catalogue (Open Government Licence – Ontario). Crime Severity Index: Statistics Canada.
Living here
Commute
Noise Nothing major nearby
No highway within 500 m, rail line within 300 m, or airport flight path nearby.
Distances from the map, not noise measurements. Visit at rush hour to judge for yourself.
Internet High-speed
50/10 Mbps or faster available here by cable, fibre or DSL (the federal high-speed target).
From the federal broadband map. Check exact speeds and providers for the address.
Roads, rail, airports and planned stations © OpenStreetMap contributors. Internet: Innovation, Science and Economic Development Canada, National Broadband Data.
Listed by CENTURY 21 HERITAGE GROUP LTD., BROKERAGE.
Listing information provided by PropTx Innovations Inc. and TRREB; deemed reliable but not guaranteed accurate by PropTx.
Similar homes nearby
See more in Kingston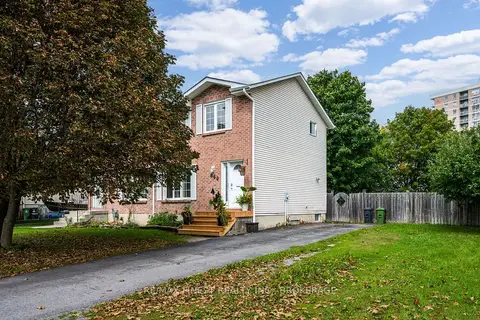
$464,900
Reduced $25,000
3 bd2 ba4 pk700-1100 ft²
860 Beaconhill Court
39 - North of Taylor-Kidd Blvd, Kingston
Semi-Detached · MLS® X13710698 · RE/MAX FINEST REALTY INC., BROKERAGE
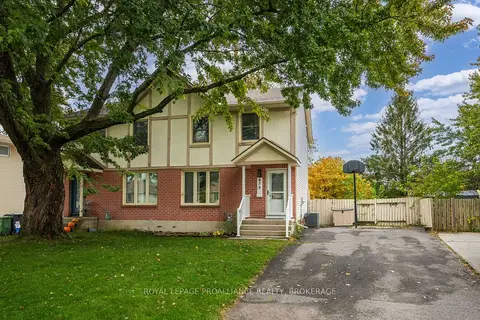
$474,900
3 bd2 ba3 pk700-1100 ft²
879 Beaconhill Court
39 - North of Taylor-Kidd Blvd, Kingston
Semi-Detached · MLS® X14081146 · ROYAL LEPAGE PROALLIANCE REALTY, BROKERAGE
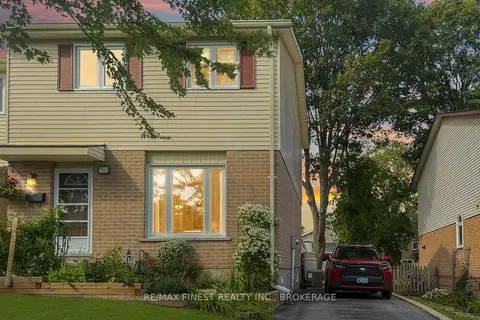
$499,000
Reduced $30,000
3 bd2 ba2 pk1100-1500 ft²
906 Purcell Crescent
39 - North of Taylor-Kidd Blvd, Kingston
Semi-Detached · MLS® X13779356 · RE/MAX FINEST REALTY INC., BROKERAGE
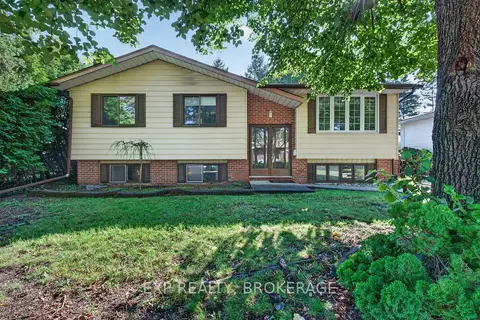
$514,900
Reduced $15,000
3+1 bd2 ba2 pk1100-1500 ft²
920 SAFARI Drive
39 - North of Taylor-Kidd Blvd, Kingston
Detached · MLS® X13751896 · EXP REALTY, BROKERAGE
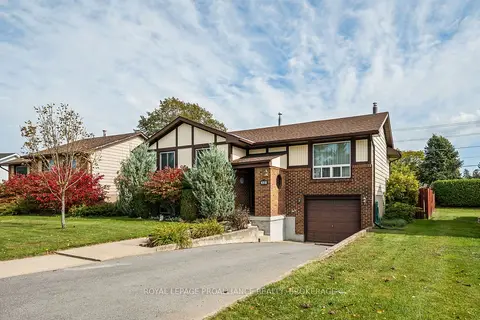
$529,900
3+1 bd2 ba3 pk700-1100 ft²
956 Kenshaw Street
39 - North of Taylor-Kidd Blvd, Kingston
Detached · MLS® X13880228 · ROYAL LEPAGE PROALLIANCE REALTY, BROKERAGE
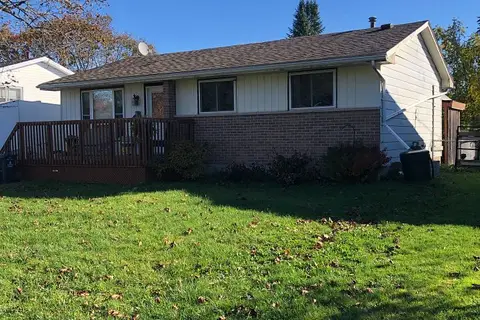 New
$448,900
3 bd2 ba3 pk700-1100 ft²
804 Clark Crescent
37 - South of Taylor-Kidd Blvd, Kingston
Detached · MLS® X14095642 · ROYAL LEPAGE PROALLIANCE REALTY, BROKERAGE
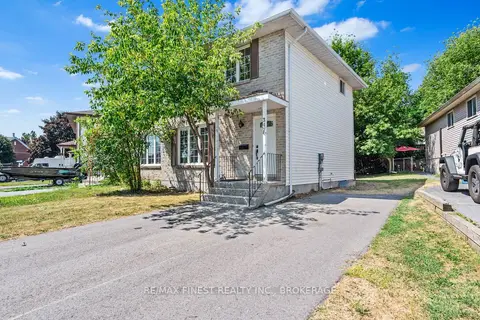
$449,900
3 bd2 ba4 pk700-1100 ft²
347 Kingsdale Avenue
35 - East Gardiners Rd, Kingston
Semi-Detached · MLS® X13494600 · RE/MAX FINEST REALTY INC., BROKERAGE
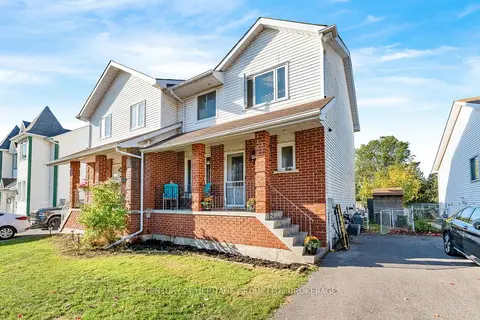
$449,900
Reduced $5,100
3 bd2 ba4 pk700-1100 ft²
944 Warburton Crescent
35 - East Gardiners Rd, Kingston
Semi-Detached · MLS® X13721676 · CENTURY 21 HERITAGE GROUP LTD., BROKERAGE