879 Beaconhill Court
39 - North of Taylor-Kidd Blvd, Kingston, K7P 2B1
$474,900
- 3 bedrooms
- 2 bathrooms
- 3 parking
- 700-1100 sq ft
Listed 5 days ago · MLS® X14081146
Open house
- Saturday, October 24 at 2:00 p.m. to 4:00 p.m. Add to calendar
About this home
Welcome to 879 Beaconhill Court situated on a quiet cul-de-sac in Kingston's sought after West End. The main floor features a warm and inviting living room, a dining room and an updated kitchen. The second floor hosts 3 well-sized bedrooms and a full bathroom. The basement adds further square footage with a spacious rec room, 2pc bathroom and a utility room with storage space. With many notable updates including Eavesthrough(2023), Roof shingles(2023), Furnace & A/C(2023), Attic insulation(2024). This property is located close to many desirable West end amenities, Cataraqui Centre, schools, parks and is highly walkable.
Details
- Type
- Semi-Detached
- Style
- 2-Storey
- Size
- 700-1100 sq ft
- Lot
- 36.61 × 112.63 ft
- Basement
- Full
- Garage
- None
- Kitchens
- 1
- Property tax
- $3,113 (2026)
- Neighbourhood
- 39 - North of Taylor-Kidd Blvd
- Municipality
- Kingston
Interior
- Bedrooms
- 3 above ground
- Bathrooms
- 1 × 4-piece (second), 1 × 2-piece (basement)
- Rooms
- 9 above ground
- Family room or den
- No
- Fireplace
- No
- Features
- Carpet Free, Water Heater
Heating, cooling and services
- Heating
- Forced Air, Gas
- Air conditioning
- Central Air
- Water and sewer
- Sewer
Building and exterior
- Style
- 2-Storey
- Exterior
- Aluminum Siding, Brick
- Roof
- Asphalt Shingle
- Foundation
- Block
- Faces
- South
Parking
- Total parking
- 3
- Driveway and parking
- Private
Lot
- Size
- 36.61 × 112.63 ft (irregular)
More
- Possession
- Flexible
- Nearby
- Park, Public Transit, School Bus Route
- Cross street
- Beaconhill Court and Ridley Drive
Rooms
| Room | Level | Size | Features |
|---|---|---|---|
| Dining Room | Main | 2.77 × 3 m (9'1" × 9'10") | |
| Kitchen | Main | 3.15 × 2.53 m (10'4" × 8'4") | |
| Living Room | Main | 4.7 × 4.45 m (15'5" × 14'7") | |
| Bathroom | Second | 1.54 × 2.68 m (5'1" × 8'10") | 4 Pc Bath |
| Bedroom | Second | 2.64 × 3.19 m (8'8" × 10'6") | |
| Bedroom | Second | 2.46 × 4.24 m (8'1" × 13'11") | |
| Bedroom | Second | 3.49 × 3.33 m (11'5" × 10'11") | |
| Bathroom | Basement | 1.14 × 1.55 m (3'9" × 5'1") | 2 Pc Bath |
| Recreation | Basement | 5.62 × 3.91 m (18'5" × 12'10") |
History of this address
2 earlier listings at this address, with sold and leased prices. Create a free account or sign in to see them.
Location
Location is approximate. See nearby homes on the map
Recent sales nearby
See what similar homes within 1 km sold for in the last year. Create a free account or sign in to see them.
The neighbourhood
Getting around Walkable
No subway, LRT or GO station within a short trip.
Within a 10-minute walk: 2 grocery stores, 16 cafés and restaurants, 5 parks, 3 pharmacies. Nearest grocery: Bulk Barn (250 m). Nearest park: Norwest Park (150 m).
Schools nearby
Elementary
- Archbishop O'Sulivan Catholic School Catholic
EQAO: Gr 6 reading 96%, math 83%15 min walk - Cataraqui Woods Elementary School
EQAO: Gr 6 reading 90%, math 57%1.2 km - Truedell Public School
EQAO: Gr 6 reading 97%, math 72%1.4 km - Lancaster Drive Public School
EQAO: Gr 6 reading 98%, math 83%1.5 km
Secondary
- Holy Cross Catholic Secondary School Catholic
EQAO: Gr 9 math 52%, literacy test 89%1.5 km - Bayridge Secondary School1.5 km
- Frontenac Secondary School
EQAO: Gr 9 math 64%, literacy test 90%2.3 km
EQAO: share of students meeting the provincial standard (2024–25). Ontario average: Gr 6 reading 86%, math 51%; Gr 9 math 55%; literacy test 83%.
Closest schools, not school zones. Check which school serves this address with the school board before relying on it.
Who lives here postal area K7P
- Owners / renters
- 77% / 23%
- Median household income
- $105,000
- Average age
- 41
- Children under 15
- 18%
- Homes
- 68% detached, 6% high-rise
- Commute by transit
- 3%
- Population
- 24,660
Languages spoken most at home besides English: Mandarin 1.1%, Gujarati 0.6%, Korean 0.5%, Arabic 0.5%.
Safety
Crime Severity Index for Kingston police: 69 vs 57 for Ontario (2025).
Police-reported figures for the whole police service area, not this street. Rates use the area’s resident population.
Distances are approximate. Places © OpenStreetMap contributors. Neighbourhood figures: Statistics Canada, 2021 Census. School results: EQAO via Ontario Data Catalogue (Open Government Licence – Ontario). Crime Severity Index: Statistics Canada.
Living here
Commute
Noise Nothing major nearby
No highway within 500 m, rail line within 300 m, or airport flight path nearby.
Distances from the map, not noise measurements. Visit at rush hour to judge for yourself.
Internet High-speed
50/10 Mbps or faster available here by cable, fibre or DSL (the federal high-speed target).
From the federal broadband map. Check exact speeds and providers for the address.
Roads, rail, airports and planned stations © OpenStreetMap contributors. Internet: Innovation, Science and Economic Development Canada, National Broadband Data.
Listed by ROYAL LEPAGE PROALLIANCE REALTY, BROKERAGE.
Listing information provided by PropTx Innovations Inc. and TRREB; deemed reliable but not guaranteed accurate by PropTx.
Similar homes nearby
See more in Kingston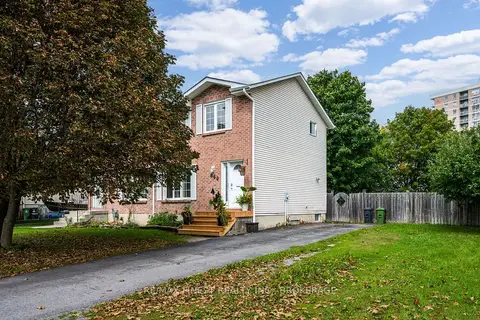
$464,900
Reduced $25,000
3 bd2 ba4 pk700-1100 ft²
860 Beaconhill Court
39 - North of Taylor-Kidd Blvd, Kingston
Semi-Detached · MLS® X13710698 · RE/MAX FINEST REALTY INC., BROKERAGE
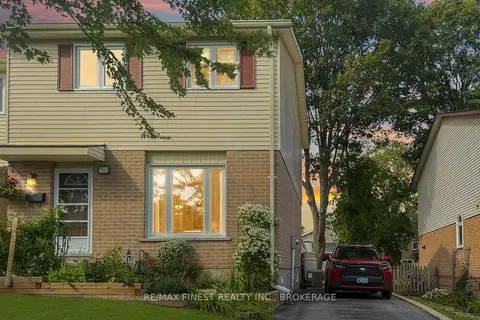
$499,000
Reduced $30,000
3 bd2 ba2 pk1100-1500 ft²
906 Purcell Crescent
39 - North of Taylor-Kidd Blvd, Kingston
Semi-Detached · MLS® X13779356 · RE/MAX FINEST REALTY INC., BROKERAGE
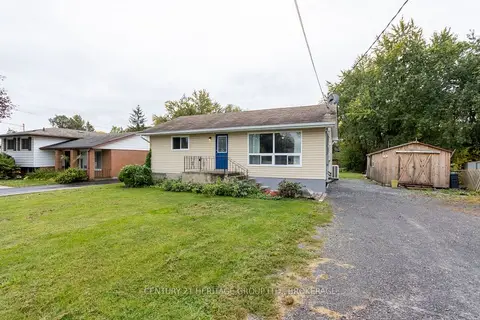
$449,000
2 bd1 ba10 pk700-1100 ft²
3007 Princess Street
39 - North of Taylor-Kidd Blvd, Kingston
Detached · MLS® X13861238 · CENTURY 21 HERITAGE GROUP LTD., BROKERAGE
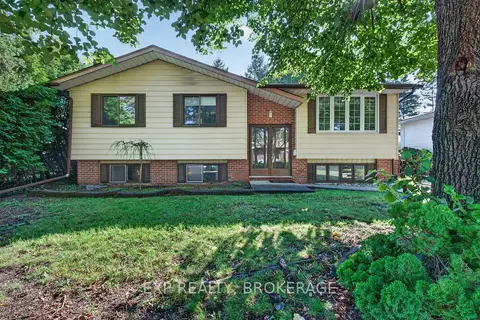
$514,900
Reduced $15,000
3+1 bd2 ba2 pk1100-1500 ft²
920 SAFARI Drive
39 - North of Taylor-Kidd Blvd, Kingston
Detached · MLS® X13751896 · EXP REALTY, BROKERAGE
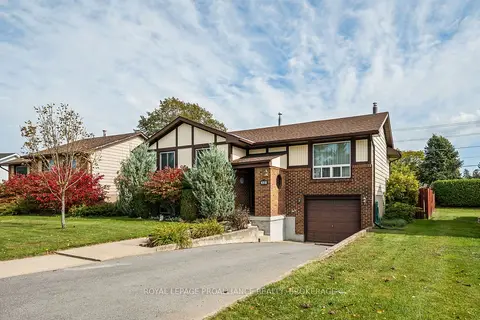
$529,900
3+1 bd2 ba3 pk700-1100 ft²
956 Kenshaw Street
39 - North of Taylor-Kidd Blvd, Kingston
Detached · MLS® X13880228 · ROYAL LEPAGE PROALLIANCE REALTY, BROKERAGE
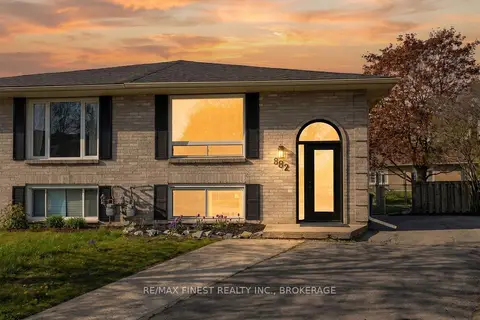
$549,900
3+1 bd2 ba2 pk700-1100 ft²
882 BEACONHILL Court
39 - North of Taylor-Kidd Blvd, Kingston
Semi-Detached · MLS® X13765168 · RE/MAX FINEST REALTY INC., BROKERAGE
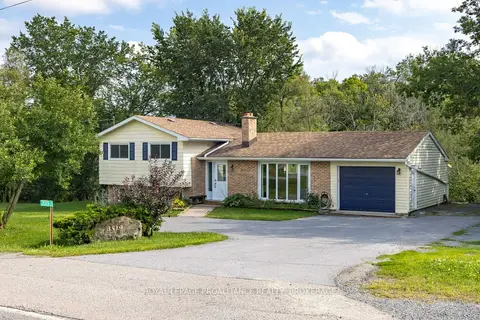
$559,900
Reduced $30,000
3 bd2 ba7 pk1100-1500 ft²
3519 Princess Street
39 - North of Taylor-Kidd Blvd, Kingston
Detached · MLS® X13737918 · ROYAL LEPAGE PROALLIANCE REALTY, BROKERAGE
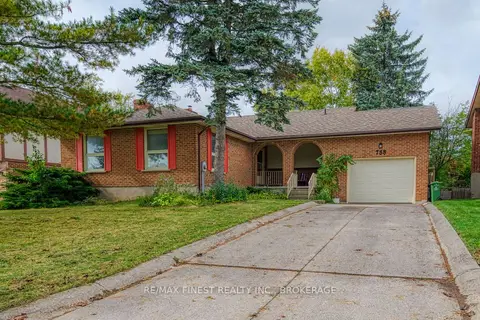
$569,000
4 bd3 ba4 pk1500-2000 ft²
788 Kimberley Street
39 - North of Taylor-Kidd Blvd, Kingston
Detached · MLS® X13863880 · RE/MAX FINEST REALTY INC., BROKERAGE