60 Guthrie Drive
23 - Rideau, Kingston, K7K 5X5
$465,000
- 3+1 bedrooms
- 2 bathrooms
- 3 parking
- 700-1100 sq ft
Listed 41 days ago · MLS® X13755358
Open house
- Sunday, October 25 at 2:00 p.m. to 4:00 p.m. Add to calendar
About this home
Thoughtfully updated city starter just minutes to Highway 401 and downtown Kingston! This welcoming backsplit is a wonderful opportunity for first time buyers, investors and those seeking a stress-free, move-in ready home. The updated kitchen offers new appliances and opens onto the charming dining and living rooms. The bay window and gas fireplace create a bright and comfortable atmosphere. Upstairs is an updated, 4 piece bathroom and 3 bedrooms. Off the mudroom are stairs to the basement with another 4 piece bathroom, laundry room with ample storage and office space with versatile configuration. The large deck looks onto the fully-fenced backyard, with tons of privacy to enjoy. Nothing left to do but move in and make it your own!
Details
- Type
- Detached
- Style
- Backsplit 3
- Size
- 700-1100 sq ft
- Lot
- 40 × 155.4 ft
- Basement
- Finished
- Garage
- None
- Kitchens
- 1
- Property tax
- $3,163 (2026)
- Neighbourhood
- 23 - Rideau
- Municipality
- Kingston
- Price per sq ft
- $517 (9% above detached houses in 23 - Rideau, $472)
Interior
- Bedrooms
- 3 above ground + 1 below
- Bathrooms
- 1 × 4-piece, 1 × 4-piece
- Rooms
- 11 above ground
- Family room or den
- No
- Fireplace
- Yes
- Features
- Water Heater Owned
Heating, cooling and services
- Heating
- Forced Air, Gas
- Air conditioning
- Central Air
- Water and sewer
- Sewer
Building and exterior
- Style
- Backsplit 3
- Exterior
- Metal/Steel Siding, Brick
- Roof
- Asphalt Shingle
- Foundation
- Block
- Faces
- West
- Outdoor
- Deck, Landscaped, Shed
Parking
- Total parking
- 3
- Driveway and parking
- Private
Lot
- Size
- 40 × 155.4 ft
More
- Possession
- TBD
- Nearby
- Fenced Yard, Library, Park, Public Transit, School Bus Route, School
- Cross street
- Division St and Benson St.
Rooms
| Room | Level | Size | Features |
|---|---|---|---|
| Kitchen | Main | 3.49 × 3.03 m (11'5" × 9'11") | |
| Dining Room | Main | 3.14 × 2.58 m (10'4" × 8'6") | |
| Living Room | Main | 5.34 × 3.96 m (17'6" × 13') | |
| Bedroom | Upper | 3.03 × 2.95 m (9'11" × 9'8") | |
| Bathroom | Upper | 3.03 × 1.51 m (9'11" × 4'11") | 4 Pc Bath |
| Bedroom | Upper | 3.54 × 2.29 m (11'7" × 7'6") | |
| Primary Bedroom | Upper | 3.54 × 3.19 m (11'7" × 10'6") | |
| Laundry | Basement | 3.12 × 2.78 m (10'3" × 9'1") | |
| Bathroom | Basement | 2.11 × 1.9 m (6'11" × 6'3") | 4 Pc Bath |
| Bedroom | Basement | 5.46 × 3.41 m (17'11" × 11'2") | Combined w/Rec |
| Utility Room | Basement | 1.92 × 1.35 m (6'4" × 4'5") |
Price history
| Date | Price | Change |
|---|---|---|
| Oct 14, 2026 | $469,900 | Listed |
| Oct 20, 2026 | $465,000 | −$4,900 |
History of this address
8 earlier listings at this address, with sold and leased prices. Create a free account or sign in to see them.
Location
Location is approximate. See nearby homes on the map
Recent sales nearby
See what similar homes within 1 km sold for in the last year. Create a free account or sign in to see them.
The neighbourhood
Getting around Somewhat walkable
No subway, LRT or GO station within a short trip.
Within a 10-minute walk: no grocery stores, 0 cafés and restaurants, 5 parks, 1 pharmacy. Nearest park: Snider Park (350 m).
Schools nearby
Elementary
- École élémentaire catholique Mgr-Rémi-Gaulin French
EQAO: Gr 6 reading 88%, math 54%3 min walk - Rideau Heights Public School
EQAO: Gr 6 reading 75%, math 7%10 min walk - St. Francis of Assisi Catholic School Catholic
EQAO: Gr 6 reading 77%, math 27%18 min walk - John Graves Simcoe Public School
EQAO: Gr 6 reading 53%, math 18%1.3 km
Secondary
- Kingston Secondary School
EQAO: Gr 9 math 60%, literacy test 87%2.2 km
EQAO: share of students meeting the provincial standard (2024–25). Ontario average: Gr 6 reading 86%, math 51%; Gr 9 math 55%; literacy test 83%.
Closest schools, not school zones. Check which school serves this address with the school board before relying on it.
Who lives here postal area K7K
- Owners / renters
- 44% / 56%
- Median household income
- $67,000
- Average age
- 40
- Children under 15
- 15%
- Homes
- 36% detached, 13% high-rise
- Commute by transit
- 7%
- Population
- 33,705
Languages spoken most at home besides English: Portuguese 0.7%, Mandarin 0.5%, Arabic 0.5%, Spanish 0.4%.
Safety
Crime Severity Index for Kingston police: 69 vs 57 for Ontario (2025).
Police-reported figures for the whole police service area, not this street. Rates use the area’s resident population.
Distances are approximate. Places © OpenStreetMap contributors. Neighbourhood figures: Statistics Canada, 2021 Census. School results: EQAO via Ontario Data Catalogue (Open Government Licence – Ontario). Crime Severity Index: Statistics Canada.
Living here
Commute
Noise 1 source nearby
- 🛣️ Highway 401200 m
Distances from the map, not noise measurements. Visit at rush hour to judge for yourself.
Internet High-speed
50/10 Mbps or faster available here by cable, fibre or DSL (the federal high-speed target).
From the federal broadband map. Check exact speeds and providers for the address.
Roads, rail, airports and planned stations © OpenStreetMap contributors. Internet: Innovation, Science and Economic Development Canada, National Broadband Data.
Listed by HOMETOWN REALTY KINGSTON CORP., BROKERAGE.
Listing information provided by PropTx Innovations Inc. and TRREB; deemed reliable but not guaranteed accurate by PropTx.
Similar homes nearby
See more in Kingston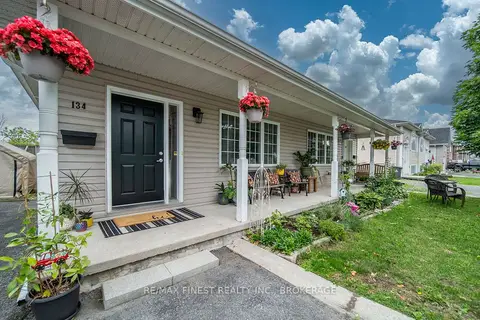
$459,900
3 bd1 ba4 pk700-1100 ft²
134 Briceland Street
23 - Rideau, Kingston
Semi-Detached · MLS® X13612334 · RE/MAX FINEST REALTY INC., BROKERAGE
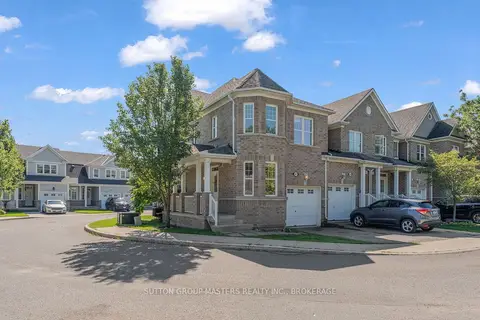
$459,900
3 bd4 ba2 pk1100-1500 ft²
901 Newmarket Lane
23 - Rideau, Kingston
Att/Row/Townhouse · MLS® X13843158 · SUTTON GROUP-MASTERS REALTY INC., BROKERAGE
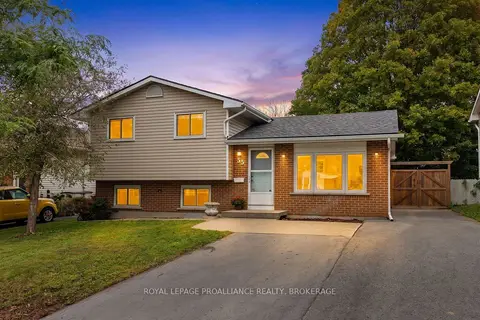
$475,000
3 bd2 ba4 pk700-1100 ft²
55 Folger Street
23 - Rideau, Kingston
Detached · MLS® X13848178 · ROYAL LEPAGE PROALLIANCE REALTY, BROKERAGE
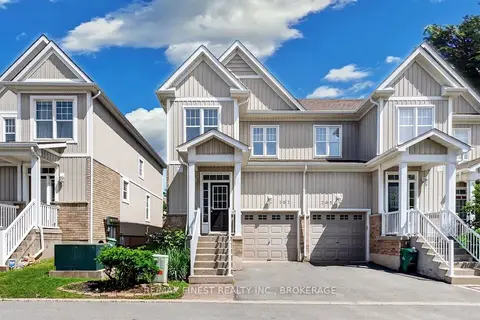
$479,900
3 bd3 ba2 pk1100-1500 ft²
767 Newmarket Lane
23 - Rideau, Kingston
Att/Row/Townhouse · MLS® X13713114 · RE/MAX FINEST REALTY INC., BROKERAGE
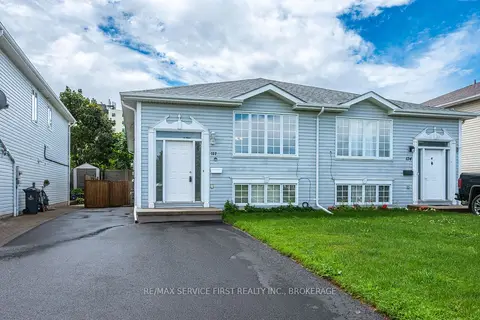
$479,900
3+1 bd2 ba5 pk1100-1500 ft²
122 Briceland Street
23 - Rideau, Kingston
Semi-Detached · MLS® X13766432 · RE/MAX SERVICE FIRST REALTY INC., BROKERAGE
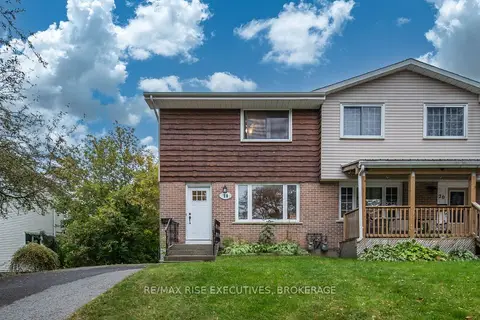
$449,900
3 bd2 ba3 pk1100-1500 ft²
18 Carriage Court Avenue
23 - Rideau, Kingston
Semi-Detached · MLS® X13870360 · RE/MAX RISE EXECUTIVES, BROKERAGE
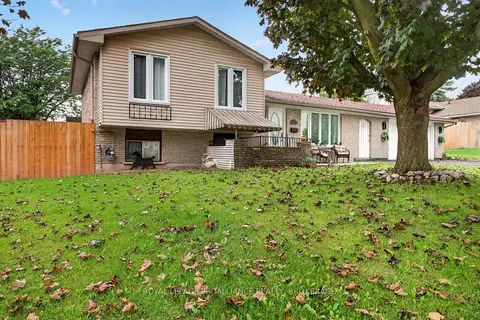
$449,900
3+1 bd2 ba5 pk1100-1500 ft²
2 Virginia Street
23 - Rideau, Kingston
Detached · MLS® X14030896 · ROYAL LEPAGE PROALLIANCE REALTY, BROKERAGE
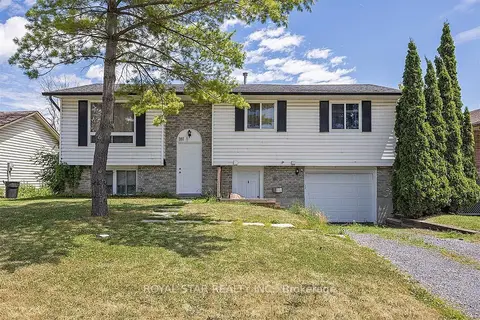
$445,000
3+1 bd2 ba3 pk1100-1500 ft²
181 Wilson Street
23 - Rideau, Kingston
Detached · MLS® X13707936 · ROYAL STAR REALTY INC.