307 Ridout Street S
South F, London South, N6C 3Y9
$1,110,000
Reduced $39,000 from $1,149,000
- 5 bedrooms
- 3 bathrooms
- 8 parking
- 2500-3000 sq ft
Listed 88 days ago · MLS® X13600920
About this home
Offering one of Old South's most recognizable century homes, ideally situated just steps from Wortley Village, downtown London and the Thames Valley Parkway. This beautifully maintained yellow brick residence blends timeless Victorian character with the comfort and convenience expected for modern living.Inside, you'll discover over 2,500 square feet of thoughtfully designed living space featuring soaring ceilings, elegant bay windows, stained glass accents, exposed brick, original woodwork and abundant natural light. The updated kitchen is both stylish and functional, offering granite countertops, quality cabinetry and ample workspace, while three full bathrooms, second-floor laundry and five generous bedrooms provide exceptional flexibility for growing families, multi-generational living, home offices or guest accommodations.The attached double garage, spacious mudroom and extensive driveway parking add everyday practicality rarely found in homes of this era. Outdoors, the iconic circular front porch, beautifully landscaped grounds and impressive two-storey sundeck create inviting spaces to relax or entertain.A rare offering in one of London's most sought-after neighbourhoods, this exceptional home combines remarkable craftsmanship, generous living space and an unbeatable location just moments from boutique shops, cafés, parks, excellent schools and all the charm of Wortley Village.
Details
- Type
- Detached
- Style
- 2-Storey
- Age
- 100+ years
- Size
- 2500-3000 sq ft
- Lot
- 96.25 × 125 ft
- Basement
- Full, Unfinished
- Garage
- Attached
- Kitchens
- 1
- Property tax
- $6,873 (2025)
- Neighbourhood
- South F
- Municipality
- London South
- Price per sq ft
- $404 (about the same as detached houses in South F)
Interior
- Bedrooms
- 5 above ground
- Bathrooms
- 1 × 3-piece (main), 1 × 3-piece (second), 1 × 4-piece (second)
- Rooms
- 14 above ground
- Family room or den
- Yes
- Fireplace
- Yes
Heating, cooling and services
- Heating
- Forced Air, Gas
- Air conditioning
- Central Air
- Water and sewer
- Sewer
Building and exterior
- Style
- 2-Storey
- Exterior
- Brick
- Roof
- Asphalt Shingle
- Age
- 100+
- Faces
- East
- Outdoor
- Porch, Landscaped
Parking
- Garage spaces
- 2
- Total parking
- 8
Lot
- Size
- 96.25 × 125 ft (rectangular)
- Acreage
- < .50
More
- Possession
- Flexible
- Nearby
- Hospital, Place Of Worship, Park, School
- Cross street
- Emery Street
Rooms
| Room | Level | Size | Features |
|---|---|---|---|
| Living Room | Main | 4.68 × 4.02 m (15'4" × 13'2") | |
| Family Room | Main | 4.74 × 2.85 m (15'7" × 9'4") | |
| Dining Room | Main | 5.06 × 3.74 m (16'7" × 12'3") | |
| Kitchen | Main | 4.92 × 2.7 m (16'2" × 8'10") | |
| Office | Main | 4.34 × 3.77 m (14'3" × 12'4") | |
| Mud Room | Main | 3.64 × 3.58 m (11'11" × 11'9") | |
| Primary Bedroom | Second | 4.05 × 3.53 m (13'3" × 11'7") | |
| Bedroom 2 | Second | 2.8 × 2.37 m (9'2" × 7'9") | |
| Bedroom 3 | Second | 4.96 × 3.77 m (16'3" × 12'4") | |
| Bedroom 4 | Second | 3.83 × 3.47 m (12'7" × 11'5") | |
| Bedroom 5 | Second | 4.28 × 3.87 m (14'1" × 12'8") | |
| Bathroom | Main | 2.23 × 1.26 m (7'4" × 4'2") | 3 Pc Bath |
| Bathroom | Second | 2.65 × 1.8 m (8'8" × 5'11") | 4 Pc Bath |
| Bathroom | Second | 3.39 × 2.47 m (11'1" × 8'1") | 3 Pc Bath |
| Other | Basement | 4.51 × 4.25 m (14'10" × 13'11") | |
| Other | Basement | 3.81 × 3.73 m (12'6" × 12'3") |
History of this address
2 earlier listings at this address, with sold and leased prices. Create a free account or sign in to see them.
Location
Location is approximate. See nearby homes on the map
Recent sales nearby
See what similar homes within 1 km sold for in the last year. Create a free account or sign in to see them.
The neighbourhood
Getting around Somewhat walkable
No subway, LRT or GO station within a short trip.
Within a 10-minute walk: 1 grocery store, 4 cafés and restaurants, 5 parks, 1 pharmacy. Nearest grocery: Your Independent Grocer (950 m). Nearest park: Rosel Park (300 m).
Schools nearby
Elementary
- Wortley Road Public School
EQAO: Gr 6 reading 82%, math 50%7 min walk - Tecumseh Public School
EQAO: Gr 6 reading 83%, math 53%8 min walk - Mountsfield Public School
EQAO: Gr 6 reading 93%, math 61%10 min walk - St. Martin Separate School Catholic
EQAO: Gr 6 reading 87%, math 42%14 min walk
Secondary
- London South Collegiate Institute
EQAO: Gr 9 math 49%, literacy test 73%7 min walk - Wheable Adult Education Centre2.2 km
EQAO: share of students meeting the provincial standard (2024–25). Ontario average: Gr 6 reading 86%, math 51%; Gr 9 math 55%; literacy test 83%.
Closest schools, not school zones. Check which school serves this address with the school board before relying on it.
Who lives here postal area N6C
- Owners / renters
- 57% / 43%
- Median household income
- $75,500
- Average age
- 42
- Children under 15
- 15%
- Homes
- 48% detached, 18% high-rise
- Commute by transit
- 5%
- Population
- 30,629
Languages spoken most at home besides English: Arabic 1.8%, Spanish 1.4%, Polish 0.4%, Greek 0.2%.
Safety
Crime Severity Index for London police: 73 vs 57 for Ontario (2025).
Police-reported figures for the whole police service area, not this street. Rates use the area’s resident population.
Distances are approximate. Places © OpenStreetMap contributors. Neighbourhood figures: Statistics Canada, 2021 Census. School results: EQAO via Ontario Data Catalogue (Open Government Licence – Ontario). Crime Severity Index: Statistics Canada.
Living here
Commute
To downtown London: 2 km. Transit times · Driving times
Noise Nothing major nearby
No highway within 500 m, rail line within 300 m, or airport flight path nearby.
Distances from the map, not noise measurements. Visit at rush hour to judge for yourself.
Internet High-speed
50/10 Mbps or faster available here by cable, fibre or DSL (the federal high-speed target).
From the federal broadband map. Check exact speeds and providers for the address.
Roads, rail, airports and planned stations © OpenStreetMap contributors. Internet: Innovation, Science and Economic Development Canada, National Broadband Data.
Listed by EXP REALTY.
Listing information provided by PropTx Innovations Inc. and TRREB; deemed reliable but not guaranteed accurate by PropTx.
Similar homes nearby
See more in London South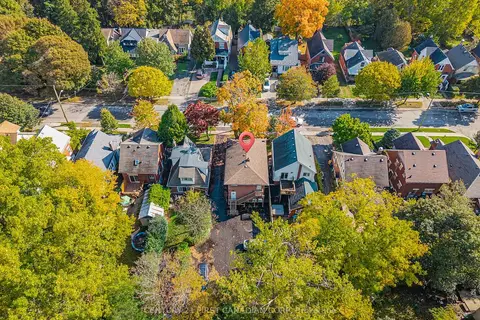
$999,999
6+1 bd3 ba4 pk1500-2000 ft²
17 Carfrae Crescent
South F, London South
Triplex · MLS® X13770780 · CENTURY 21 FIRST CANADIAN CORP
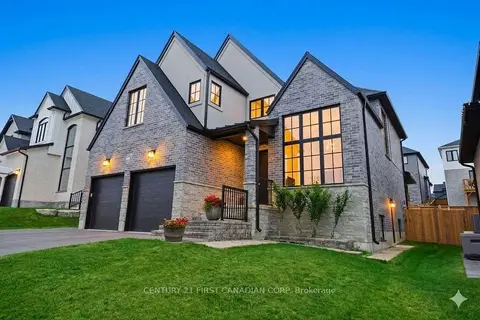
$1,099,999
4+1 bd5 ba4 pk3000-3500 ft²
1909 Boardwalk Way
South B, London South
Detached · MLS® X13770862 · CENTURY 21 FIRST CANADIAN CORP
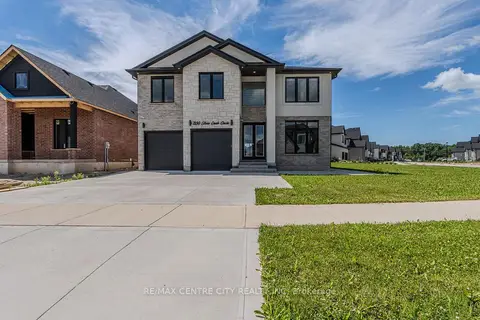
$1,099,900
4 bd4 ba6 pk3000-3500 ft²
7290 Silver Creek Circle
South V, London South
Detached · MLS® X13848400 · RE/MAX CENTRE CITY REALTY INC
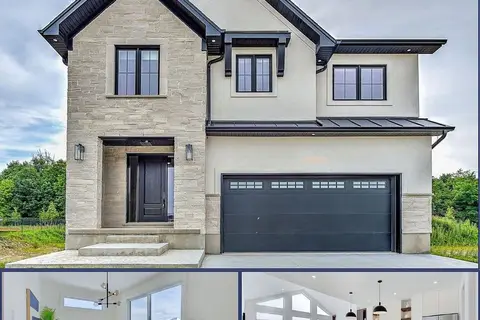 New
$1,099,900
4 bd5 ba4 pk2500-3000 ft²
2259 Darwin Crescent
South V, London South
Detached · MLS® X14092584 · NU-VISTA PINNACLE REALTY BROKERAGE INC
$1,099,000
4+1 bd4 ba4 pk2000-2500 ft²
4332 Green Bend
South V, London South
Detached · MLS® X13480022 · NU-VISTA PINNACLE REALTY BROKERAGE INC
$1,099,000
5+2 bd5 ba6 pk2500-3000 ft²
584 Chelton Road
South U, London South
Detached · MLS® X13536048 · KING REALTY INC.
$1,099,000
4 bd4 ba4 pk2500-3000 ft²
6286 Jack England Drive
South V, London South
Detached · MLS® X13591848 · THE AGENCY REAL ESTATE
$1,099,000
5+1 bd4 ba4 pk2500-3000 ft²
3386 Settlement Trail
South V, London South
Detached · MLS® X13611624 · REAL BROKER ONTARIO LTD