4332 Green Bend
South V, London South, N6P 1J9
$1,099,000
- 4+1 bedrooms
- 4 bathrooms
- 4 parking
- 2000-2500 sq ft
Listed 119 days ago · MLS® X13480022
About this home
Welcome To 4332 Green Bend, A Thoughtfully Designed 4-Bedroom, 3.5-Bathroom Home Set On A Premium Lot Backing Onto Protected Green Space And Fronting Onto A Park. Offering Beautiful Views In Every Direction, This Exceptional Setting Provides The Perfect Balance Of Nature And Convenience. As A Standard Feature On Premium Lots, Oversized Windows Are Incorporated Throughout The Home To Maximize Natural Light And Capture The Surrounding Scenery.The Home Itself Offers A Spacious And Functional Layout Designed For Modern Living, Complete With A Full Walkout Lower Level That Enhances Both The Living Space And Connection To The Outdoors. The Striking Exterior Showcases A Timeless Blend Of Brick, Stucco, And James Hardie Board, Creating A Sophisticated Architectural Presence And Outstanding Curb Appeal.Liberty Crossing Is Located In A Desirable Neighbourhood Close To Major Highways, Shopping, Schools, And Everyday Amenities. Price Includes Proposes 2026 HST Rebates.
Details
- Type
- Detached
- Style
- 2-Storey
- Size
- 2000-2500 sq ft
- Lot
- 42.21 × 115.14 ft
- Basement
- Partially Finished, Walk-Out
- Garage
- Attached
- Kitchens
- 1
- Neighbourhood
- South V
- Municipality
- London South
- Price per sq ft
- $488 (22% above detached houses in South V, $400)
Interior
- Bedrooms
- 4 above ground + 1 below
- Bathrooms
- 1 × 5-piece (second), 1 × 4-piece (second), 1 × 3-piece (second), 1 × 2-piece (main)
- Rooms
- 12 above ground
- Family room or den
- Yes
- Fireplace
- Yes
- Features
- Water Heater
Heating, cooling and services
- Heating
- Forced Air, Gas
- Air conditioning
- Central Air
- Water and sewer
- Sewer
Building and exterior
- Style
- 2-Storey
- Exterior
- Brick, Stucco (Plaster)
- Roof
- Asphalt Shingle
- Foundation
- Poured Concrete
- Faces
- East
Parking
- Garage spaces
- 2
- Total parking
- 4
- Driveway and parking
- Private Double
Lot
- Size
- 42.21 × 115.14 ft
More
- Possession
- Flexible
- Cross street
- Hamlyn ST/Wonderland
Listed by NU-VISTA PINNACLE REALTY BROKERAGE INC.
Listing information provided by PropTx Innovations Inc. and TRREB; deemed reliable but not guaranteed accurate by PropTx.
Similar homes nearby
See more in London South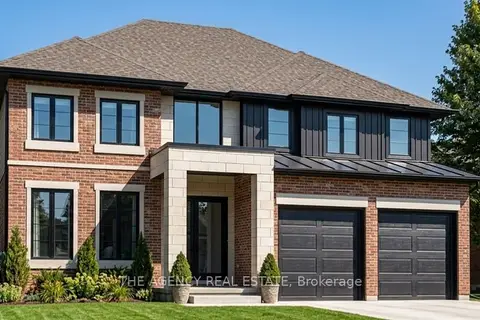
$1,099,000
4 bd4 ba4 pk2500-3000 ft²
6286 Jack England Drive
South V, London South
Detached · MLS® X13591848 · THE AGENCY REAL ESTATE
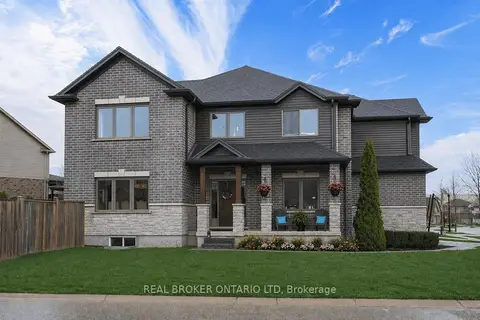
$1,099,000
5+1 bd4 ba4 pk2500-3000 ft²
3386 Settlement Trail
South V, London South
Detached · MLS® X13611624 · REAL BROKER ONTARIO LTD
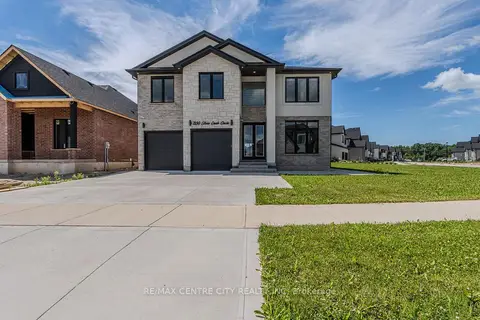
$1,099,900
4 bd4 ba6 pk3000-3500 ft²
7290 Silver Creek Circle
South V, London South
Detached · MLS® X13848400 · RE/MAX CENTRE CITY REALTY INC
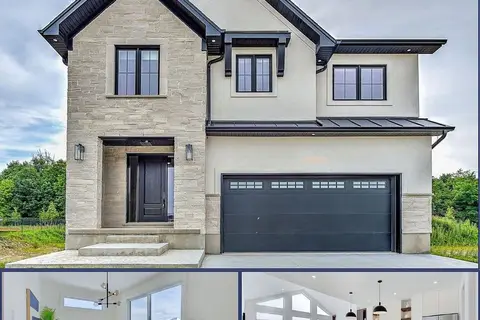 New
$1,099,900
4 bd5 ba4 pk2500-3000 ft²
2259 Darwin Crescent
South V, London South
Detached · MLS® X14092584 · NU-VISTA PINNACLE REALTY BROKERAGE INC
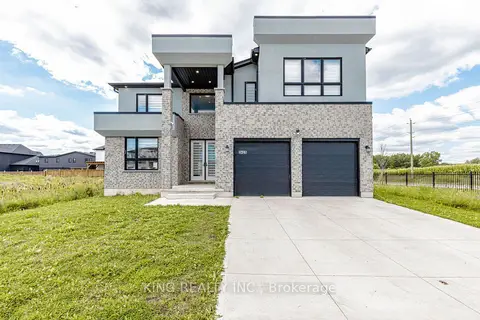
$1,098,000
4 bd4 ba4 pk2500-3000 ft²
3415 Isleworth Rd Road W
South V, London South
Detached · MLS® X13769808 · KING REALTY INC.
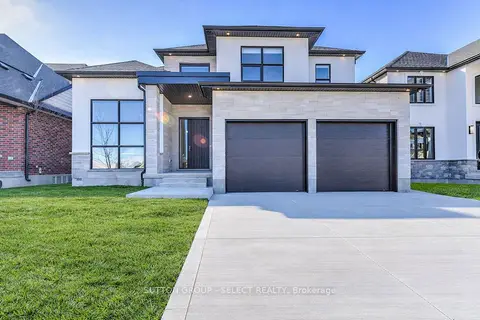
$1,089,990
4 bd3 ba4 pk2000-2500 ft²
4368 Green Bend Road
South V, London South
Detached · MLS® X13822544 · SUTTON GROUP - SELECT REALTY
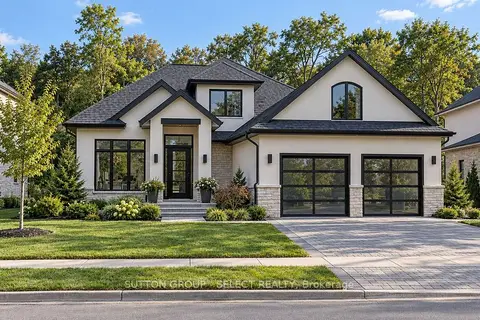
$1,085,000
4 bd3 ba4 pk2000-2500 ft²
4360 Green Bend Road
South V, London South
Detached · MLS® X13842660 · SUTTON GROUP - SELECT REALTY
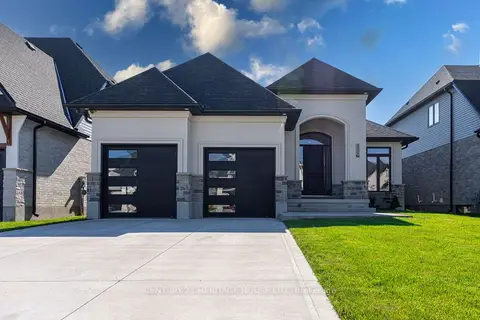
$1,069,333
2+1 bd3 ba6 pk1500-2000 ft²
4099 Sugarmaple Crossing
South V, London South
Detached · MLS® X13851502 · CENTURY 21 HERITAGE HOUSE LTD.