6286 Jack England Drive
South V, London South, N6P 1H1
$1,099,000
- 4 bedrooms
- 4 bathrooms
- 4 parking
- 2500-3000 sq ft
Listed 90 days ago · MLS® X13591848
About this home
Build your dream home in the heart of Talbot Village with this exceptional pre-constructionopportunity. Offering 2,869 sq. ft., 4 bedrooms, and 3.5 bathrooms, this thoughtfully designedtwo-storey home combines modern style with the flexibility today's families are looking for.The open-concept layout features a carpet-free design throughout, with the option toincorporate a main-floor in-law suite and add a spice kitchen, allowing you to personalize thehome to suit your family's lifestyle.Backing onto a beautiful green space with walking trails, you'll enjoy added privacy and apeaceful setting while still being close to everything you need.Located in the highly sought-after Talbot Village community, this home is just minutes fromthe brand-new White Pines Public School, with another new high school coming soon, making itan ideal location for growing families.This is your chance to own a brand-new home and make it your own before construction iscomplete. Choose quality craftsmanship, a functional layout, and one of London's most desirable neighbourhoods-all in one incredible package. Price includes the HST rebate. Photos are for illustrative purposes only and may show optionalupgrades not included in the base price.Photos are from a previous model and are for illustrative purposes only. Finishes andspecifications may vary. Optional upgrades may be shown.
Details
- Type
- Detached
- Style
- 2-Storey
- Size
- 2500-3000 sq ft
- Lot
- 47 × 118 ft
- Basement
- Unfinished
- Garage
- Attached
- Kitchens
- 1
- Neighbourhood
- South V
- Municipality
- London South
- Price per sq ft
- $400 (about the same as detached houses in South V)
Interior
- Bedrooms
- 4 above ground
- Bathrooms
- 1 × 2-piece (main), 2 × 3-piece (upper), 1 × 5-piece (upper)
- Rooms
- 16 above ground
- Family room or den
- Yes
- Fireplace
- Yes
- Features
- Carpet Free, ERV/HRV, In-Law Capability, Rough-In Bath, Water Heater
Heating, cooling and services
- Heating
- Forced Air, Gas
- Air conditioning
- Central Air
- Water and sewer
- Sewer
Building and exterior
- Style
- 2-Storey
- Exterior
- Vinyl Siding, Brick Veneer
- Roof
- Asphalt Shingle
- Foundation
- Poured Concrete
- Faces
- North
Parking
- Garage spaces
- 2
- Total parking
- 4
- Driveway and parking
- Private Double
Lot
- Size
- 47 × 118 ft
More
- Possession
- Preconstruction
- Cross street
- Regiment Road and Jack England Drive
Listed by THE AGENCY REAL ESTATE.
Listing information provided by PropTx Innovations Inc. and TRREB; deemed reliable but not guaranteed accurate by PropTx.
Similar homes nearby
See more in London South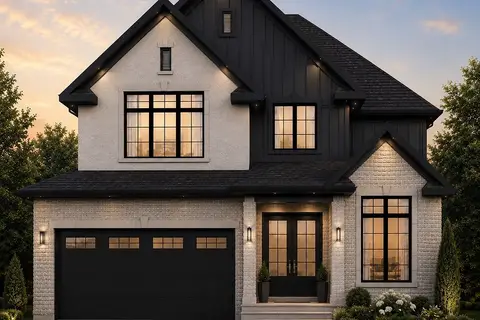
$1,099,000
4+1 bd4 ba4 pk2000-2500 ft²
4332 Green Bend
South V, London South
Detached · MLS® X13480022 · NU-VISTA PINNACLE REALTY BROKERAGE INC
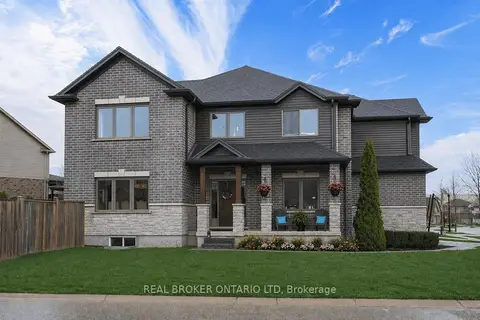
$1,099,000
5+1 bd4 ba4 pk2500-3000 ft²
3386 Settlement Trail
South V, London South
Detached · MLS® X13611624 · REAL BROKER ONTARIO LTD
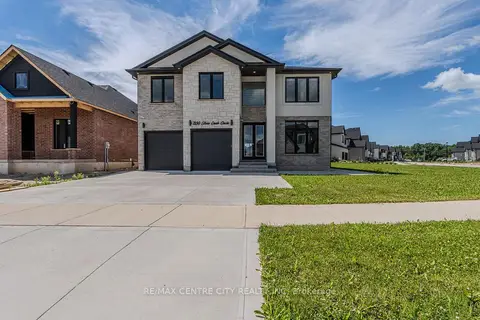
$1,099,900
4 bd4 ba6 pk3000-3500 ft²
7290 Silver Creek Circle
South V, London South
Detached · MLS® X13848400 · RE/MAX CENTRE CITY REALTY INC
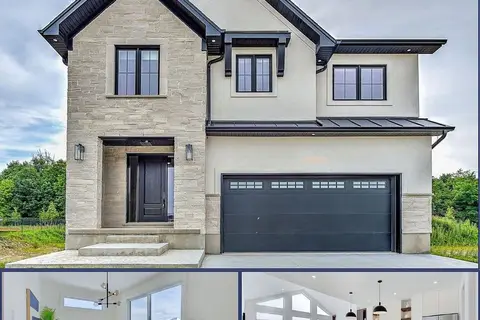 New
$1,099,900
4 bd5 ba4 pk2500-3000 ft²
2259 Darwin Crescent
South V, London South
Detached · MLS® X14092584 · NU-VISTA PINNACLE REALTY BROKERAGE INC
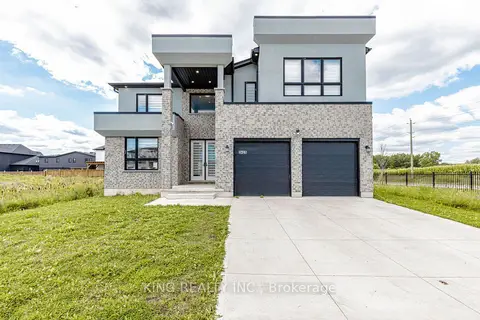
$1,098,000
4 bd4 ba4 pk2500-3000 ft²
3415 Isleworth Rd Road W
South V, London South
Detached · MLS® X13769808 · KING REALTY INC.
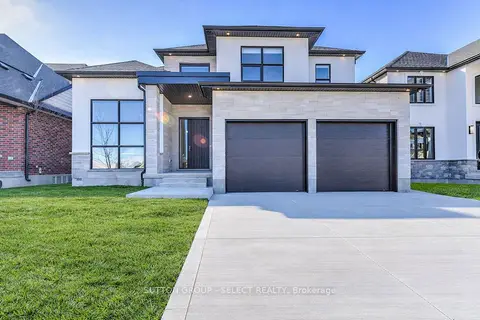
$1,089,990
4 bd3 ba4 pk2000-2500 ft²
4368 Green Bend Road
South V, London South
Detached · MLS® X13822544 · SUTTON GROUP - SELECT REALTY
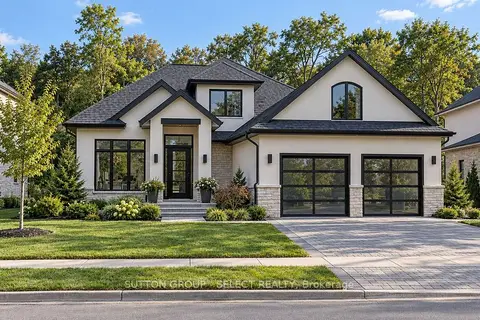
$1,085,000
4 bd3 ba4 pk2000-2500 ft²
4360 Green Bend Road
South V, London South
Detached · MLS® X13842660 · SUTTON GROUP - SELECT REALTY
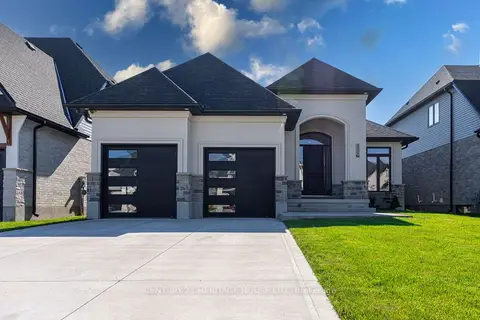
$1,069,333
2+1 bd3 ba6 pk1500-2000 ft²
4099 Sugarmaple Crossing
South V, London South
Detached · MLS® X13851502 · CENTURY 21 HERITAGE HOUSE LTD.