2259 Darwin Crescent
South V, London South, N6P 0J6
$1,099,900
- 4 bedrooms
- 5 bathrooms
- 4 parking
- 2500-3000 sq ft
Listed yesterday · MLS® X14092584
About this home
TO BE BUILT - SIMILAR MODEL HOME AVAILABLE TO VIEW! Welcome to 2259 Darwin Crescent, a to be built home backing onto a protected forest and trail in Magnolia Fields. Offering 2,588 sq. ft. of beautifully designed above-ground living space, numerous upgrades, and a fully finished basement, this home perfectly blends luxury, comfort, and natural beauty.The bright, spacious interior features large windows throughout, filling the home with natural light. The main floor includes a private office, ideal for working or studying from home, along with a stunning kitchen featuring an oversized island and walk-in pantry. Upstairs, you'll find four generously sized bedrooms and a convenient laundry room. The primary suite is a true retreat, complete with a spa-inspired five-piece ensuite and a walk-in closet featuring built-in organizers. With five bathrooms throughout the home, there is plenty of space and convenience for the entire family.The finished basement offers exceptional flexibility for guests, extended family, or a teenager seeking a private retreat. It includes a spacious recreation room, an additional bedroom, and a three-piece bathroom.One of the home's most impressive features is its backyard setting. Enjoy peaceful views of the protected forest and nearby trail from a beautiful deck-an ideal space for entertaining, relaxing, and connecting with nature.Conveniently located near shopping, major highways, excellent schools, and local amenities, this remarkable property offers an outstanding lifestyle in one of London's most desirable communities.Don't miss the opportunity to make this stunning home your own. Additional floor plans and lots are available to view.
Details
- Type
- Detached
- Style
- 2-Storey
- Size
- 2500-3000 sq ft
- Lot
- 40.13 × 131.55 ft
- Basement
- Finished
- Garage
- Attached
- Kitchens
- 1
- Neighbourhood
- South V
- Municipality
- London South
- Price per sq ft
- $400 (about the same as detached houses in South V)
Interior
- Bedrooms
- 4 above ground
- Bathrooms
- 1 × 5-piece (second), 1 × 4-piece (second), 1 × 3-piece (second), 1 × 2-piece (main), 1 × 3-piece (basement)
- Rooms
- 11 above ground
- Family room or den
- Yes
- Fireplace
- Yes
- Features
- ERV/HRV
Heating, cooling and services
- Heating
- Forced Air, Gas
- Air conditioning
- Central Air
- Water and sewer
- Sewer
Building and exterior
- Style
- 2-Storey
- Exterior
- Brick, Stucco (Plaster)
- Roof
- Asphalt Shingle
- Foundation
- Poured Concrete
- Faces
- South
Parking
- Garage spaces
- 2
- Total parking
- 4
- Driveway and parking
- Available
Lot
- Size
- 40.13 × 131.55 m
- Acreage
- < .50
More
- Possession
- 90+ DAYS
- Cross street
- Royal Magnolia/Campbell St
Listed by NU-VISTA PINNACLE REALTY BROKERAGE INC.
Listing information provided by PropTx Innovations Inc. and TRREB; deemed reliable but not guaranteed accurate by PropTx.
Similar homes nearby
See more in London South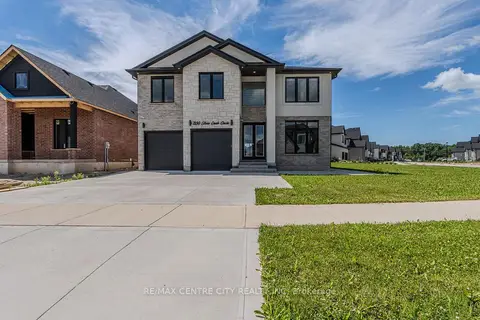
$1,099,900
4 bd4 ba6 pk3000-3500 ft²
7290 Silver Creek Circle
South V, London South
Detached · MLS® X13848400 · RE/MAX CENTRE CITY REALTY INC
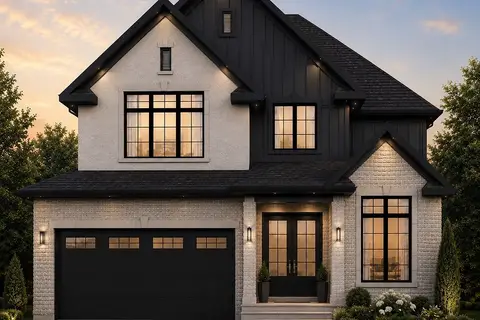
$1,099,000
4+1 bd4 ba4 pk2000-2500 ft²
4332 Green Bend
South V, London South
Detached · MLS® X13480022 · NU-VISTA PINNACLE REALTY BROKERAGE INC
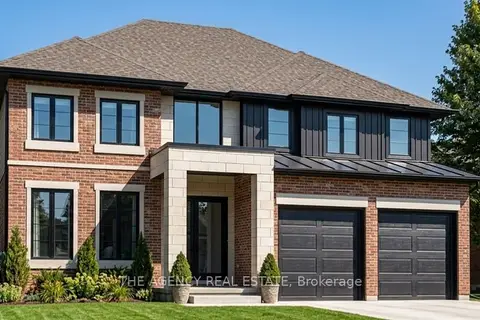
$1,099,000
4 bd4 ba4 pk2500-3000 ft²
6286 Jack England Drive
South V, London South
Detached · MLS® X13591848 · THE AGENCY REAL ESTATE
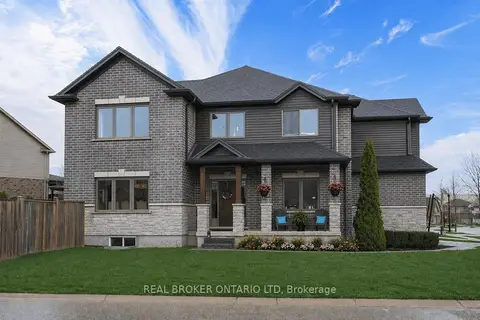
$1,099,000
5+1 bd4 ba4 pk2500-3000 ft²
3386 Settlement Trail
South V, London South
Detached · MLS® X13611624 · REAL BROKER ONTARIO LTD
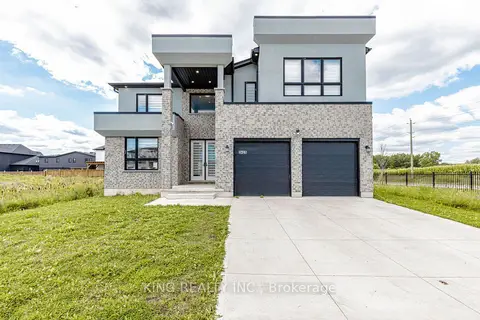
$1,098,000
4 bd4 ba4 pk2500-3000 ft²
3415 Isleworth Rd Road W
South V, London South
Detached · MLS® X13769808 · KING REALTY INC.
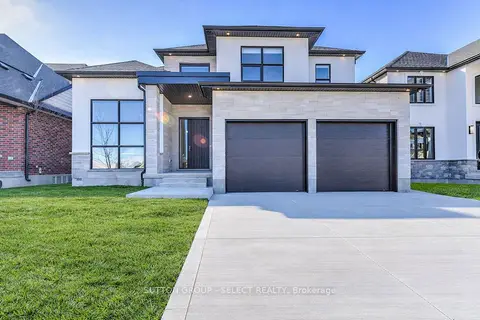
$1,089,990
4 bd3 ba4 pk2000-2500 ft²
4368 Green Bend Road
South V, London South
Detached · MLS® X13822544 · SUTTON GROUP - SELECT REALTY
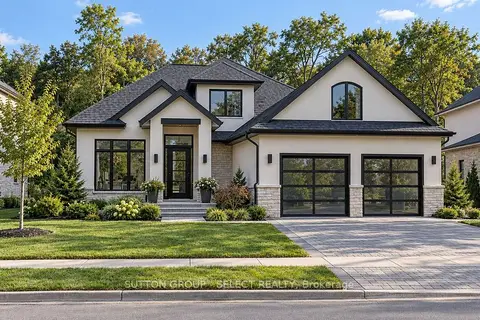
$1,085,000
4 bd3 ba4 pk2000-2500 ft²
4360 Green Bend Road
South V, London South
Detached · MLS® X13842660 · SUTTON GROUP - SELECT REALTY
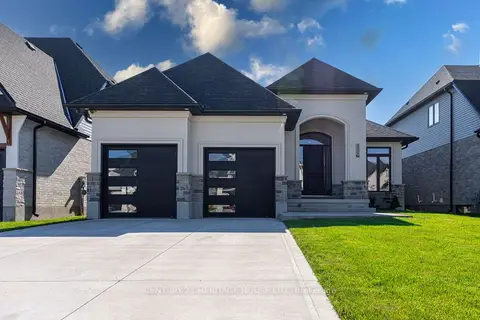
$1,069,333
2+1 bd3 ba6 pk1500-2000 ft²
4099 Sugarmaple Crossing
South V, London South
Detached · MLS® X13851502 · CENTURY 21 HERITAGE HOUSE LTD.