3019 SIERRA Drive
Orillia, Orillia, L3V 8L9
$1,250,000
- 3+1 bedrooms
- 4 bathrooms
- 4 parking
- 2000-2500 sq ft
Listed 84 days ago · MLS® S13609018
About this home
Experience elevated living in this beautifully appointed three-bedroom residence in Orillia, showcasing exceptional craftsmanship, luxurious upgrades, and custom-designed finishes throughout. Thoughtfully curated with the perfect blend of elegance, comfort, and modern convenience, this move-in-ready home is sure to impress. The thoughtfully designed floor plan includes the convenience of a second-floor laundry room, while the home is enhanced by fully customized electrical work with integrated smart home technology for seamless everyday living. High-end custom millwork throughout adds timeless character and sophistication, complemented by premium quartz countertops that elevate the home's refined interior. The spa-inspired bathrooms feature heated floors, creating a luxurious retreat designed for year-round comfort. Step outside to your private backyard oasis, where a stunning cedar-wrapped cabana with a quartz countertop and dramatic waterfall edge provides the perfect setting for entertaining or relaxing in style. A true standout feature is the professionally customized garage, finished to an exceptional standard with premium epoxy flooring, designer wall treatments, modern slat-panel accents, recessed LED lighting, and a fully customized electrical system. Whether envisioned as a luxury home gym, entertainment lounge, workshop, or the ultimate space for the automotive enthusiast, this versatile area offers endless possibilities. Completing this exceptional home are an upgraded 200-amp electrical service, a dedicated garage subpanel, and a generator-ready hookup, providing added convenience, flexibility, and peace of mind. This remarkable Orillia residence combines designer finishes, innovative technology, and meticulous attention to detail, offering an exceptional opportunity to own a truly one-of-a-kind home.
Details
- Type
- Detached
- Style
- 2-Storey
- Size
- 2000-2500 sq ft
- Lot
- 39.37 × 121.38 ft
- Basement
- Finished
- Garage
- Built-In
- Kitchens
- 1
- Property tax
- $7,432 (2025)
- Neighbourhood
- Orillia
- Municipality
- Orillia
- Price per sq ft
- $556 (25% above detached houses in Orillia, $444)
Interior
- Bedrooms
- 3 above ground + 1 below
- Bathrooms
- 1 × 2-piece (main), 1 × 3-piece (second), 1 × 5-piece (second), 1 × 3-piece (basement)
- Rooms
- 6 above ground + 3 below
- Family room or den
- No
- Fireplace
- Yes
- Features
- Central Vacuum
Heating, cooling and services
- Heating
- Forced Air, Gas
- Air conditioning
- Central Air
- Water and sewer
- Sewer
Building and exterior
- Style
- 2-Storey
- Exterior
- Brick, Stone
- Roof
- Shingles
- Foundation
- Concrete
- Faces
- West
Parking
- Garage spaces
- 2
- Total parking
- 4
- Driveway and parking
- Available, Private Double
Lot
- Size
- 39.37 × 121.38 ft
More
- Possession
- FLEXIBLE
- Cross street
- WEST RIDGE BLVD AND MONARCH DRIVE
Rooms
| Room | Level | Size | Features |
|---|---|---|---|
| Great Room | Main | 5.56 × 4.52 m (18'3" × 14'10") | Hardwood Floor, Gas Fireplace, Pot Lights |
| Dining Room | Main | 4.27 × 3.05 m (14' × 10') | Hardwood Floor, W/O To Deck, Pot Lights |
| Kitchen | Main | 4.11 × 4.58 m (13'6" × 15') | Hardwood Floor, Quartz Counter, Pot Lights |
| Primary Bedroom | Second | 4.9 × 4.27 m (16'1" × 14') | Hardwood Floor, 5 Pc Ensuite, Walk-In Closet(s) |
| Bedroom 2 | Second | 3.78 × 3.35 m (12'5" × 11') | Broadloom, Closet, Window |
| Bedroom 3 | Second | 3.61 × 3.45 m (11'10" × 11'4") | Broadloom, Closet, Window |
| Bedroom 4 | Basement | Vinyl Floor, Closet, Pot Lights | |
| Recreation | Basement | Vinyl Floor, Electric Fireplace, Pot Lights | |
| Game Room | Basement | Vinyl Floor |
Location
Location is approximate. See nearby homes on the map
Recent sales nearby
See what similar homes within 1 km sold for in the last year. Create a free account or sign in to see them.
The neighbourhood
Getting around Car-dependent
No subway, LRT or GO station within a short trip.
Within a 10-minute walk: no grocery stores, 5 cafés and restaurants, 2 parks. Nearest park: Walter Henry Park (300 m).
Schools nearby
Elementary
- Notre Dame Catholic School Catholic
EQAO: Gr 6 reading 84%, math 24%16 min walk - Harriett Todd Public School
EQAO: Gr 6 reading 81%, math 50%2.5 km
EQAO: share of students meeting the provincial standard (2024–25). Ontario average: Gr 6 reading 86%, math 51%; Gr 9 math 55%; literacy test 83%.
Closest schools, not school zones. Check which school serves this address with the school board before relying on it.
Who lives here postal area L3V
- Owners / renters
- 70% / 30%
- Median household income
- $77,500
- Average age
- 46
- Children under 15
- 14%
- Homes
- 67% detached, 5% high-rise
- Commute by transit
- 2%
- Population
- 48,651
Languages spoken most at home besides English: Tagalog (Pilipino, Filipino) 0.2%, Mandarin 0.2%, Yue (Cantonese) 0.2%, Gujarati 0.2%.
Flood and conservation No mapped hazard
Not inside a mapped flood plain or regulated area.
Screening maps only. Ask the conservation authority for a property inquiry before relying on this.
Safety
Crime Severity Index for Orillia (OPP): 102 vs 57 for Ontario (2025).
Police-reported figures for the whole police service area, not this street. Rates use the area’s resident population.
Distances are approximate. Places © OpenStreetMap contributors. Neighbourhood figures: Statistics Canada, 2021 Census. School results: EQAO via Ontario Data Catalogue (Open Government Licence – Ontario). Crime Severity Index: Statistics Canada.
Living here
Commute
Noise Nothing major nearby
No highway within 500 m, rail line within 300 m, or airport flight path nearby.
Distances from the map, not noise measurements. Visit at rush hour to judge for yourself.
Internet High-speed
50/10 Mbps or faster available here by cable, fibre or DSL (the federal high-speed target).
From the federal broadband map. Check exact speeds and providers for the address.
Roads, rail, airports and planned stations © OpenStreetMap contributors. Internet: Innovation, Science and Economic Development Canada, National Broadband Data.
Listed by HOMELIFE/RESPONSE REALTY INC..
Listing information provided by PropTx Innovations Inc. and TRREB; deemed reliable but not guaranteed accurate by PropTx.
Similar homes nearby
See more in Orillia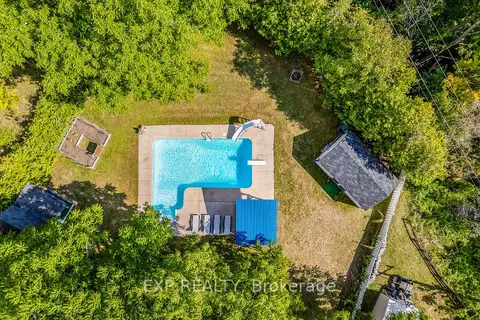
$1,259,000
Reduced $30,999
3+2 bd3 ba10 pk1500-2000 ft²
269 Cedarmere Road
Orillia, Orillia
Detached · MLS® S13147574 · EXP REALTY
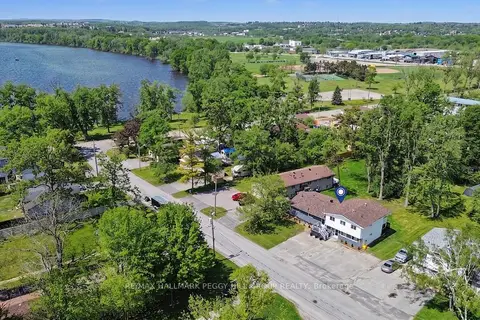
$1,179,000
5+2 bd4 ba8 pk2500-3000 ft²
22 Olive Crescent
Orillia, Orillia
Fourplex · MLS® S13649236 · RE/MAX HALLMARK PEGGY HILL GROUP REALTY
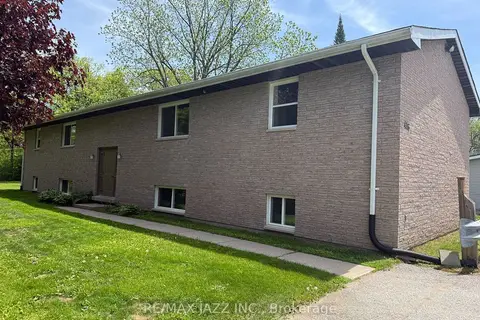
$1,150,000
Reduced $100,000
8 bd4 ba8 pk3500-5000 ft²
416 Gill Street
Orillia, Orillia
Fourplex · MLS® S13078240 · RE/MAX Jazz INC.
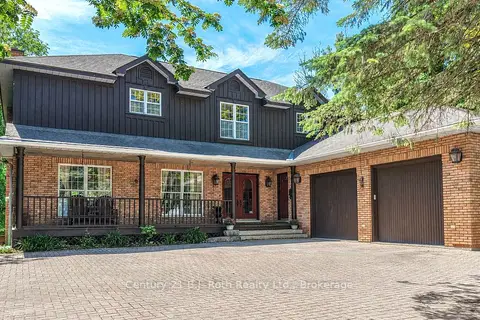
$1,378,000
Reduced $72,000
5 bd4 ba7 pk3500-5000 ft²
403 Bay Street
Orillia, Orillia
Detached · MLS® S13522614 · Century 21 B.J. Roth Realty Ltd.
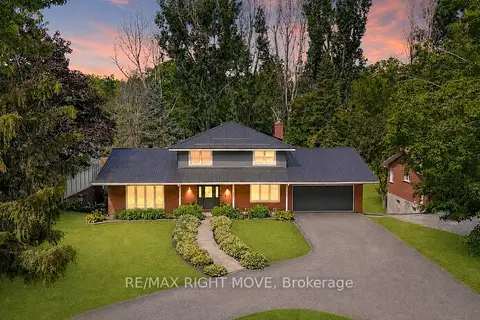
$1,380,000
Reduced $210,000
3+2 bd4 ba6 pk2000-2500 ft²
407 Bay Street
Orillia, Orillia
Detached · MLS® S12515842 · RE/MAX RIGHT MOVE
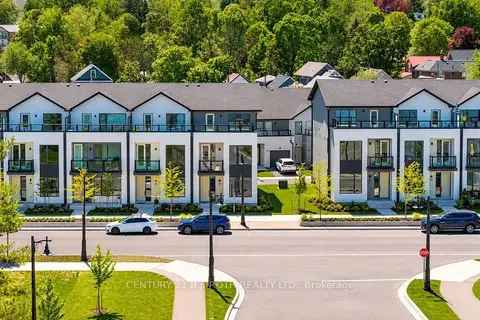
$1,099,900
3 bd4 ba2 pk1500-2000 ft²
89 Lightfoot Drive
Orillia, Orillia
Other · MLS® S13767480 · CENTURY 21 B.J. ROTH REALTY LTD.
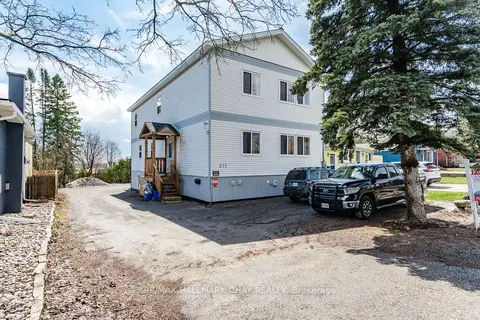
$1,098,000
8+2 bd9 ba5 pk2500-3000 ft²
371 Barrie Road
Orillia, Orillia
Duplex · MLS® S13464316 · RE/MAX HALLMARK CHAY REALTY
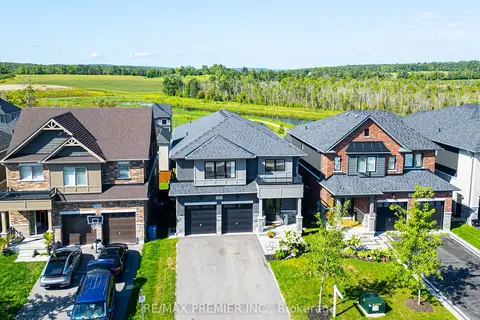
$1,089,000
3 bd4 ba6 pk3000-3500 ft²
3020 Sierra Drive
Orillia, Orillia
Detached · MLS® S13703806 · RE/MAX PREMIER INC.