89 Lightfoot Drive
Orillia, Orillia, L3V 7L8
$1,099,900
- 3 bedrooms
- 4 bathrooms
- 2 parking
- 1500-2000 sq ft
Listed 40 days ago · MLS® S13767480
About this home
Welcome to this stunning 3-storey end-unit townhome in the highly sought-after Sunshine Harbour community! Offering unobstructed views of Lake Couchiching, the Port of Orillia, Couchiching Beach Park, and the downtown core, this property delivers a truly prime lakeside lifestyle. Inside, the home boasts a contemporary open-concept layout flowing through the main living area into a sleek modern kitchen with brand-new stainless-steel appliances and stylish finishes. With 3 spacious bedrooms and 4 bathrooms, including a luxurious primary suite complete with a walk-in closet and 4-piece ensuite showcasing a glass-enclosed shower and double-sink vanity, this home is sure to impress. Enjoy serene water views from all three levels, ideal for morning coffee or evening entertaining - especially from the top-floor sitting terrace. An attached double-car garage with inside entry adds everyday convenience. Thoughtfully upgraded with over $20,000 in improvements, this brand-new home combines contemporary design with relaxed waterfront living. Low maintenance fees and stress-free ownership include lawn care, snow removal, and garbage/recycling services year-round. Inspired by its natural surroundings, the coastal-style architecture blends light-coloured cladding and warm wood accents with expansive terraces and a modern open-concept interior, creating a relaxed yet sophisticated urban presence. Nestled in the heart of vibrant Orillia, you'll be minutes from scenic trails, beautiful parks, charming shops, local restaurants, and all the attractions of the downtown core.
Details
- Type
- Other
- Style
- 3-Storey
- Size
- 1500-2000 sq ft
- Basement
- None
- Garage
- Attached
- Kitchens
- 1
- Neighbourhood
- Orillia
- Municipality
- Orillia
Interior
- Bedrooms
- 3 above ground
- Bathrooms
- 1 × 4-piece (main), 1 × 2-piece (second), 2 × 4-piece (third)
- Rooms
- 9 above ground
- Family room or den
- Yes
- Fireplace
- No
- Features
- Air Exchanger, Carpet Free
Heating, cooling and services
- Heating
- Forced Air, Gas
- Air conditioning
- Central Air
Building and exterior
- Style
- 3-Storey
- Exterior
- Hardboard
- Roof
- Fibreglass Shingle
- Foundation
- Poured Concrete
- Faces
- West
- Outdoor
- Year Round Living, Landscaped, Deck, Patio, Porch
- Waterfront
- Indirect
Parking
- Garage spaces
- 2
- Total parking
- 2
- Driveway and parking
- Inside Entry
More
- Possession
- Immediate
- Cross street
- Mississauga St E & Lightfoot
Rooms
| Room | Level | Size | Features |
|---|---|---|---|
| Foyer | Main | 2.22 × 1.87 m (7'3" × 6'2") | |
| Office | Main | 3.47 × 3.96 m (11'5" × 13') | |
| Office | Main | 1.79 × 2.33 m (5'10" × 7'8") | Walk-In Closet(s) |
| Bathroom | Main | 1.51 × 2.32 m (4'11" × 7'7") | |
| Living Room | Second | 5.8 × 3.67 m (19' × 12') | |
| Dining Room | Second | 5.8 × 3.65 m (19' × 12') | |
| Kitchen | Second | 4.71 × 3.45 m (15'5" × 11'4") | |
| Bathroom | Second | 1.52 × 1.76 m (5' × 5'9") | 2 Pc Bath |
| Primary Bedroom | Third | 3.47 × 3.96 m (11'5" × 13') | |
| Bathroom | Third | 2.54 × 2.71 m (8'4" × 8'11") | 4 Pc Ensuite |
| Bedroom 2 | Third | 3.14 × 4.72 m (10'4" × 15'6") | |
| Bathroom | Third | 2.55 × 1.5 m (8'4" × 4'11") | 4 Pc Ensuite |
History of this address
6 earlier listings at this address, with sold and leased prices. Create a free account or sign in to see them.
Location
Location is approximate. See nearby homes on the map
Recent sales nearby
See what similar homes within 1 km sold for in the last year. Create a free account or sign in to see them.
The neighbourhood
Getting around Walkable
No subway, LRT or GO station within a short trip.
Within a 10-minute walk: 1 grocery store, 21 cafés and restaurants, 5 parks, 2 pharmacies. Nearest grocery: Metro (200 m). Nearest park: Centennial Park (200 m).
Schools nearby
Elementary
- Lions Oval Public School
EQAO: Gr 6 reading 65%, math 47%13 min walk - Orchard Park Elementary School
EQAO: Gr 6 reading 81%, math 44%1.5 km - Monsignor Lee Separate School Catholic1.6 km
- Couchiching Heights Public School
EQAO: Gr 6 reading 96%, math 56%1.7 km
Secondary
- Orillia Secondary School
EQAO: Gr 9 math 42%, literacy test 83%1.6 km - Patrick Fogarty Secondary School Catholic
EQAO: Gr 9 math 40%, literacy test 83%1.9 km
EQAO: share of students meeting the provincial standard (2024–25). Ontario average: Gr 6 reading 86%, math 51%; Gr 9 math 55%; literacy test 83%.
Closest schools, not school zones. Check which school serves this address with the school board before relying on it.
Who lives here postal area L3V
- Owners / renters
- 70% / 30%
- Median household income
- $77,500
- Average age
- 46
- Children under 15
- 14%
- Homes
- 67% detached, 5% high-rise
- Commute by transit
- 2%
- Population
- 48,651
Languages spoken most at home besides English: Tagalog (Pilipino, Filipino) 0.2%, Mandarin 0.2%, Yue (Cantonese) 0.2%, Gujarati 0.2%.
Flood and conservation No mapped hazard
Not inside a mapped flood plain or regulated area.
Screening maps only. Ask the conservation authority for a property inquiry before relying on this.
Safety
Crime Severity Index for Orillia (OPP): 102 vs 57 for Ontario (2025).
Police-reported figures for the whole police service area, not this street. Rates use the area’s resident population.
Distances are approximate. Places © OpenStreetMap contributors. Neighbourhood figures: Statistics Canada, 2021 Census. School results: EQAO via Ontario Data Catalogue (Open Government Licence – Ontario). Crime Severity Index: Statistics Canada.
Living here
Commute
Noise Nothing major nearby
No highway within 500 m, rail line within 300 m, or airport flight path nearby.
Distances from the map, not noise measurements. Visit at rush hour to judge for yourself.
Internet High-speed
50/10 Mbps or faster available here by cable, fibre or DSL (the federal high-speed target).
From the federal broadband map. Check exact speeds and providers for the address.
Roads, rail, airports and planned stations © OpenStreetMap contributors. Internet: Innovation, Science and Economic Development Canada, National Broadband Data.
Listed by CENTURY 21 B.J. ROTH REALTY LTD..
Listing information provided by PropTx Innovations Inc. and TRREB; deemed reliable but not guaranteed accurate by PropTx.
Similar homes nearby
See more in Orillia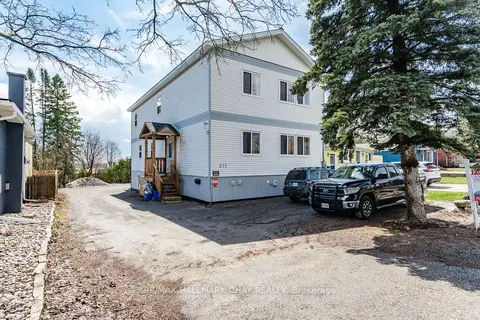
$1,098,000
8+2 bd9 ba5 pk2500-3000 ft²
371 Barrie Road
Orillia, Orillia
Duplex · MLS® S13464316 · RE/MAX HALLMARK CHAY REALTY
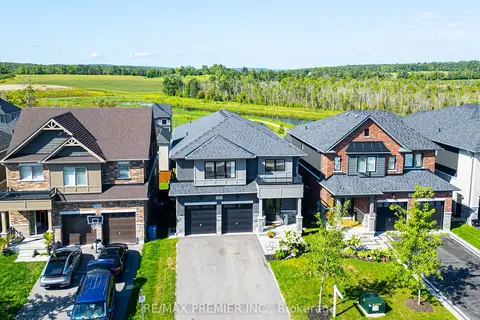
$1,089,000
3 bd4 ba6 pk3000-3500 ft²
3020 Sierra Drive
Orillia, Orillia
Detached · MLS® S13703806 · RE/MAX PREMIER INC.
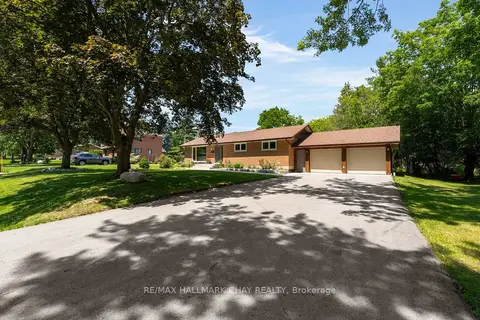
$1,079,900
3 bd2 ba8 pk1100-1500 ft²
12 Francis Road
Orillia, Orillia
Detached · MLS® S13549548 · RE/MAX HALLMARK CHAY REALTY
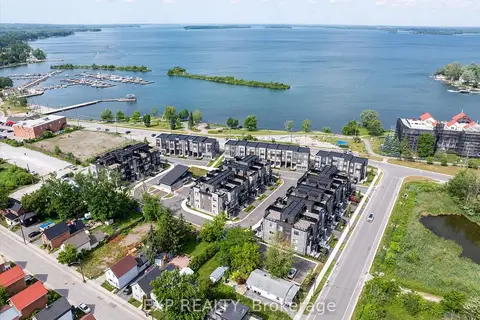
$1,050,000
Reduced $50,000
3 bd3 ba2 pk2000-2500 ft²
48 Wyn Wood Lane
Orillia, Orillia
Att/Row/Townhouse · MLS® S12973708 · EXP REALTY
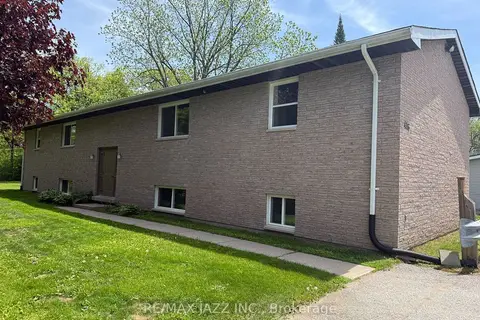
$1,150,000
Reduced $100,000
8 bd4 ba8 pk3500-5000 ft²
416 Gill Street
Orillia, Orillia
Fourplex · MLS® S13078240 · RE/MAX Jazz INC.
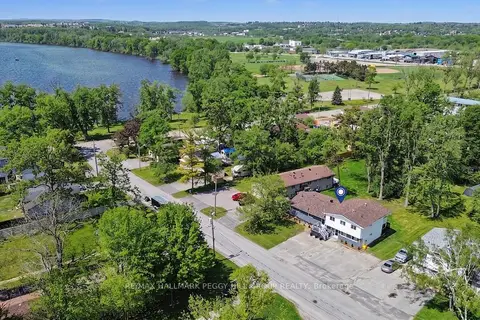
$1,179,000
5+2 bd4 ba8 pk2500-3000 ft²
22 Olive Crescent
Orillia, Orillia
Fourplex · MLS® S13649236 · RE/MAX HALLMARK PEGGY HILL GROUP REALTY
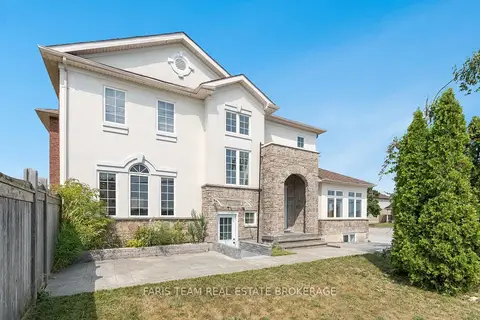
$999,999
4+2 bd4 ba8 pk2000-2500 ft²
2 Vanessa Drive
Orillia, Orillia
Detached · MLS® S13752982 · FARIS TEAM REAL ESTATE BROKERAGE
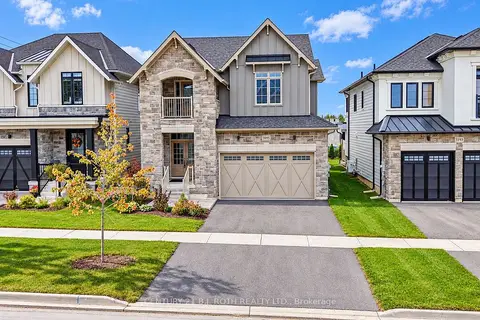
$999,900
4 bd3 ba6 pk2000-2500 ft²
3195 Orion Boulevard
Orillia, Orillia
Detached · MLS® S13855942 · CENTURY 21 B.J. ROTH REALTY LTD.