3195 Orion Boulevard
Orillia, Orillia, L3V 8M6
$999,900
- 4 bedrooms
- 3 bathrooms
- 6 parking
- 2000-2500 sq ft
Listed 17 days ago · MLS® S13855942
Open house
- Saturday, October 24 at 11:00 a.m. to 1:00 p.m. Add to calendar
About this home
BRAND NEW and READY FOR OCCUPANCY! Premier location in Orillia's sought after Trailside Community close to schools, shopping, and trails. Premium landscaped and sodded lot backing onto a brand new elementary school and neighbouring park. Luxury finishes and attention to details are evident in the stone and hardie board exterior, and the 29' x 10' covered loggia made for outdoor entertaining. Inside the quality finishes continue with wide plank engineered flooring throughout, quartz countertops, 12 x 24 ceramic tiles, and soft close cabinetry in the kitchen, bathrooms and laundry room. The updated floor plan in this 2404 sq ft Wren model features a cooks kitchen with an oversized island flowing seamlessly to the open concept great room with a natural gas fireplace and 9' coffered ceilings. Upstairs you'll find four spacious bedrooms including a primary retreat with a spa like ensuite and another large bathroom designed for todays busy families, a bonus flex space, and laundry room with a walk-out to the balcony. The unfinished basement offers future additional living space and rough in for a fourth bathroom. Forced air natural gas furnace plus an energy efficient heat pump with air conditioning, 200 amp electric panel, and municipal water and sewer make this an easy home to move into! Priced to reflect the current HST rebate program for qualified purchasers and subject to final guidelines.
Details
- Type
- Detached
- Style
- 2-Storey
- Age
- New
- Size
- 2000-2500 sq ft
- Lot
- 40 × 109 ft
- Basement
- Full, Unfinished
- Garage
- Attached
- Kitchens
- 1
- Neighbourhood
- Orillia
- Municipality
- Orillia
- Price per sq ft
- $444 (about the same as detached houses in Orillia)
Interior
- Bedrooms
- 4 above ground
- Bathrooms
- 2 × 5-piece (second), 1 × 2-piece (main)
- Rooms
- 9 above ground
- Family room or den
- No
- Fireplace
- Living Room, Natural Gas
- Features
- Air Exchanger, Auto Garage Door Remote, Carpet Free
Heating, cooling and services
- Heating
- Forced Air, Gas
- Air conditioning
- Central Air
- Water and sewer
- Sewer
Building and exterior
- Style
- 2-Storey
- Exterior
- Hardboard, Stone
- Roof
- Asphalt Shingle
- Foundation
- Poured Concrete
- Age
- New
- Faces
- East
- Outdoor
- Landscaped, Year Round Living
Parking
- Garage spaces
- 2
- Total parking
- 6
- Driveway and parking
- Private Double
Lot
- Size
- 40 × 109 ft
More
- Possession
- Immediate
- Cross street
- Bass Lake Sideroad and Orion Blvd
Rooms
| Room | Level | Size | Features |
|---|---|---|---|
| Foyer | Main | 2.13 × 3.05 m (7' × 10') | |
| Kitchen | Main | 5.59 × 4.11 m (18'4" × 13'6") | |
| Dining Room | Main | 3.35 × 4.97 m (11' × 16'4") | |
| Living Room | Main | 3.6 × 4.97 m (11'10" × 16'4") | |
| Mud Room | Main | 1.21 × 3.05 m (4' × 10') | |
| Primary Bedroom | Second | 4.06 × 4.67 m (13'4" × 15'4") | |
| Bedroom 2 | Second | 3.05 × 3.45 m (10' × 11'4") | |
| Bedroom 3 | Second | 3.75 × 4.31 m (12'4" × 14'2") | |
| Bedroom 4 | Second | 3.35 × 3.45 m (11' × 11'4") | |
| Laundry | Second | 1.83 × 2.44 m (6' × 8') | |
| Other | Basement | 9.14 × 6.09 m (30' × 20') | Unfinished |
History of this address
2 earlier listings at this address, with sold and leased prices. Create a free account or sign in to see them.
Location
Location is approximate. See nearby homes on the map
Recent sales nearby
See what similar homes within 1 km sold for in the last year. Create a free account or sign in to see them.
The neighbourhood
Getting around Somewhat walkable
No subway, LRT or GO station within a short trip.
Within a 10-minute walk: 1 grocery store, 3 cafés and restaurants, 2 parks. Nearest grocery: Food Basics (850 m). Nearest park: Clayt French Park (250 m).
Schools nearby
Elementary
- Notre Dame Catholic School Catholic
EQAO: Gr 6 reading 84%, math 24%5 min walk - École élémentaire catholique Samuel-de-Champlain French
EQAO: Gr 6 reading 77%, math 41%2.3 km
Secondary
- Orillia Secondary School
EQAO: Gr 9 math 42%, literacy test 83%2.4 km
EQAO: share of students meeting the provincial standard (2024–25). Ontario average: Gr 6 reading 86%, math 51%; Gr 9 math 55%; literacy test 83%.
Closest schools, not school zones. Check which school serves this address with the school board before relying on it.
Who lives here postal area L3V
- Owners / renters
- 70% / 30%
- Median household income
- $77,500
- Average age
- 46
- Children under 15
- 14%
- Homes
- 67% detached, 5% high-rise
- Commute by transit
- 2%
- Population
- 48,651
Languages spoken most at home besides English: Tagalog (Pilipino, Filipino) 0.2%, Mandarin 0.2%, Yue (Cantonese) 0.2%, Gujarati 0.2%.
Flood and conservation No mapped hazard
Not inside a mapped flood plain or regulated area.
Screening maps only. Ask the conservation authority for a property inquiry before relying on this.
Safety
Crime Severity Index for Orillia (OPP): 102 vs 57 for Ontario (2025).
Police-reported figures for the whole police service area, not this street. Rates use the area’s resident population.
Distances are approximate. Places © OpenStreetMap contributors. Neighbourhood figures: Statistics Canada, 2021 Census. School results: EQAO via Ontario Data Catalogue (Open Government Licence – Ontario). Crime Severity Index: Statistics Canada.
Living here
Commute
Noise Nothing major nearby
No highway within 500 m, rail line within 300 m, or airport flight path nearby.
Distances from the map, not noise measurements. Visit at rush hour to judge for yourself.
Internet High-speed
50/10 Mbps or faster available here by cable, fibre or DSL (the federal high-speed target).
From the federal broadband map. Check exact speeds and providers for the address.
Roads, rail, airports and planned stations © OpenStreetMap contributors. Internet: Innovation, Science and Economic Development Canada, National Broadband Data.
Listed by CENTURY 21 B.J. ROTH REALTY LTD..
Listing information provided by PropTx Innovations Inc. and TRREB; deemed reliable but not guaranteed accurate by PropTx.
Similar homes nearby
See more in Orillia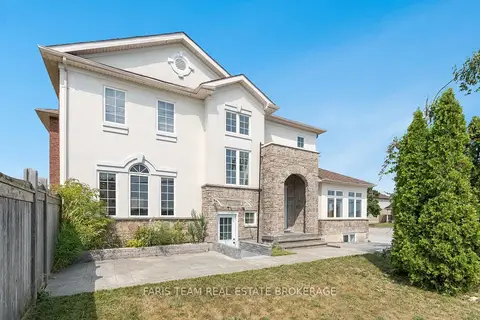
$999,999
4+2 bd4 ba8 pk2000-2500 ft²
2 Vanessa Drive
Orillia, Orillia
Detached · MLS® S13752982 · FARIS TEAM REAL ESTATE BROKERAGE
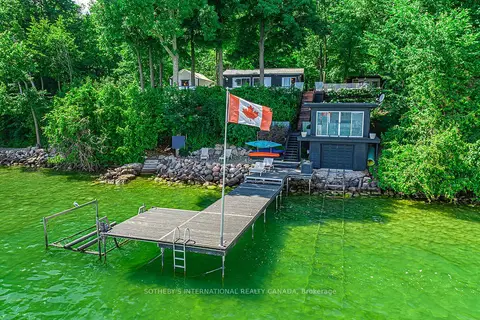
$998,000
5 bd5 ba2 pk1500-2000 ft²
45 Ivy Lane
Orillia, Orillia
Detached · MLS® S13595768 · SOTHEBY'S INTERNATIONAL REALTY CANADA
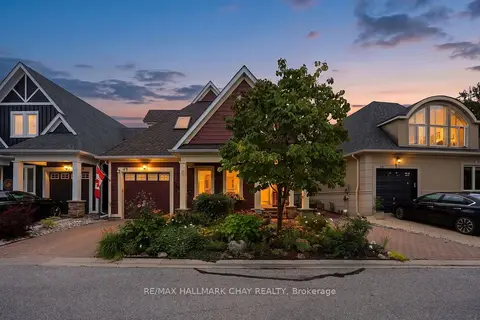
$998,000
3+1 bd3 ba3 pk1500-2000 ft²
5 INVERMARA Court 49
Orillia, Orillia
Detached · MLS® S13743234 · RE/MAX HALLMARK CHAY REALTY
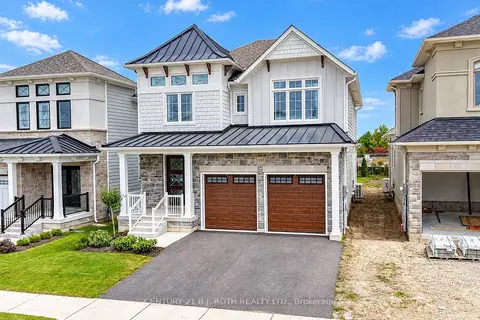
$989,900
3 bd3 ba6 pk2500-3000 ft²
3183 Orion Boulevard
Orillia, Orillia
Detached · MLS® S13855950 · CENTURY 21 B.J. ROTH REALTY LTD.
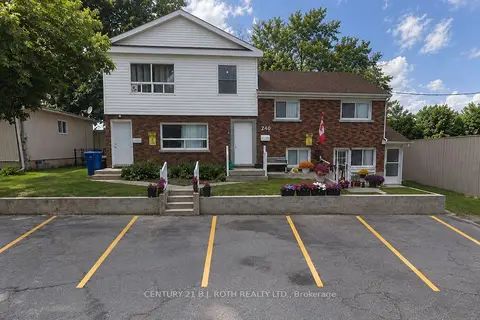
$989,000
6 bd4 ba6 pk2500-3000 ft²
240 Clayborne Place
Orillia, Orillia
Fourplex · MLS® S14088928 · CENTURY 21 B.J. ROTH REALTY LTD.
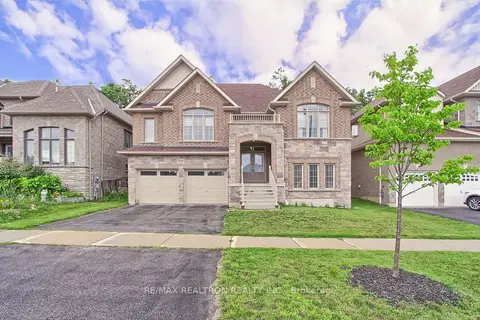
$981,000
4+3 bd5 ba5 pk2500-3000 ft²
3046 Monarch Drive
Orillia, Orillia
Detached · MLS® S13650796 · RE/MAX REALTRON REALTY INC.
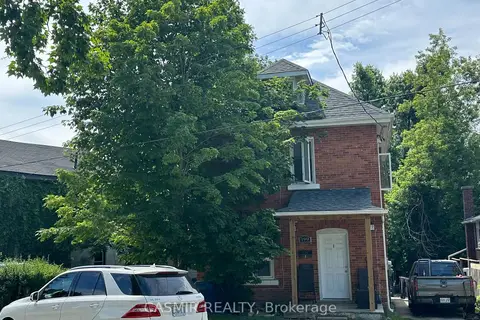
$950,000
5 bd3 ba5 pk2000-2500 ft²
199 Nottawasaga Street
Orillia, Orillia
Triplex · MLS® S13739074 · CASMIR REALTY
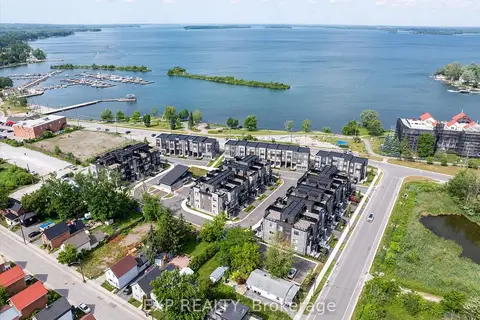
$1,050,000
Reduced $50,000
3 bd3 ba2 pk2000-2500 ft²
48 Wyn Wood Lane
Orillia, Orillia
Att/Row/Townhouse · MLS® S12973708 · EXP REALTY