45 Ivy Lane
Orillia, Orillia, L3V 6H1
$998,000
- 5 bedrooms
- 5 bathrooms
- 2 parking
- 1500-2000 sq ft
Listed 89 days ago · MLS® S13595768
About this home
233 ft of Waterfront double lot on Grape Island! Join the shipping container lifestyle revolution! Original and updated Lake Simcoe waterfront cottage and boathouse anchor the family compound. Built over 1.2 acres with three purpose-built luxury shipping containers (one queen bed studio + four bed kid's cabin + fitness studio, combined with two 2-piece bathrooms, shower, laundry room (total 3.5 bath). The property sleeps 12 and breaks up into five private areas with its own terraces and landscaping. Everything from outdoor sauna, hot tub, roof decks, fire pit, retractable 50 ft boat deck and glamping tent included! $200k invested since 2023 in various upgrades including a brand-new septic system. 600' cedar hedge & 6' ft high wrought iron fencing encloses the property. Let the dogs and kids run free! Perfect Wi-Fi and top of the line security system with multiple cameras. Fully furnished (perfect mix of mid-century and contemporary cottage) and move-in ready. All the work has been done for you! Be in total privacy 1.5 hours from Toronto!
Details
- Type
- Detached
- Style
- Bungalow
- Age
- 6-15 years
- Size
- 1500-2000 sq ft
- Lot
- 233 × 243 ft
- Basement
- None
- Garage
- None
- Kitchens
- 1
- Property tax
- $5,835 (2026)
- Neighbourhood
- Orillia
- Municipality
- Orillia
- Price per sq ft
- $570 (28% above detached houses in Orillia, $444)
Interior
- Bedrooms
- 5 above ground
- Bathrooms
- 1 × 3-piece (main), 2 × 2-piece (main), 1 × 1-piece (main), 1 × 4-piece (upper)
- Rooms
- 12 above ground
- Family room or den
- No
- Fireplace
- No
- Features
- Water Heater, Guest Accommodations, Primary Bedroom - Main Floor
Heating, cooling and services
- Heating
- Baseboard, Electric
- Air conditioning
- Wall Unit(s)
- Water and sewer
- Septic
Building and exterior
- Style
- Bungalow
- Exterior
- Board & Batten, Metal/Steel Siding
- Roof
- Asphalt Shingle, Asphalt Rolled
- Foundation
- Block
- Age
- 6-15 years
- Faces
- West
- Outdoor
- Aux Residences
- Waterfront
- Direct
Parking
- Total parking
- 2
Lot
- Size
- 233 × 243 ft
More
- Possession
- Flexible
- Nearby
- Arts Centre, Fenced Yard, Lake Access, Marina, Waterfront, Lake/Pond
- Cross street
- HWY 12 to Forrest Av to Dock
Rooms
| Room | Level | Size | Features |
|---|---|---|---|
| Living Room | Main | 5.91 × 7.15 m (19'5" × 23'5") | Overlook Water, W/O To Yard, Open Concept |
| Solarium | Main | 6.55 × 2.16 m (21'6" × 7'1") | Overlooks Garden, W/O To Yard, Open Concept |
| Dining Room | Main | 2.86 × 2.65 m (9'5" × 8'8") | Open Concept, W/O To Yard, Overlook Water |
| Kitchen | Main | 2.76 × 1.57 m (9'1" × 5'2") | B/I Ctr-Top Stove, B/I Dishwasher, Overlooks Garden |
| Primary Bedroom | Main | 2.77 × 2.61 m (9'1" × 8'7") | W/O To Patio, Double Doors |
| Bathroom | Main | 2.12 × 2.18 m (6'11" × 7'2") | 3 Pc Bath, W/O To Yard |
| Bedroom | Main | 2.08 × 5.76 m (6'10" × 18'11") | Overlook Water, 4 Pc Ensuite |
| Other | Main | 2.13 × 1.97 m (7' × 6'6") | |
| Bathroom | Main | 2.13 × 2.14 m (7' × 7') | 2 Pc Bath |
| Bedroom 2 | Main | 4.06 × 4.05 m (13'4" × 13'3") | Overlook Water |
| Other | Main | 4.62 × 3.28 m (15'2" × 10'9") | |
| Bedroom 3 | Main | 2.1 × 4.12 m (6'11" × 13'6") |
History of this address
17 earlier listings at this address, with sold and leased prices. Create a free account or sign in to see them.
Location
Location is approximate. See nearby homes on the map
Recent sales nearby
See what similar homes within 1 km sold for in the last year. Create a free account or sign in to see them.
The neighbourhood
Getting around Car-dependent
No subway, LRT or GO station within a short trip.
Within a 10-minute walk: no grocery stores, 0 cafés and restaurants, 0 parks.
Schools nearby
Elementary
- Regent Park Public School
EQAO: Gr 6 reading 77%, math 44%2.1 km - St Bernard's Separate School Catholic
EQAO: Gr 6 reading 55%, math 9%2.2 km
EQAO: share of students meeting the provincial standard (2024–25). Ontario average: Gr 6 reading 86%, math 51%; Gr 9 math 55%; literacy test 83%.
Closest schools, not school zones. Check which school serves this address with the school board before relying on it.
Who lives here postal area L3V
- Owners / renters
- 70% / 30%
- Median household income
- $77,500
- Average age
- 46
- Children under 15
- 14%
- Homes
- 67% detached, 5% high-rise
- Commute by transit
- 2%
- Population
- 48,651
Languages spoken most at home besides English: Tagalog (Pilipino, Filipino) 0.2%, Mandarin 0.2%, Yue (Cantonese) 0.2%, Gujarati 0.2%.
Flood and conservation No mapped hazard
Not inside a mapped flood plain or regulated area.
Screening maps only. Ask the conservation authority for a property inquiry before relying on this.
Safety
Crime Severity Index for Orillia (OPP): 102 vs 57 for Ontario (2025).
Police-reported figures for the whole police service area, not this street. Rates use the area’s resident population.
Distances are approximate. Places © OpenStreetMap contributors. Neighbourhood figures: Statistics Canada, 2021 Census. School results: EQAO via Ontario Data Catalogue (Open Government Licence – Ontario). Crime Severity Index: Statistics Canada.
Living here
Commute
Noise Nothing major nearby
No highway within 500 m, rail line within 300 m, or airport flight path nearby.
Distances from the map, not noise measurements. Visit at rush hour to judge for yourself.
Roads, rail, airports and planned stations © OpenStreetMap contributors.
Listed by SOTHEBY'S INTERNATIONAL REALTY CANADA.
Listing information provided by PropTx Innovations Inc. and TRREB; deemed reliable but not guaranteed accurate by PropTx.
Similar homes nearby
See more in Orillia
$998,000
3+1 bd3 ba3 pk1500-2000 ft²
5 INVERMARA Court 49
Orillia, Orillia
Detached · MLS® S13743234 · RE/MAX HALLMARK CHAY REALTY
$999,900
4 bd3 ba6 pk2000-2500 ft²
3195 Orion Boulevard
Orillia, Orillia
Detached · MLS® S13855942 · CENTURY 21 B.J. ROTH REALTY LTD.
$999,999
4+2 bd4 ba8 pk2000-2500 ft²
2 Vanessa Drive
Orillia, Orillia
Detached · MLS® S13752982 · FARIS TEAM REAL ESTATE BROKERAGE
 New
$995,000
3+1 bd2 ba6 pk1500-2000 ft²
408 Mooney Crescent
Orillia, Orillia
Detached · MLS® S14097550 · Royal LePage Real Estate Associates
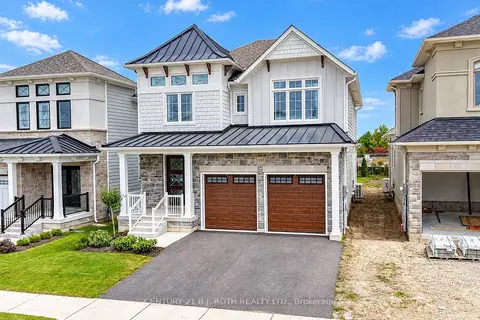
$989,900
3 bd3 ba6 pk2500-3000 ft²
3183 Orion Boulevard
Orillia, Orillia
Detached · MLS® S13855950 · CENTURY 21 B.J. ROTH REALTY LTD.
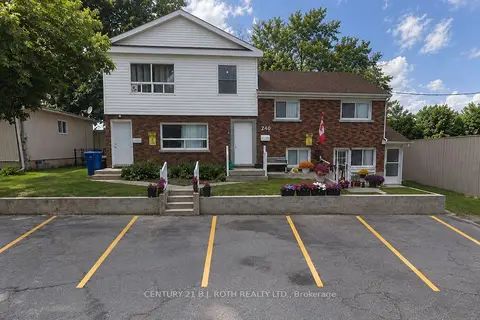
$989,000
6 bd4 ba6 pk2500-3000 ft²
240 Clayborne Place
Orillia, Orillia
Fourplex · MLS® S14088928 · CENTURY 21 B.J. ROTH REALTY LTD.
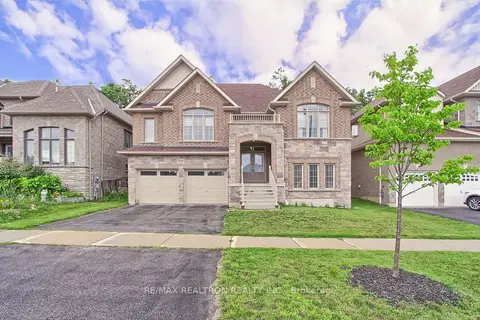
$981,000
4+3 bd5 ba5 pk2500-3000 ft²
3046 Monarch Drive
Orillia, Orillia
Detached · MLS® S13650796 · RE/MAX REALTRON REALTY INC.
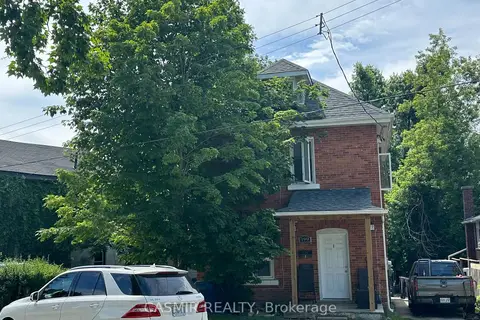
$950,000
5 bd3 ba5 pk2000-2500 ft²
199 Nottawasaga Street
Orillia, Orillia
Triplex · MLS® S13739074 · CASMIR REALTY