199 Nottawasaga Street
Orillia, Orillia, L3V 3K2
$950,000
- 5 bedrooms
- 3 bathrooms
- 5 parking
- 2000-2500 sq ft
Listed 48 days ago · MLS® S13739074
About this home
Turnkey Investment or Live & Rent! Premium Legal Triplex with Garden Suite PotentialMaximize your real estate portfolio with this exceptionally well-maintained legal triplex, offering the perfect blend of steady rental income and premium, worry-free living. Situated in a highly desirable Orillia location, this property is just minutes from the hospital, a vibrant downtown core, and all essential amenities.The Units:Two Spacious 2-Bedroom Apartments: Bright, large layouts designed for comfortable living.One Generous 1-Bedroom Apartment: Well-proportioned and highly rentable space.Bonus: Excellent, reliable tenants are already in place and willing to stay, ensuring immediate cash flow from day one.Modern Efficiency & Premium Features:This property has been mechanically upgraded for low-maintenance ownership and peak energy efficiency. It features an on-demand tankless hot water system paired with a modern radiant water heating system. Best of all, there is no shared chore duty-every single unit enjoys its own independent laundry facilities.Massive Value-Add Potential:Sitting on an impressive and rare 212-foot deep lot, this property offers incredible future upside. Explore the possibility of expanding the existing structure or building a detached Garden Suite to add a fourth income stream!Whether you are looking for a hassle-free, high-yielding investment or want to live in one unit while letting the others pay your mortgage, this Orillia gem is a rare find.
Details
- Type
- Triplex
- Style
- 2 1/2 Storey
- Size
- 2000-2500 sq ft
- Lot
- 50.64 × 216.9 ft
- Basement
- Other
- Garage
- None
- Kitchens
- 3
- Property tax
- $5,853 (2026)
- Neighbourhood
- Orillia
- Municipality
- Orillia
Interior
- Bedrooms
- 5 above ground
- Bathrooms
- 1 × 4-piece (main), 1 × 4-piece (main), 1 × 4-piece (upper)
- Rooms
- 14 above ground
- Family room or den
- Yes
- Fireplace
- No
Heating, cooling and services
- Heating
- Radiant, Gas
- Water and sewer
- Sewer
Building and exterior
- Style
- 2 1/2 Storey
- Exterior
- Brick
- Roof
- Shingles
- Foundation
- Concrete
- Faces
- North
Parking
- Garage spaces
- 5
- Total parking
- 5
- Driveway and parking
- Private
Lot
- Size
- 50.64 × 216.9 ft
More
- Possession
- TBA
- Cross street
- Nottawasaga St/Cameron St
Rooms
| Room | Level | Size | Features |
|---|---|---|---|
| Primary Bedroom | Second | 3.75 × 2.71 m (12'4" × 8'11") | Laminate, Closet, Window |
| Bedroom 2 | Second | 3.76 × 2.7 m (12'4" × 8'10") | Laminate, Closet, Window |
| Kitchen | Second | 4.82 × 2.72 m (15'10" × 8'11") | Laminate, Window |
| Bathroom | Second | 2.69 × 1.81 m (8'10" × 5'11") | Ceramic Floor, Window, 4 Pc Bath |
| Loft | Third | 3.22 × 8.52 m (10'7" × 27'11") | Laminate, Window |
| Kitchen | Second | 4.85 × 1.76 m (15'11" × 5'9") | Laminate |
| Living Room | Second | 2.21 × 7.77 m (7'3" × 25'6") | Laminate, Window |
| Bedroom 3 | Second | 3.75 × 2.93 m (12'4" × 9'7") | Laminate, Window, Closet |
| Bedroom 4 | Second | 3.42 × 4.87 m (11'3" × 16') | Laminate, Window, Closet |
| Bathroom | Second | Ceramic Floor, 4 Pc Bath | |
| Kitchen | Main | 2.04 × 2.71 m (6'8" × 8'11") | Laminate, Window |
| Living Room | Main | 3.28 × 3.07 m (10'9" × 10'1") | Ceramic Floor, Combined w/Living, W/O To Deck |
| Bedroom 5 | Main | 2.54 × 2.84 m (8'4" × 9'4") | Laminate, Window, Closet |
| Bathroom | Main | 1.61 × 2.59 m (5'3" × 8'6") | Ceramic Floor, Window, 4 Pc Bath |
History of this address
2 earlier listings at this address, with sold and leased prices. Create a free account or sign in to see them.
Location
Location is approximate. See nearby homes on the map
Recent sales nearby
See what similar homes within 1 km sold for in the last year. Create a free account or sign in to see them.
The neighbourhood
Getting around Walkable
No subway, LRT or GO station within a short trip.
Within a 10-minute walk: 1 grocery store, 12 cafés and restaurants, 7 parks, 3 pharmacies. Nearest grocery: Zehrs (700 m). Nearest park: Victoria Park (350 m).
Schools nearby
Elementary
- Lions Oval Public School
EQAO: Gr 6 reading 65%, math 47%9 min walk - École élémentaire catholique Samuel-de-Champlain French
EQAO: Gr 6 reading 77%, math 41%15 min walk - Harriett Todd Public School
EQAO: Gr 6 reading 81%, math 50%18 min walk - Orchard Park Elementary School
EQAO: Gr 6 reading 81%, math 44%1.4 km
Secondary
- Orillia Secondary School
EQAO: Gr 9 math 42%, literacy test 83%12 min walk - Twin Lakes Secondary School
EQAO: Gr 9 math 35%, literacy test 85%1.7 km - Patrick Fogarty Secondary School Catholic
EQAO: Gr 9 math 40%, literacy test 83%2.0 km
EQAO: share of students meeting the provincial standard (2024–25). Ontario average: Gr 6 reading 86%, math 51%; Gr 9 math 55%; literacy test 83%.
Closest schools, not school zones. Check which school serves this address with the school board before relying on it.
Who lives here postal area L3V
- Owners / renters
- 70% / 30%
- Median household income
- $77,500
- Average age
- 46
- Children under 15
- 14%
- Homes
- 67% detached, 5% high-rise
- Commute by transit
- 2%
- Population
- 48,651
Languages spoken most at home besides English: Tagalog (Pilipino, Filipino) 0.2%, Mandarin 0.2%, Yue (Cantonese) 0.2%, Gujarati 0.2%.
Flood and conservation No mapped hazard
Not inside a mapped flood plain or regulated area.
Screening maps only. Ask the conservation authority for a property inquiry before relying on this.
Safety
Crime Severity Index for Orillia (OPP): 102 vs 57 for Ontario (2025).
Police-reported figures for the whole police service area, not this street. Rates use the area’s resident population.
Distances are approximate. Places © OpenStreetMap contributors. Neighbourhood figures: Statistics Canada, 2021 Census. School results: EQAO via Ontario Data Catalogue (Open Government Licence – Ontario). Crime Severity Index: Statistics Canada.
Living here
Commute
Noise Nothing major nearby
No highway within 500 m, rail line within 300 m, or airport flight path nearby.
Distances from the map, not noise measurements. Visit at rush hour to judge for yourself.
Internet High-speed
50/10 Mbps or faster available here by cable, fibre or DSL (the federal high-speed target).
From the federal broadband map. Check exact speeds and providers for the address.
Roads, rail, airports and planned stations © OpenStreetMap contributors. Internet: Innovation, Science and Economic Development Canada, National Broadband Data.
Listed by CASMIR REALTY.
Listing information provided by PropTx Innovations Inc. and TRREB; deemed reliable but not guaranteed accurate by PropTx.
Similar homes nearby
See more in Orillia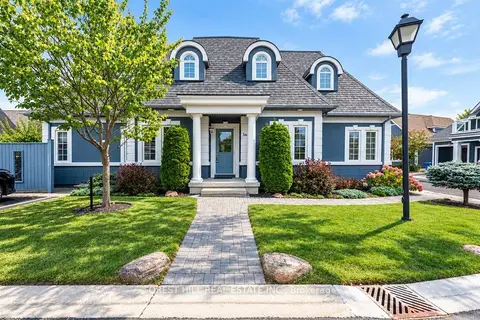
$949,000
3+1 bd4 ba3 pk1500-2000 ft²
10 Invermara Court 36
Orillia, Orillia
Detached · MLS® S13846104 · FOREST HILL REAL ESTATE INC.
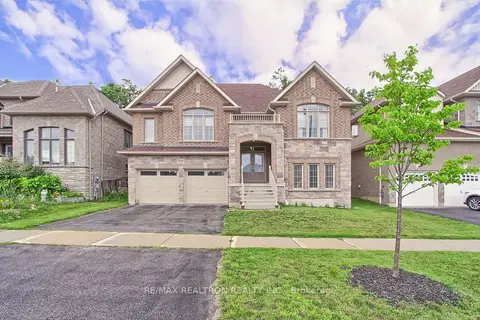
$981,000
4+3 bd5 ba5 pk2500-3000 ft²
3046 Monarch Drive
Orillia, Orillia
Detached · MLS® S13650796 · RE/MAX REALTRON REALTY INC.
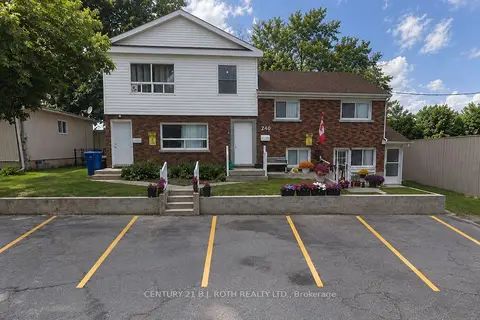
$989,000
6 bd4 ba6 pk2500-3000 ft²
240 Clayborne Place
Orillia, Orillia
Fourplex · MLS® S14088928 · CENTURY 21 B.J. ROTH REALTY LTD.
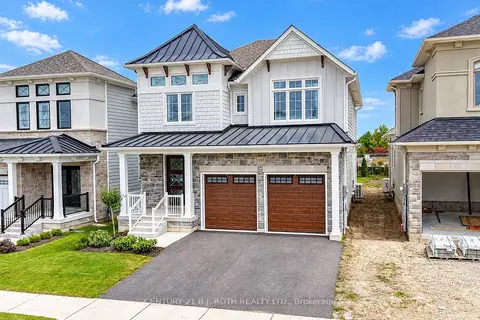
$989,900
3 bd3 ba6 pk2500-3000 ft²
3183 Orion Boulevard
Orillia, Orillia
Detached · MLS® S13855950 · CENTURY 21 B.J. ROTH REALTY LTD.
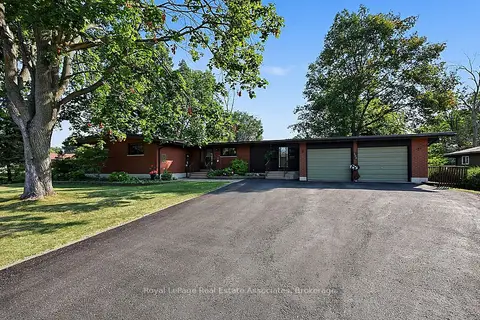 New
$995,000
3+1 bd2 ba6 pk1500-2000 ft²
408 Mooney Crescent
Orillia, Orillia
Detached · MLS® S14097550 · Royal LePage Real Estate Associates
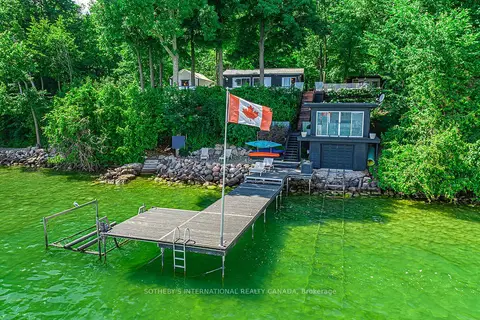
$998,000
5 bd5 ba2 pk1500-2000 ft²
45 Ivy Lane
Orillia, Orillia
Detached · MLS® S13595768 · SOTHEBY'S INTERNATIONAL REALTY CANADA
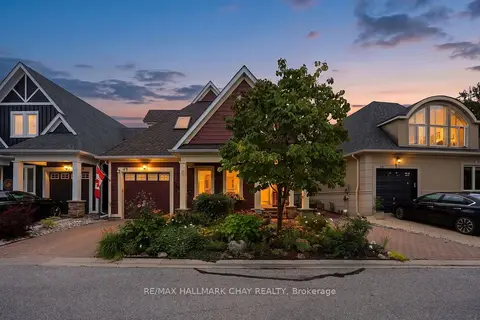
$998,000
3+1 bd3 ba3 pk1500-2000 ft²
5 INVERMARA Court 49
Orillia, Orillia
Detached · MLS® S13743234 · RE/MAX HALLMARK CHAY REALTY
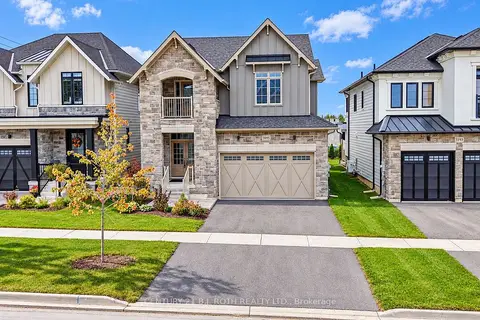
$999,900
4 bd3 ba6 pk2000-2500 ft²
3195 Orion Boulevard
Orillia, Orillia
Detached · MLS® S13855942 · CENTURY 21 B.J. ROTH REALTY LTD.