3020 Sierra Drive
Orillia, Orillia, L3V 8M7
$1,089,000
- 3 bedrooms
- 4 bathrooms
- 6 parking
- 3000-3500 sq ft
Listed 59 days ago · MLS® S13703806
About this home
This home is 4,200 square feet of thoughtfully finished living space. It's difficult to know which feature will stand out the most for you. The kitchen is definitely a standout; stone countertops, upscale cabinetry, professional series appliances, a large island with breakfast bar, and a walk-in pantry that keeps things functional and organized. Perhaps the finished walk-out basement will catch your eye; 3pc bath, bar, large rec room, and walks out to its own backyard space, complete with a hot tub for evenings outside. And of course, there's the breathtaking view: set on an elevated lot, the scenic vista of the forest, pond and hills is difficult to describe in words. This home is packed with so many great features and quality craftsmanship. Three bedrooms, each with generous closet space, and four bathrooms give you plenty of room to spread out. A main floor deck connects easily to the backyard. Close to all amenities, downtown Orillia, the lakes, and local trails, with Barrie and cottage country just a short drive away. A well-finished home worth seeing in person.
Details
- Type
- Detached
- Style
- 2-Storey
- Age
- 0-5 years
- Size
- 3000-3500 sq ft
- Lot
- 39.37 × 111.55 ft
- Basement
- Finished with Walk-Out
- Garage
- Built-In
- Kitchens
- 1
- Property tax
- $8,225 (2026)
- Neighbourhood
- Orillia
- Municipality
- Orillia
- Price per sq ft
- $335 (26% below detached houses in Orillia, $454)
Interior
- Bedrooms
- 3 above ground
- Bathrooms
- 1 × 5-piece (second), 1 × 4-piece (second), 1 × 4-piece (basement), 1 × 2-piece (main)
- Rooms
- 8 above ground + 1 below
- Family room or den
- No
- Fireplace
- Living Room
- Features
- Auto Garage Door Remote, Bar Fridge, Built-In Oven, Countertop Range, Water Softener
Heating, cooling and services
- Heating
- Forced Air, Gas
- Air conditioning
- Central Air
- Water and sewer
- Sewer
Building and exterior
- Style
- 2-Storey
- Exterior
- Brick Veneer, Stone
- Roof
- Asphalt Shingle
- Foundation
- Poured Concrete
- Age
- 0-5 years
- Faces
- West
- Outdoor
- Deck, Hot Tub, Landscaped, Patio, Fence - Full
Parking
- Garage spaces
- 2
- Total parking
- 6
- Driveway and parking
- Private
Lot
- Size
- 39.37 × 111.55 ft (rectangular)
More
- Possession
- Flexible
- Nearby
- Clear View, Fenced Yard, Greenbelt/Conservation, Rec./Commun.Centre, School, Cul de Sac/Dead End
- Cross street
- Stone Ridge Blvd & West Ridge Blvd
Rooms
| Room | Level | Size | Features |
|---|---|---|---|
| Living Room | Main | 4.91 × 5.37 m (16'1" × 17'7") | Open Concept, Hardwood Floor, Overlook Greenbelt |
| Kitchen | Main | 5.68 × 3.62 m (18'8" × 11'11") | Centre Island, B/I Appliances, W/O To Deck |
| Pantry | Main | 2.47 × 1.74 m (8'1" × 5'9") | Separate Room, B/I Shelves, Hardwood Floor |
| Dining Room | Main | 3.67 × 5.23 m (12' × 17'2") | Hardwood Floor, Open Concept, Pot Lights |
| Living Room | Main | Hardwood Floor, Combined w/Dining | |
| Primary Bedroom | Second | 8.83 × 4.62 m (29' × 15'2") | 5 Pc Ensuite, Walk-In Closet(s), Overlook Greenbelt |
| Bedroom 2 | Second | 4.88 × 6.1 m (16' × 20') | 5 Pc Bath, Broadloom, Double Closet |
| Bedroom 3 | Second | 3.37 × 4.29 m (11'1" × 14'1") | Broadloom, Closet |
| Laundry | Second | 2.17 × 2.51 m (7'1" × 8'3") | Separate Room, Laundry Sink, Tile Floor |
| Recreation | Basement | 8.52 × 8.65 m (27'11" × 28'5") | 3 Pc Bath, Walk-Out, W/O To Garden |
Location
Location is approximate. See nearby homes on the map
Recent sales nearby
See what similar homes within 1 km sold for in the last year. Create a free account or sign in to see them.
The neighbourhood
Getting around Car-dependent
No subway, LRT or GO station within a short trip.
Within a 10-minute walk: no grocery stores, 5 cafés and restaurants, 2 parks. Nearest park: Walter Henry Park (300 m).
Schools nearby
Elementary
- Notre Dame Catholic School Catholic
EQAO: Gr 6 reading 84%, math 24%16 min walk
EQAO: share of students meeting the provincial standard (2024–25). Ontario average: Gr 6 reading 86%, math 51%; Gr 9 math 55%; literacy test 83%.
Closest schools, not school zones. Check which school serves this address with the school board before relying on it.
Who lives here postal area L3V
- Owners / renters
- 70% / 30%
- Median household income
- $77,500
- Average age
- 46
- Children under 15
- 14%
- Homes
- 67% detached, 5% high-rise
- Commute by transit
- 2%
- Population
- 48,651
Languages spoken most at home besides English: Tagalog (Pilipino, Filipino) 0.2%, Mandarin 0.2%, Yue (Cantonese) 0.2%, Gujarati 0.2%.
Flood and conservation No mapped hazard
Not inside a mapped flood plain or regulated area.
Screening maps only. Ask the conservation authority for a property inquiry before relying on this.
Safety
Crime Severity Index for Orillia (OPP): 102 vs 57 for Ontario (2025).
Police-reported figures for the whole police service area, not this street. Rates use the area’s resident population.
Distances are approximate. Places © OpenStreetMap contributors. Neighbourhood figures: Statistics Canada, 2021 Census. School results: EQAO via Ontario Data Catalogue (Open Government Licence – Ontario). Crime Severity Index: Statistics Canada.
Living here
Commute
Noise Nothing major nearby
No highway within 500 m, rail line within 300 m, or airport flight path nearby.
Distances from the map, not noise measurements. Visit at rush hour to judge for yourself.
Internet High-speed
50/10 Mbps or faster available here by cable, fibre or DSL (the federal high-speed target).
From the federal broadband map. Check exact speeds and providers for the address.
Roads, rail, airports and planned stations © OpenStreetMap contributors. Internet: Innovation, Science and Economic Development Canada, National Broadband Data.
Listed by RE/MAX PREMIER INC..
Listing information provided by PropTx Innovations Inc. and TRREB; deemed reliable but not guaranteed accurate by PropTx.
Similar homes nearby
See more in Orillia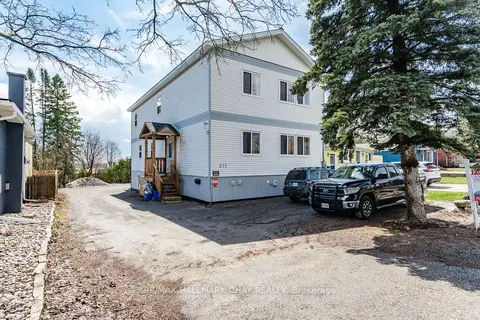
$1,098,000
8+2 bd9 ba5 pk2500-3000 ft²
371 Barrie Road
Orillia, Orillia
Duplex · MLS® S13464316 · RE/MAX HALLMARK CHAY REALTY
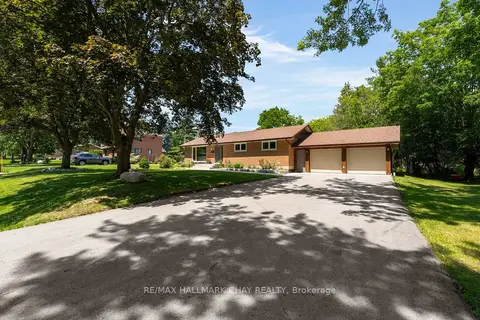
$1,079,900
3 bd2 ba8 pk1100-1500 ft²
12 Francis Road
Orillia, Orillia
Detached · MLS® S13549548 · RE/MAX HALLMARK CHAY REALTY
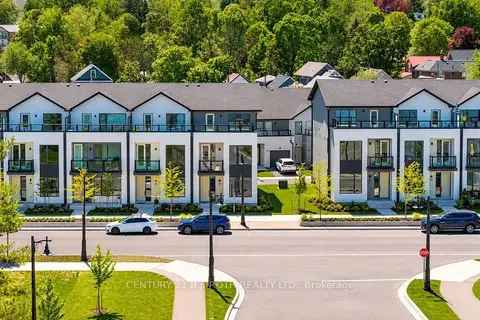
$1,099,900
3 bd4 ba2 pk1500-2000 ft²
89 Lightfoot Drive
Orillia, Orillia
Other · MLS® S13767480 · CENTURY 21 B.J. ROTH REALTY LTD.
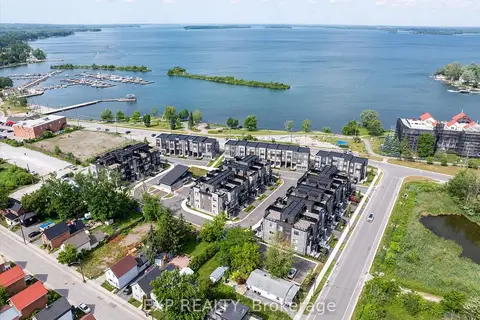
$1,050,000
Reduced $50,000
3 bd3 ba2 pk2000-2500 ft²
48 Wyn Wood Lane
Orillia, Orillia
Att/Row/Townhouse · MLS® S12973708 · EXP REALTY
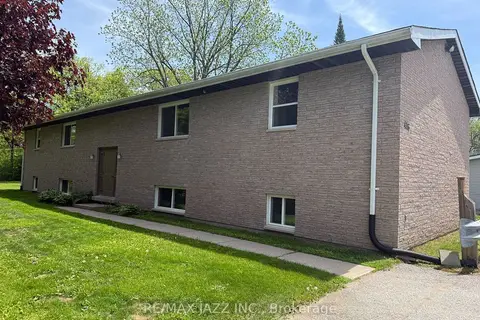
$1,150,000
Reduced $100,000
8 bd4 ba8 pk3500-5000 ft²
416 Gill Street
Orillia, Orillia
Fourplex · MLS® S13078240 · RE/MAX Jazz INC.
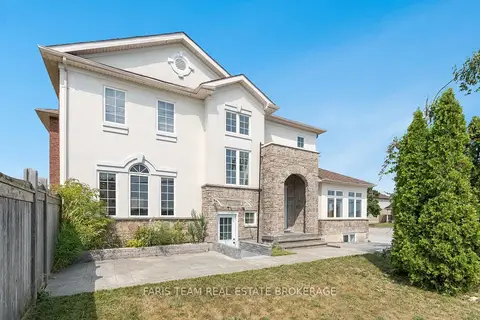
$999,999
4+2 bd4 ba8 pk2000-2500 ft²
2 Vanessa Drive
Orillia, Orillia
Detached · MLS® S13752982 · FARIS TEAM REAL ESTATE BROKERAGE
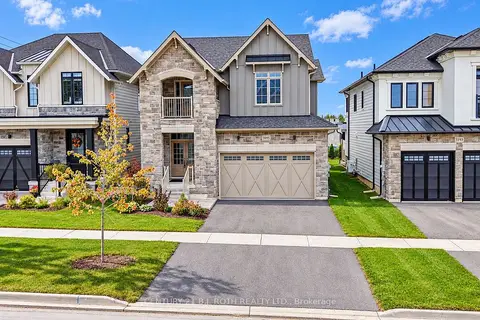
$999,900
4 bd3 ba6 pk2000-2500 ft²
3195 Orion Boulevard
Orillia, Orillia
Detached · MLS® S13855942 · CENTURY 21 B.J. ROTH REALTY LTD.
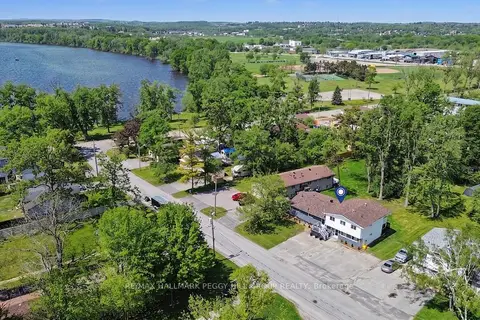
$1,179,000
5+2 bd4 ba8 pk2500-3000 ft²
22 Olive Crescent
Orillia, Orillia
Fourplex · MLS® S13649236 · RE/MAX HALLMARK PEGGY HILL GROUP REALTY