30 Dunbar Road S
Waterloo, N2L 2E3
$824,999
- 2+1 bedrooms
- 4 bathrooms
- 2 parking
- 1100-1500 sq ft
Listed 34 days ago · MLS® X13788148
About this home
Detached. Renovated. Walkable. Welcome to Uptown Waterloo. What if you could enjoy the convenience of Uptown Waterloo without giving up the space, privacy and outdoor living that come with a detached home? Welcome to 30 Dunbar Road South. A beautifully renovated detached home in one of Waterloo's most connected and walkable neighbourhoods. Thoughtfully updated and filled with opportunity, this 2+1 bedroom, 4-bathroom home offers over 1,600 sq. ft. of finished living space, a functional layout and a location that puts everyday amenities close at hand. Inside, the home offers a fresh, modern feel with a renovated kitchen, updated bathrooms and inviting living spaces designed for everyday life. The finished lower level provides valuable additional living space, flexibility for guests, a home office, recreation space or a private retreat. The basement can be accessed via a separate entrance and the bedroom has an egress window. The renovation also includes new windows, spray foam insulation, and updated plumbing and electrical systems. Step outside and you are close to Uptown Waterloo's restaurants, cafés, shopping, parks, transit and LRT connections. Walk to the things you love, then come home to your own private space.Whether you are a first-time buyer, professional couple, downsizer or simply looking for a move-in-ready detached home in a highly desirable location, 30 Dunbar offers the lifestyle, flexibility and convenience you have been waiting for. Renovated living. Detached freedom. Uptown convenience.Come see it for yourself - the photos are great, but nothing compares to experiencing this home and its location in person.
Details
- Type
- Detached
- Style
- 2-Storey
- Age
- 51-99 years
- Size
- 1100-1500 sq ft
- Lot
- 45 × 88 ft
- Basement
- Separate Entrance, Finished
- Garage
- None
- Kitchens
- 1
- Property tax
- $5,590 (2025)
- Municipality
- Waterloo
- Price per sq ft
- $635 (23% above detached houses in Waterloo, $514)
Interior
- Bedrooms
- 2 above ground + 1 below
- Bathrooms
- 1 × 2-piece (main), 1 × 3-piece (second), 1 × 4-piece (second), 1 × 3-piece (basement)
- Rooms
- 9 above ground + 5 below
- Family room or den
- No
- Fireplace
- Electric, Living Room
- Features
- Water Heater, In-Law Capability
Heating, cooling and services
- Heating
- Forced Air, Gas
- Air conditioning
- Central Air
- Water and sewer
- Sewer
Building and exterior
- Style
- 2-Storey
- Exterior
- Brick
- Roof
- Asphalt Shingle
- Foundation
- Poured Concrete
- Age
- 51-99 years
- Faces
- East
Parking
- Total parking
- 2
- Driveway and parking
- Private Double
Lot
- Size
- 45 × 88 ft (rectangular)
- Acreage
- < .50
More
- Possession
- Flexible
- Cross street
- Erb and Alexandra
Rooms
| Room | Level | Size | Features |
|---|---|---|---|
| Bathroom | Main | 0.85 × 2.01 m (2'9" × 6'7") | |
| Dining Room | Main | 2.93 × 3.15 m (9'7" × 10'4") | |
| Foyer | Main | 2.9 × 1.63 m (9'6" × 5'4") | |
| Kitchen | Main | 3.8 × 3.15 m (12'6" × 10'4") | |
| Living Room | Main | 2.93 × 4.04 m (9'7" × 13'3") | |
| Bathroom | Second | 2.85 × 2.16 m (9'4" × 7'1") | |
| Bathroom | Second | 1.99 × 2.39 m (6'6" × 7'10") | |
| Bedroom | Second | 3.62 × 3.14 m (11'11" × 10'4") | |
| Bedroom | Second | 3.74 × 3.52 m (12'3" × 11'7") | |
| Bathroom | Basement | 1.2 × 3.27 m (3'11" × 10'9") | |
| Bedroom | Basement | 4.24 × 3.16 m (13'11" × 10'4") | |
| Laundry | Basement | 1.97 × 2.17 m (6'6" × 7'1") | |
| Utility Room | Basement | 3.92 × 3.4 m (12'10" × 11'2") |
History of this address
2 earlier listings at this address, with sold and leased prices. Create a free account or sign in to see them.
Location
Location is approximate. See nearby homes on the map
Recent sales nearby
See what similar homes within 1 km sold for in the last year. Create a free account or sign in to see them.
The neighbourhood
Getting around Very walkable
- 🚇 Willis Way LRT8 min walk
- 🚇 Waterloo Public Square LRT10 min walk
Within a 10-minute walk: 3 grocery stores, 42 cafés and restaurants, 10 parks, 2 pharmacies. Nearest grocery: Your Independent Grocer (550 m). Nearest park: Barrel Warehouse Park (450 m).
Schools nearby
Elementary
- Our Lady of Lourdes Catholic Elementary School Catholic
EQAO: Gr 6 reading 83%, math 45%4 min walk - Empire Public School
EQAO: Gr 6 reading 87%, math 52%11 min walk - Keatsway Public School
EQAO: Gr 6 reading 84%, math 50%1.3 km - Westmount Public School
EQAO: Gr 6 reading 93%, math 38%1.4 km
Secondary
- MacGregor Public School18 min walk
- Kitchener–Waterloo Collegiate and Vocational School
EQAO: Gr 9 math 73%, literacy test 88%1.8 km - Centennial Public School1.9 km
EQAO: share of students meeting the provincial standard (2024–25). Ontario average: Gr 6 reading 86%, math 51%; Gr 9 math 55%; literacy test 83%.
Closest schools, not school zones. Check which school serves this address with the school board before relying on it.
Who lives here postal area N2L
- Owners / renters
- 37% / 63%
- Median household income
- $69,500
- Average age
- 37
- Children under 15
- 11%
- Homes
- 29% detached, 40% high-rise
- Commute by transit
- 12%
- Population
- 37,953
Languages spoken most at home besides English: Mandarin 5.5%, Arabic 1.4%, Hindi 0.9%, Punjabi (Panjabi) 0.9%.
Safety
Crime Severity Index for Waterloo Region (Kitchener) police: 67 vs 57 for Ontario (2025).
Police-reported figures for the whole police service area, not this street. Rates use the area’s resident population.
Distances are approximate. Places © OpenStreetMap contributors. Neighbourhood figures: Statistics Canada, 2021 Census. School results: EQAO via Ontario Data Catalogue (Open Government Licence – Ontario). Crime Severity Index: Statistics Canada.
Living here
Commute
To downtown Kitchener: 3 km. Transit times · Driving times
Noise Nothing major nearby
No highway within 500 m, rail line within 300 m, or airport flight path nearby.
Distances from the map, not noise measurements. Visit at rush hour to judge for yourself.
Internet High-speed
50/10 Mbps or faster available here by cable, fibre or DSL (the federal high-speed target).
From the federal broadband map. Check exact speeds and providers for the address.
Roads, rail, airports and planned stations © OpenStreetMap contributors. Internet: Innovation, Science and Economic Development Canada, National Broadband Data.
Listed by ROYAL LEPAGE WOLLE REALTY.
Listing information provided by PropTx Innovations Inc. and TRREB; deemed reliable but not guaranteed accurate by PropTx.
Similar homes nearby
See more in Waterloo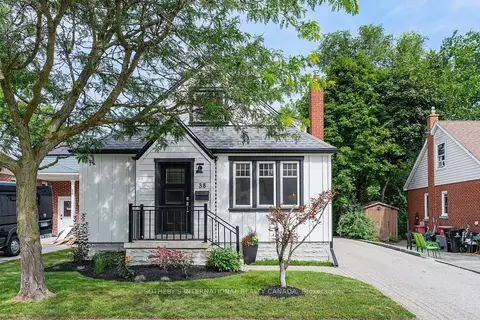
$825,000
3 bd2 ba3 pk1100-1500 ft²
38 Roslin Avenue S
Waterloo
Detached · MLS® X13765790 · SOTHEBY'S INTERNATIONAL REALTY CANADA
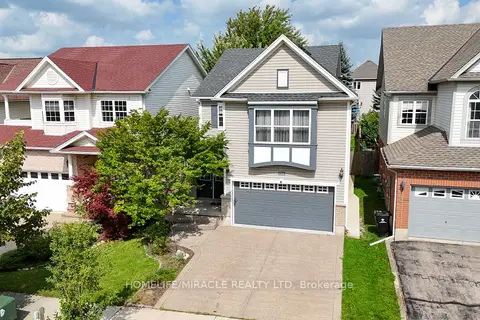
$834,900
3+2 bd4 ba4 pk2000-2500 ft²
756 Karlsfeld Road
Waterloo
Detached · MLS® X13844728 · HOMELIFE/MIRACLE REALTY LTD
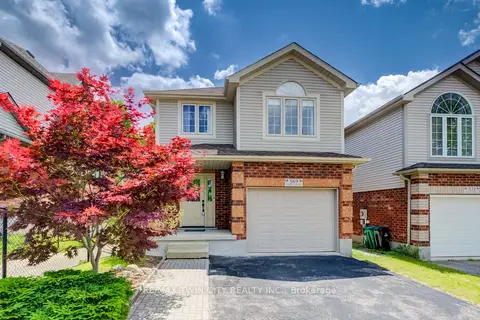
$839,900
Reduced $60,000
4 bd3 ba2 pk1500-2000 ft²
569 Violet Street
Waterloo
Detached · MLS® X13518228 · RE/MAX TWIN CITY REALTY INC.
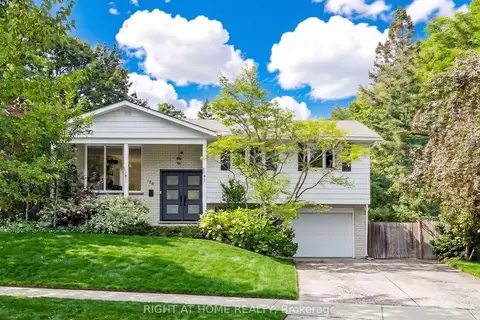
$810,000
3+1 bd2 ba5 pk1100-1500 ft²
159 Meaford Drive
Waterloo
Detached · MLS® X13882764 · RIGHT AT HOME REALTY
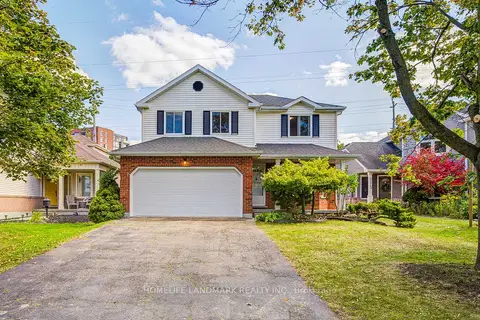
$849,000
3+1 bd3 ba6 pk1500-2000 ft²
511 Baringham Place
Waterloo
Detached · MLS® X13843312 · HOMELIFE LANDMARK REALTY INC.
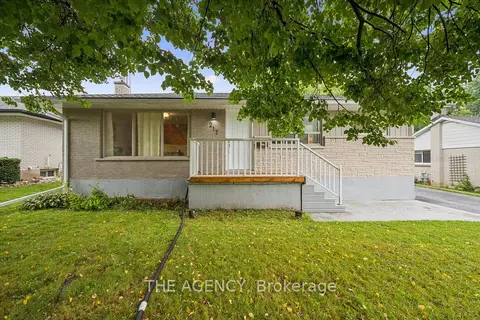
$849,900
3+2 bd2 ba5 pk700-1100 ft²
217 Mayfield Avenue
Waterloo
Detached · MLS® X13743346 · THE AGENCY
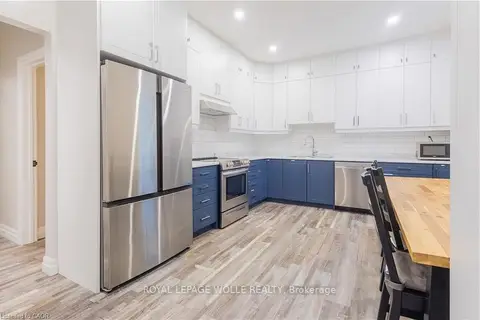
$799,999
3+2 bd3 ba4 pk1100-1500 ft²
157 Dawson Street
Waterloo
Detached · MLS® X13775750 · ROYAL LEPAGE WOLLE REALTY
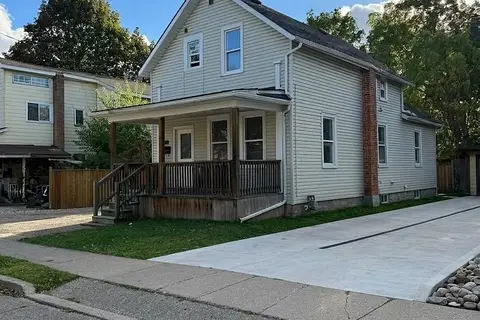
$799,999
3+1 bd3 ba5 pk1100-1500 ft²
83 Dorset Street
Waterloo
Detached · MLS® X14084808 · RE/MAX EXCELLENCE REAL ESTATE