217 Mayfield Avenue
Waterloo, N2J 3S6
$849,900
- 3+2 bedrooms
- 2 bathrooms
- 5 parking
- 700-1100 sq ft
Listed 46 days ago · MLS® X13743346
About this home
Two separate homes under one roof, both rented, both licensed with the City of Waterloo, and a lot underneath them worth a longer look. The main floor has three bedrooms, a full kitchen, a three-piece bath, and a walkout to the deck over the back yard. Downstairs is a second complete home with two bedrooms, a large separate office, its own kitchen, bath, laundry and private entrance, so the two households never have to cross paths. The house is solid brick on a poured concrete foundation with shingles done in 2016, a gas furnace, central air, water softener and sump pump. There is a detached garage and room for four more cars in the drive. The land is the part most people miss. Just over sixty feet of frontage on close to 7,500 square feet, facing north, minutes from both universities and a four-minute walk to the bus at Lincoln and Mayfield. Waterloo changed its rules in December 2024 about what low-density residential land is allowed to become, and available is a full concept package for a larger multi-unit building here, with site plan, floor plans and mechanical drawings. Lincoln Heights and Bluevale catchment, with Roselea Park on the same street. Collect the rent while you look into the rest.
Details
- Type
- Detached
- Style
- Bungalow
- Size
- 700-1100 sq ft
- Lot
- 60.09 × 120.73 ft
- Basement
- Apartment
- Garage
- Detached
- Kitchens
- 2
- Property tax
- $4,466 (2025)
- Municipality
- Waterloo
- Price per sq ft
- $944 (84% above detached houses in Waterloo, $515)
Interior
- Bedrooms
- 3 above ground + 2 below
- Bathrooms
- 1 × 3-piece (main), 1 × 3-piece (basement)
- Kitchens
- 2 (1 below ground)
- Rooms
- 7 above ground + 6 below
- Family room or den
- No
- Fireplace
- No
- Features
- Sump Pump, Water Heater, Water Softener
Heating, cooling and services
- Heating
- Forced Air, Gas
- Air conditioning
- Central Air
- Water and sewer
- Sewer
Building and exterior
- Style
- Bungalow
- Exterior
- Brick
- Roof
- Asphalt Shingle
- Foundation
- Poured Concrete
- Faces
- North
- Outdoor
- Deck
Parking
- Garage spaces
- 1
- Total parking
- 5
- Driveway and parking
- Private
Lot
- Size
- 60.09 × 120.73 ft (irregular)
- Acreage
- < .50
More
- Possession
- FLEXIBLE
- Nearby
- Place Of Worship, Public Transit, School, School Bus Route, Clear View
- Cross street
- University Ave / Conestoga Pkwy
Rooms
| Room | Level | Size | Features |
|---|---|---|---|
| Living Room | Main | 3.49 × 6.04 m (11'5" × 19'10") | |
| Bedroom 2 | Main | 3.07 × 2.9 m (10'1" × 9'6") | Laminate, Closet, Window |
| Kitchen | Main | 5.1 × 3.1 m (16'9" × 10'2") | Laminate, Side Door, Breakfast Area |
| Dining Room | Main | 6.05 × 3.5 m (19'10" × 11'6") | Laminate, Overlooks Frontyard, Large Window |
| Office | Basement | 4.1 × 3.35 m (13'5" × 11') | Vinyl Floor, Window |
| Bathroom | Main | 2.95 × 1.5 m (9'8" × 4'11") | 3 Pc Bath, Porcelain Floor, Window |
| Bedroom 2 | Basement | 3.2 × 3.35 m (10'6" × 11') | Vinyl Floor, Closet, Window |
| Primary Bedroom | Basement | 3.4 × 3.35 m (11'2" × 11') | Vinyl Floor, Closet, Window |
| Living Room | Main | 6.05 × 3.5 m (19'10" × 11'6") | Laminate, Combined w/Dining, Bay Window |
| Primary Bedroom | Main | 3.3 × 3.97 m (10'10" × 13') | Laminate, W/O To Deck, Closet |
| Living Room | Basement | 4.3 × 4 m (14'1" × 13'1") | Vinyl Floor, Combined w/Dining, Large Window |
| Bathroom | Basement | 1.75 × 1.4 m (5'9" × 4'7") | Vinyl Floor |
| Bedroom 3 | Main | 4 × 2.9 m (13'1" × 9'6") | Laminate, Closet, Window |
| Kitchen | Basement | 4.3 × 4 m (14'1" × 13'1") | Vinyl Floor, Open Concept, Combined w/Living |
| Breakfast | Main | 1.37 × 2.69 m (4'6" × 8'10") | |
| Kitchen | Main | 2.34 × 5.27 m (7'8" × 17'3") | |
| Bedroom | Main | 2.9 × 4.01 m (9'6" × 13'2") | |
| Bedroom 2 | Main | 2.92 × 3.07 m (9'7" × 10'1") | |
| Bedroom 3 | Main | 3.98 × 3.33 m (13'1" × 10'11") | |
| Bathroom | Main | 1.48 × 2.93 m (4'10" × 9'7") | 3 Pc Bath |
| Living Room | Basement | 3.69 × 4.36 m (12'1" × 14'4") | |
| Kitchen | Basement | 3.76 × 3.61 m (12'4" × 11'10") | |
| Bedroom | Basement | 3.33 × 3.23 m (10'11" × 10'7") | |
| Bedroom 2 | Basement | 3.39 × 3.47 m (11'1" × 11'5") | |
| Office | Basement | 2.25 × 4.16 m (7'5" × 13'8") | |
| Bathroom | Basement | 1.75 × 2.31 m (5'9" × 7'7") | 3 Pc Bath |
History of this address
3 earlier listings at this address, with sold and leased prices. Create a free account or sign in to see them.
Location
Location is approximate. See nearby homes on the map
Recent sales nearby
See what similar homes within 1 km sold for in the last year. Create a free account or sign in to see them.
The neighbourhood
Getting around Walkable
- 🚇 Waterloo Public Square LRT2.0 km
- 🚇 Willis Way LRT2.3 km
Within a 10-minute walk: 1 grocery store, 9 cafés and restaurants, 4 parks, 2 pharmacies. Nearest grocery: Zehrs (500 m). Nearest park: Willowdale Park (450 m).
Schools nearby
Elementary
- Lincoln Heights Public School
EQAO: Gr 6 reading 75%, math 47%4 min walk - École élémentaire catholique Mère-Élisabeth-Bruyère French
EQAO: Gr 6 reading 95%, math 68%5 min walk - École élémentaire L'Harmonie French
EQAO: Gr 6 reading 90%, math 79%13 min walk - St. Agnes Catholic Elementary School Catholic
EQAO: Gr 6 reading 73%, math 43%15 min walk
Secondary
- Bluevale Collegiate Institute
EQAO: Gr 9 math 75%, literacy test 88%18 min walk - Waterloo Collegiate Institute
EQAO: Gr 9 math 57%, literacy test 85%1.5 km - MacGregor Public School1.6 km
EQAO: share of students meeting the provincial standard (2024–25). Ontario average: Gr 6 reading 86%, math 51%; Gr 9 math 55%; literacy test 83%.
Closest schools, not school zones. Check which school serves this address with the school board before relying on it.
Who lives here postal area N2J
- Owners / renters
- 53% / 47%
- Median household income
- $74,500
- Average age
- 42
- Children under 15
- 12%
- Homes
- 35% detached, 35% high-rise
- Commute by transit
- 7%
- Population
- 20,899
Languages spoken most at home besides English: Mandarin 1.8%, Arabic 1%, German 0.7%, Spanish 0.7%.
Safety
Crime Severity Index for Waterloo Region (Kitchener) police: 67 vs 57 for Ontario (2025).
Police-reported figures for the whole police service area, not this street. Rates use the area’s resident population.
Distances are approximate. Places © OpenStreetMap contributors. Neighbourhood figures: Statistics Canada, 2021 Census. School results: EQAO via Ontario Data Catalogue (Open Government Licence – Ontario). Crime Severity Index: Statistics Canada.
Living here
Commute
To downtown Kitchener: 4 km. Transit times · Driving times
Noise Nothing major nearby
No highway within 500 m, rail line within 300 m, or airport flight path nearby.
Distances from the map, not noise measurements. Visit at rush hour to judge for yourself.
Internet High-speed
50/10 Mbps or faster available here by cable, fibre or DSL (the federal high-speed target).
From the federal broadband map. Check exact speeds and providers for the address.
Roads, rail, airports and planned stations © OpenStreetMap contributors. Internet: Innovation, Science and Economic Development Canada, National Broadband Data.
Listed by THE AGENCY.
Listing information provided by PropTx Innovations Inc. and TRREB; deemed reliable but not guaranteed accurate by PropTx.
Similar homes nearby
See more in Waterloo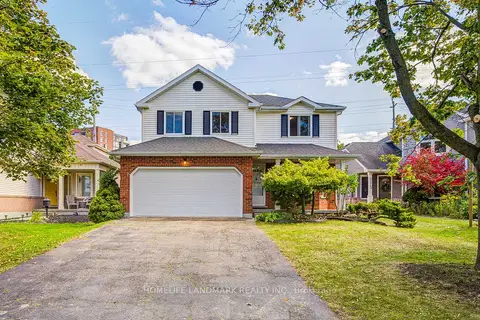
$849,000
3+1 bd3 ba6 pk1500-2000 ft²
511 Baringham Place
Waterloo
Detached · MLS® X13843312 · HOMELIFE LANDMARK REALTY INC.
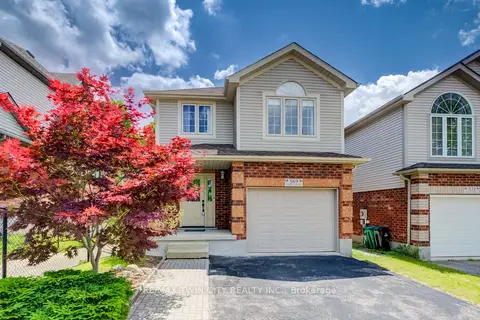
$839,900
Reduced $60,000
4 bd3 ba2 pk1500-2000 ft²
569 Violet Street
Waterloo
Detached · MLS® X13518228 · RE/MAX TWIN CITY REALTY INC.
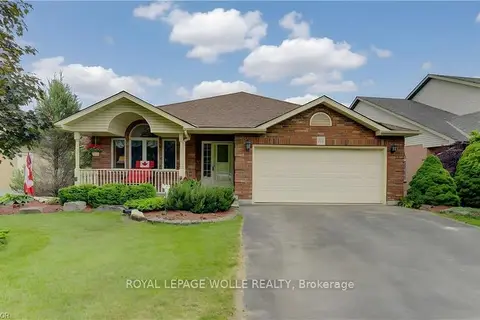
$859,900
3+1 bd2 ba4 pk2000-2500 ft²
599 Coldstream Drive
Waterloo
Detached · MLS® X14084586 · ROYAL LEPAGE WOLLE REALTY
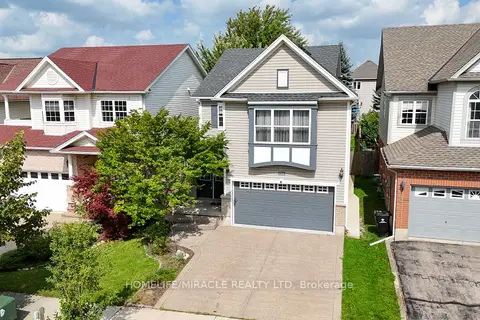
$834,900
3+2 bd4 ba4 pk2000-2500 ft²
756 Karlsfeld Road
Waterloo
Detached · MLS® X13844728 · HOMELIFE/MIRACLE REALTY LTD
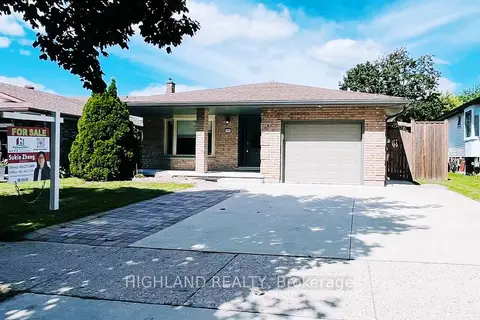
$865,900
3+2 bd4 ba4 pk1100-1500 ft²
182 Foxhunt Road
Waterloo
Detached · MLS® X13751304 · HIGHLAND REALTY
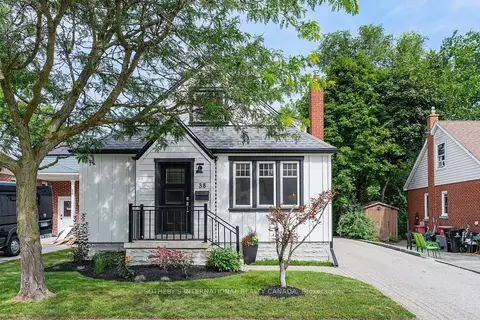
$825,000
3 bd2 ba3 pk1100-1500 ft²
38 Roslin Avenue S
Waterloo
Detached · MLS® X13765790 · SOTHEBY'S INTERNATIONAL REALTY CANADA
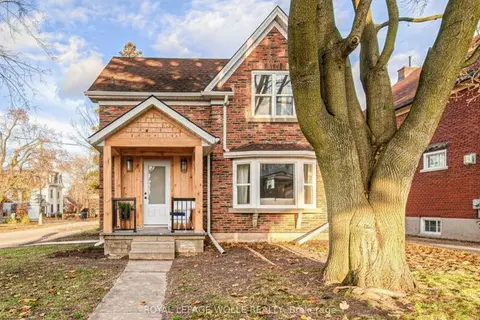
$824,999
2+1 bd4 ba2 pk1100-1500 ft²
30 Dunbar Road S
Waterloo
Detached · MLS® X13788148 · ROYAL LEPAGE WOLLE REALTY
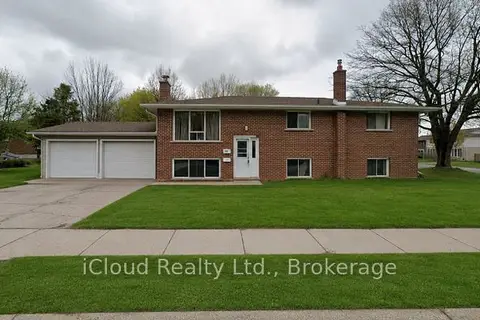
$875,000
5+3 bd3 ba3 pk1100-1500 ft²
536 Glen Forrest Boulevard
Waterloo
Duplex · MLS® X13172638 · iCloud Realty Ltd.