159 Meaford Drive
Waterloo, N2J 3V2
$810,000
- 3+1 bedrooms
- 2 bathrooms
- 5 parking
- 1100-1500 sq ft
Listed 11 days ago · MLS® X13882764
Open house
- Saturday, October 24 at 2:00 p.m. to 4:00 p.m. Add to calendar
- Sunday, October 25 at 2:00 p.m. to 4:00 p.m. Add to calendar
About this home
Privacy, charm and income potential: this home has it all. Set on a private corner lot surrounded by mature trees, this updated raised bungalow offers 2 kitchens, 2 private gardens, a separate entrance, 5 parking spaces, and a supermarket just a 2-minute walk away. Elegant French doors welcome you in, and hardwood floors, large windows and a functional layout fill every corner with natural light. The main floor has 3 large bedrooms and a 5-piece bath with a double vanity, separate soaker tub and standing shower. The modern kitchen with stainless steel appliances opens into the dining room and out through a sliding door to a raised deck. Below, the private garden unfolds like a hidden courtyard, with manicured lawns and mature trees, the perfect setting to host gatherings your guests will be sure to remember. Downstairs, a separate entrance through the garage means the lower level never has to share a front door with the house above. With a second kitchen, a big bedroom, a large rec room, a 3-piece bath and a cleverly placed laundry room both floors can reach, it's ready for extended family or rental income. The second private garden, complete with a large shed and greenhouse, can be set aside entirely for the lower level, giving its occupants outdoor space of their own. And the location: Zehrs is steps away, Uptown Waterloo and the Public Square are minutes away, and Highway 85, the University of Waterloo and Wilfrid Laurier are all a short hop. Come see it for yourself!
Details
- Type
- Detached
- Style
- Bungalow-Raised
- Size
- 1100-1500 sq ft
- Lot
- 65.11 × 115.26 ft
- Basement
- Walk-Out, Separate Entrance
- Garage
- Attached
- Kitchens
- 2
- Property tax
- $4,870 (2026)
- Municipality
- Waterloo
- Price per sq ft
- $623 (21% above detached houses in Waterloo, $514)
Interior
- Bedrooms
- 3 above ground + 1 below
- Bathrooms
- 1 × 5-piece (main), 1 × 3-piece (lower)
- Kitchens
- 2 (1 below ground)
- Rooms
- 10 above ground
- Family room or den
- Yes
- Fireplace
- Natural Gas
- Features
- In-Law Suite, Water Softener, Water Heater, Carpet Free
Heating, cooling and services
- Heating
- Forced Air, Gas
- Air conditioning
- Central Air
- Water and sewer
- Sewer
Building and exterior
- Style
- Bungalow-Raised
- Exterior
- Aluminum Siding, Brick
- Roof
- Asphalt Shingle
- Foundation
- Poured Concrete
- Faces
- North
Parking
- Garage spaces
- 1
- Total parking
- 5
- Driveway and parking
- Private
Lot
- Size
- 65.11 × 115.26 ft (irregular)
More
- Possession
- 30-59 days
- Cross street
- Meaford Dr & Harvard Rd
Rooms
| Room | Level | Size | Features |
|---|---|---|---|
| Living Room | Main | 5.13 × 3.43 m (16'10" × 11'3") | |
| Primary Bedroom | Main | 3.23 × 4.11 m (10'7" × 13'6") | Closet, Window |
| Bedroom 2 | Main | 3.22 × 4.8 m (10'7" × 15'9") | Closet, Window |
| Bedroom 3 | Main | 3.73 × 3.05 m (12'3" × 10') | Closet, Window |
| Dining Room | Main | 3.17 × 2.9 m (10'5" × 9'6") | W/O To Patio, Walk-Thru |
| Kitchen | Main | 3.17 × 3.02 m (10'5" × 9'11") | Window, Walk Through, B/I Dishwasher |
| Recreation | Lower | 8.05 × 3.25 m (26'5" × 10'8") | Window, Open Concept, Fireplace |
| Kitchen | Lower | 3.23 × 2.59 m (10'7" × 8'6") | Window, Walk-Out |
| Bedroom | Lower | 4.78 × 2.79 m (15'8" × 9'2") | Closet, Window |
| Laundry | Lower | 3.07 × 1.52 m (10'1" × 5') | W/O To Garage |
History of this address
1 earlier listing at this address, with sold and leased prices. Create a free account or sign in to see them.
Location
Location is approximate. See nearby homes on the map
Recent sales nearby
See what similar homes within 1 km sold for in the last year. Create a free account or sign in to see them.
The neighbourhood
Getting around Somewhat walkable
- 🚇 Waterloo Public Square LRT2.4 km
Within a 10-minute walk: 1 grocery store, 0 cafés and restaurants, 4 parks. Nearest grocery: Zehrs (300 m). Nearest park: Roselea Park (450 m).
Schools nearby
Elementary
- Lincoln Heights Public School
EQAO: Gr 6 reading 75%, math 47%6 min walk - École élémentaire catholique Mère-Élisabeth-Bruyère French
EQAO: Gr 6 reading 95%, math 68%9 min walk - St. Agnes Catholic Elementary School Catholic
EQAO: Gr 6 reading 73%, math 43%12 min walk - École élémentaire L'Harmonie French
EQAO: Gr 6 reading 90%, math 79%15 min walk
Secondary
- Bluevale Collegiate Institute
EQAO: Gr 9 math 75%, literacy test 88%13 min walk
EQAO: share of students meeting the provincial standard (2024–25). Ontario average: Gr 6 reading 86%, math 51%; Gr 9 math 55%; literacy test 83%.
Closest schools, not school zones. Check which school serves this address with the school board before relying on it.
Who lives here postal area N2J
- Owners / renters
- 53% / 47%
- Median household income
- $74,500
- Average age
- 42
- Children under 15
- 12%
- Homes
- 35% detached, 35% high-rise
- Commute by transit
- 7%
- Population
- 20,899
Languages spoken most at home besides English: Mandarin 1.8%, Arabic 1%, German 0.7%, Spanish 0.7%.
Safety
Crime Severity Index for Waterloo Region (Kitchener) police: 67 vs 57 for Ontario (2025).
Police-reported figures for the whole police service area, not this street. Rates use the area’s resident population.
Distances are approximate. Places © OpenStreetMap contributors. Neighbourhood figures: Statistics Canada, 2021 Census. School results: EQAO via Ontario Data Catalogue (Open Government Licence – Ontario). Crime Severity Index: Statistics Canada.
Living here
Commute
To downtown Kitchener: 3 km. Transit times · Driving times
Noise 1 source nearby
- 🛣️ Highway 85400 m
Distances from the map, not noise measurements. Visit at rush hour to judge for yourself.
Internet High-speed
50/10 Mbps or faster available here by cable, fibre or DSL (the federal high-speed target).
From the federal broadband map. Check exact speeds and providers for the address.
Roads, rail, airports and planned stations © OpenStreetMap contributors. Internet: Innovation, Science and Economic Development Canada, National Broadband Data.
Listed by RIGHT AT HOME REALTY.
Listing information provided by PropTx Innovations Inc. and TRREB; deemed reliable but not guaranteed accurate by PropTx.
Similar homes nearby
See more in Waterloo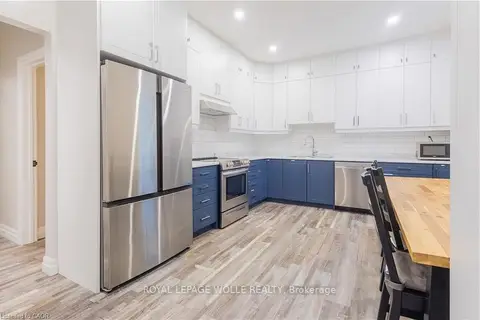
$799,999
3+2 bd3 ba4 pk1100-1500 ft²
157 Dawson Street
Waterloo
Detached · MLS® X13775750 · ROYAL LEPAGE WOLLE REALTY
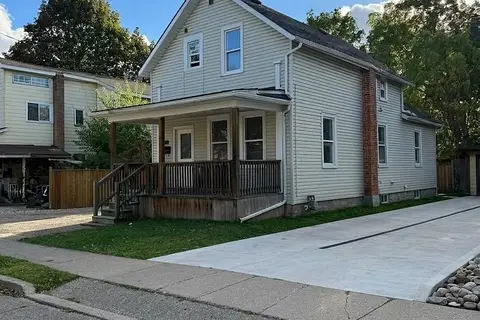
$799,999
3+1 bd3 ba5 pk1100-1500 ft²
83 Dorset Street
Waterloo
Detached · MLS® X14084808 · RE/MAX EXCELLENCE REAL ESTATE
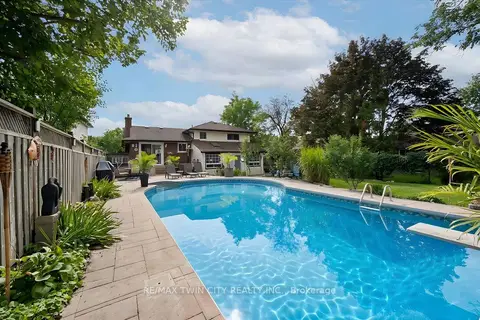
$799,900
4 bd3 ba5 pk1500-2000 ft²
254 Quickfall Drive
Waterloo
Detached · MLS® X14087028 · RE/MAX TWIN CITY REALTY INC.
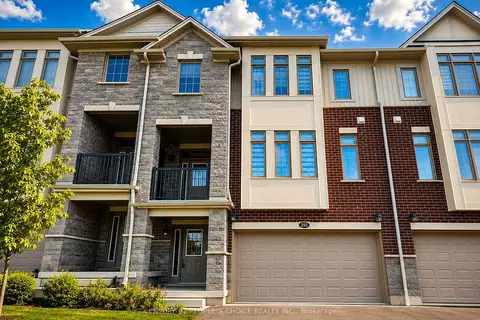 New
$799,900
4 bd4 ba4 pk2000-2500 ft²
255 Raspberry Place
Waterloo
Att/Row/Townhouse · MLS® X14099110 · CENTURY 21 PEOPLE`S CHOICE REALTY INC.
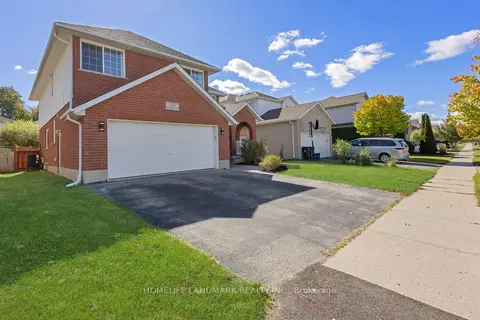
$799,000
5 bd4 ba4 pk2000-2500 ft²
723 CHESAPEAKE Drive
Waterloo
Detached · MLS® X13936924 · HOMELIFE LANDMARK REALTY INC.
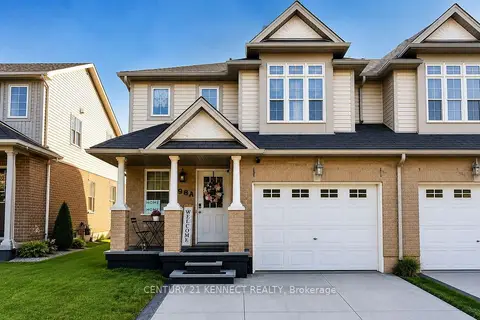
$798,000
Reduced $80,000
3 bd3 ba3 pk1500-2000 ft²
598A Goldthread Street
Waterloo
Semi-Detached · MLS® X13585682 · CENTURY 21 KENNECT REALTY
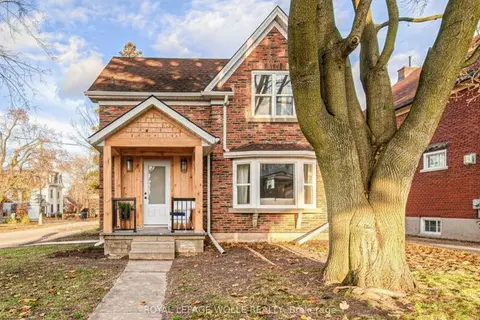
$824,999
2+1 bd4 ba2 pk1100-1500 ft²
30 Dunbar Road S
Waterloo
Detached · MLS® X13788148 · ROYAL LEPAGE WOLLE REALTY
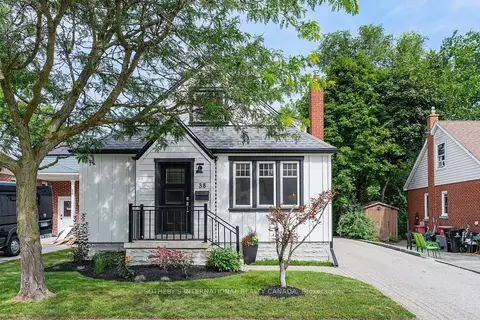
$825,000
3 bd2 ba3 pk1100-1500 ft²
38 Roslin Avenue S
Waterloo
Detached · MLS® X13765790 · SOTHEBY'S INTERNATIONAL REALTY CANADA